2456 Saratoga Run 58
About this property
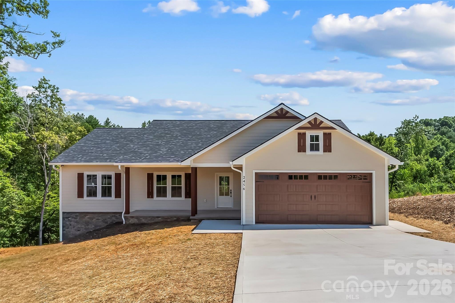
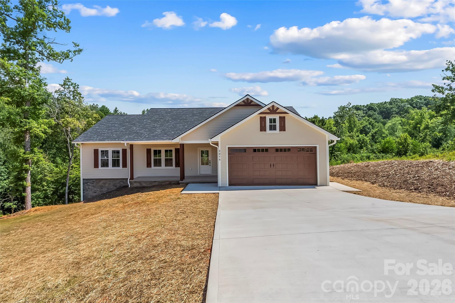
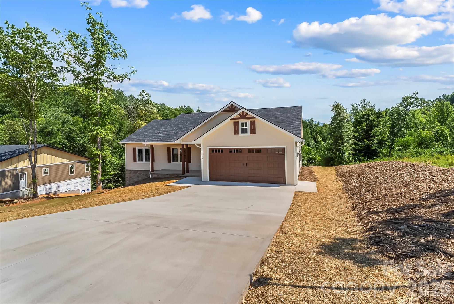
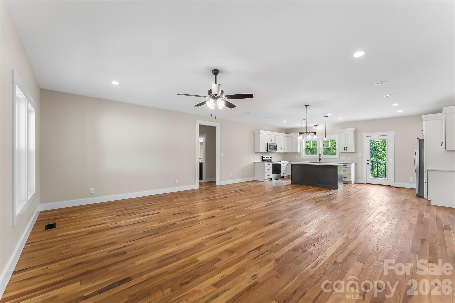
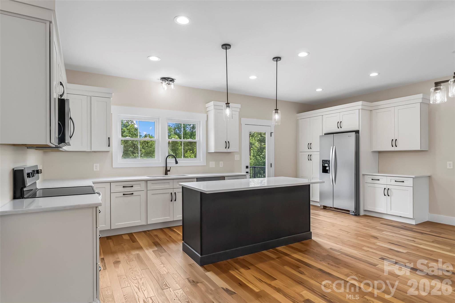
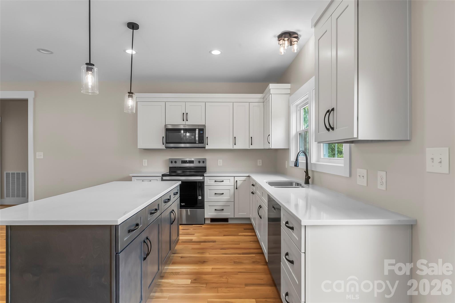
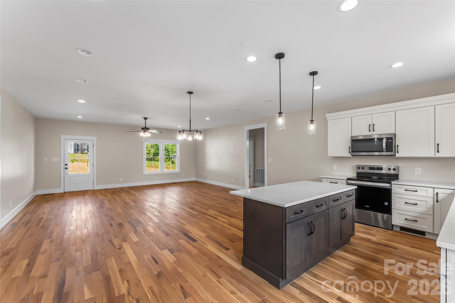
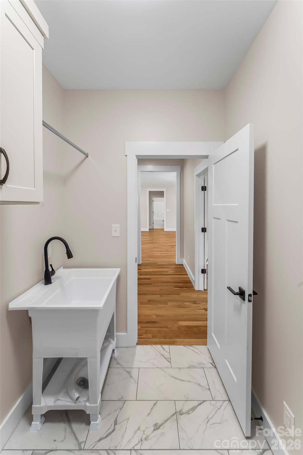
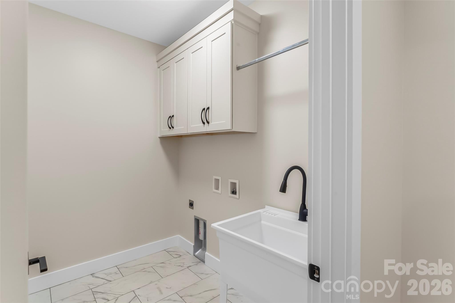
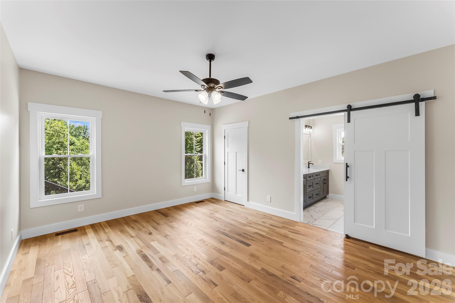
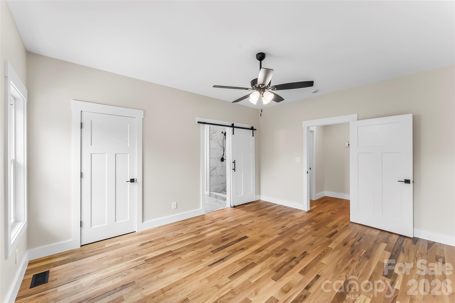
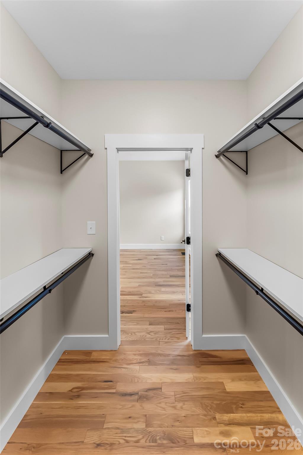
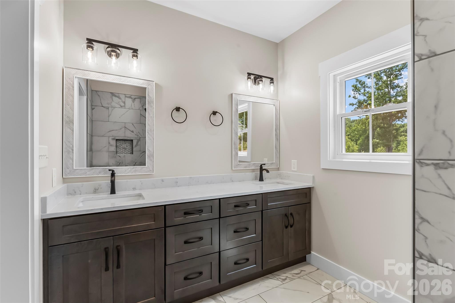
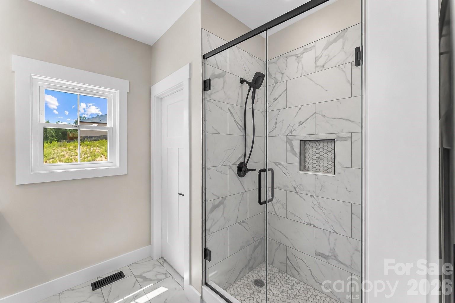
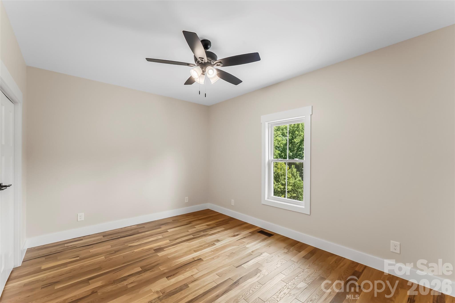
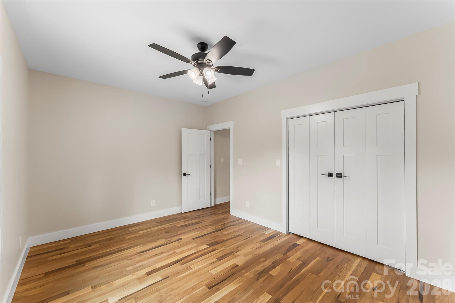
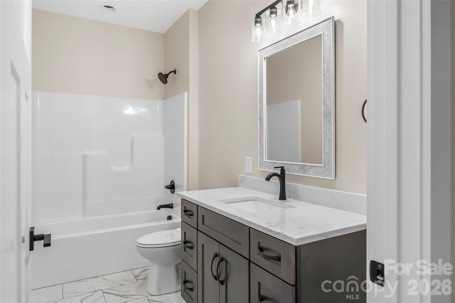
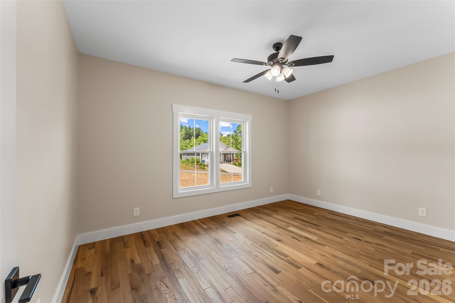
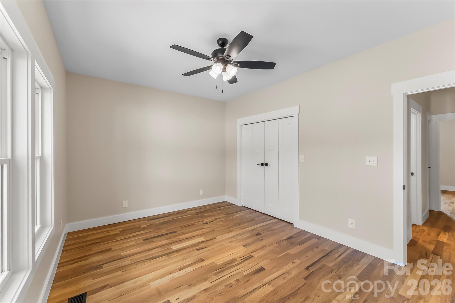
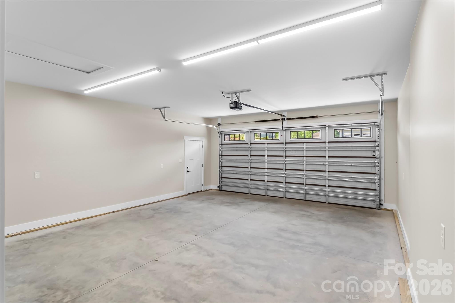
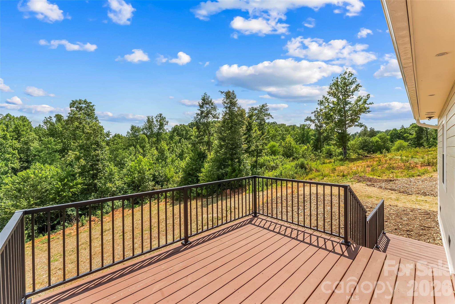
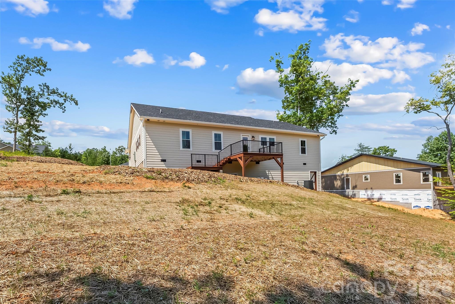
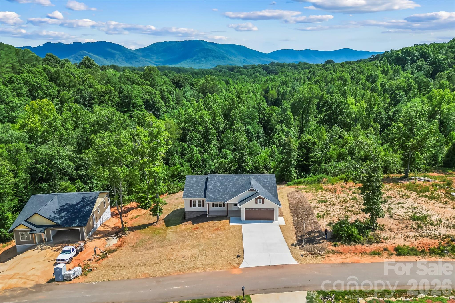
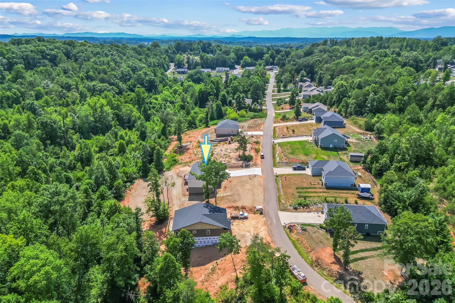
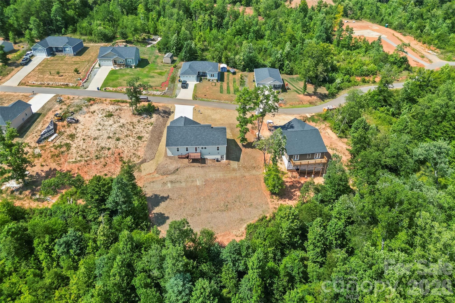
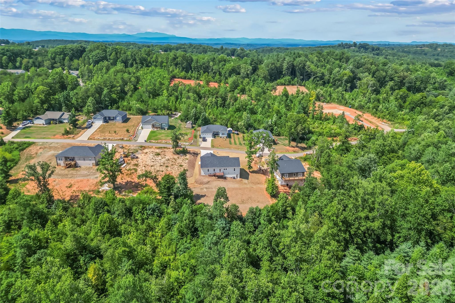
Stunning New Construction on 1.26 Acres! Welcome home to this beautifully crafted 3-bedroom, 2-bath ranch offering quality craftsmanship, modern finishes, and move-in-ready convenience. Thoughtfully designed with an open-concept floor plan, this home is perfect for both everyday living and entertaining. The spacious kitchen serves as the heart of the home, showcasing custom soft-close dovetail cabinetry, gorgeous quartz countertops, a large center island, breakfast bar, pantry, and stainless steel appliances. The open living and dining areas flow seamlessly together and are accented by beautiful ¾-inch white oak hardwood floors, adding warmth and timeless elegance throughout the main living spaces. Retreat to the private primary suite featuring a generous walk-in closet and a en-suite bath. The conveniently located laundry room, situated just outside the primary suite, adds ease to your daily routine. Two additional bedrooms provide plenty of space for family, guests, or a home office. Step outside to enjoy the covered front porch with its charming tongue-and-groove ceiling, or unwind on the back deck overlooking the expansive 1.26-acre lot. Stairs lead down to the backyard, where a peaceful creek winds through the rear of the property. Custom shutters enhance the home's curb appeal, while the attached two-car garage provides everyday convenience. If you're looking for quality construction, stylish finishes, situated on a spacious lot, this beautiful new home is one you won't want to miss!
About this property
Stunning New Construction on 1.26 Acres! Welcome home to this beautifully crafted 3-bedroom, 2-bath ranch offering quality craftsmanship, modern finishes, and move-in-ready convenience. Thoughtfully designed with an open-concept floor plan, this home is perfect for both everyday living and entertaining. The spacious kitchen serves as the heart of the home, showcasing custom soft-close dovetail cabinetry, gorgeous quartz countertops, a large center island, breakfast bar, pantry, and stainless steel appliances. The open living and dining areas flow seamlessly together and are accented by beautiful ¾-inch white oak hardwood floors, adding warmth and timeless elegance throughout the main living spaces. Retreat to the private primary suite featuring a generous walk-in closet and a en-suite bath. The conveniently located laundry room, situated just outside the primary suite, adds ease to your daily routine. Two additional bedrooms provide plenty of space for family, guests, or a home office. Step outside to enjoy the covered front porch with its charming tongue-and-groove ceiling, or unwind on the back deck overlooking the expansive 1.26-acre lot. Stairs lead down to the backyard, where a peaceful creek winds through the rear of the property. Custom shutters enhance the home's curb appeal, while the attached two-car garage provides everyday convenience. If you're looking for quality construction, stylish finishes, situated on a spacious lot, this beautiful new home is one you won't want to miss!
Features and Additional Information
Baths
Presented By Coldwell Banker Summit



Area Information
Burke | Burke County | Belmont
Schools in the Area
-
turned_in
Elementary SchoolSalem
-
turned_in
Middle SchoolLiberty
-
turned_in
High SchoolPatton
Want to See More Listings in the Area?
Brokerage: Western Piedmont Real Estate, LLC