249 Pelican Flight Loop
About this property
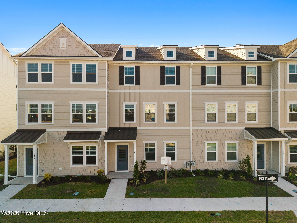
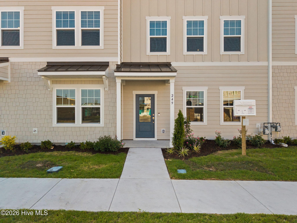
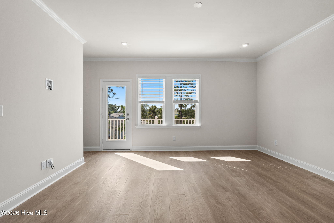
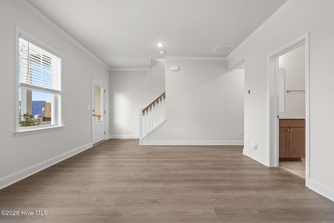
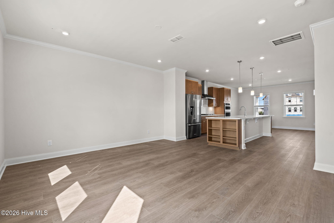
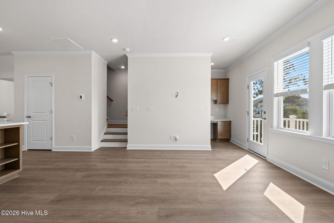
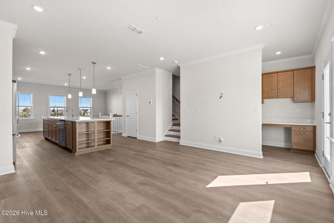
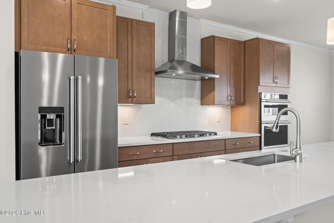
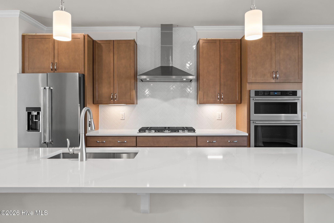
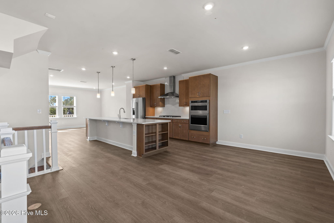
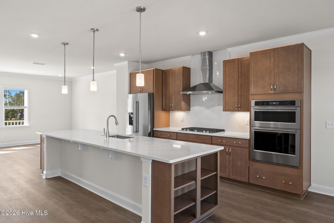
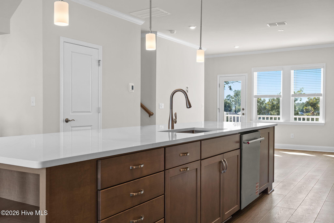
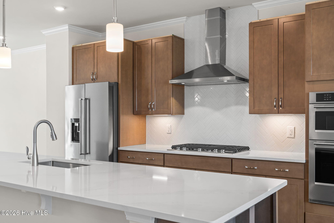
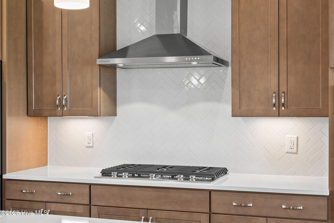
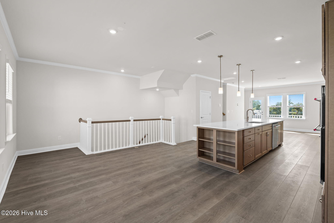
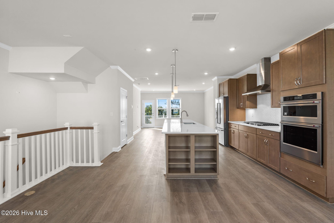
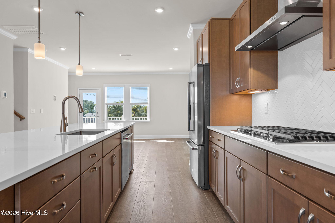
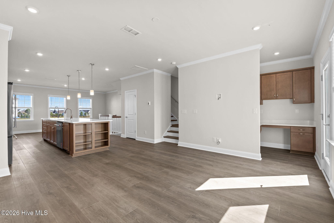
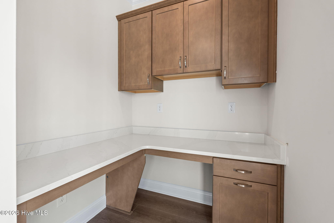
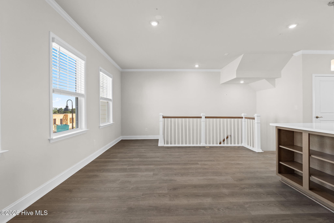
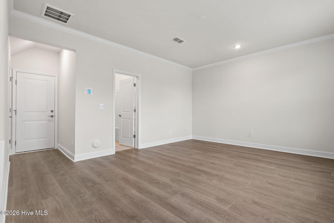
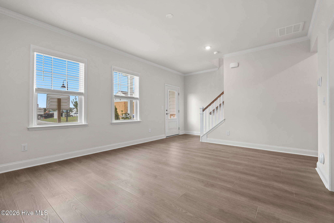
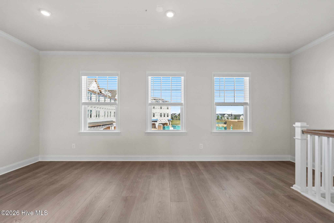
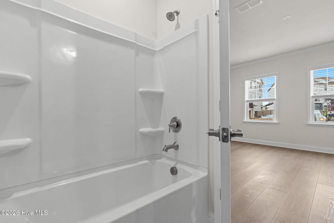
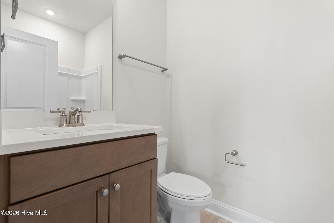
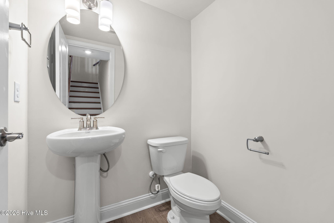
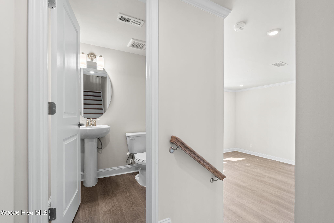
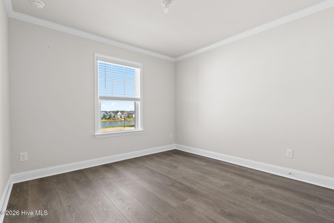
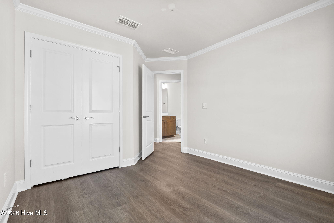
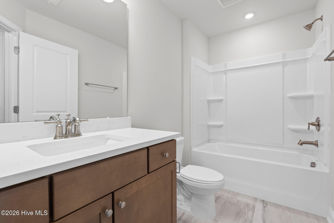
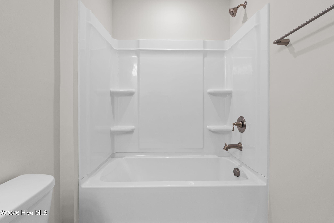
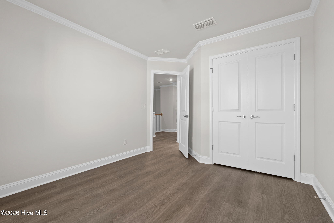
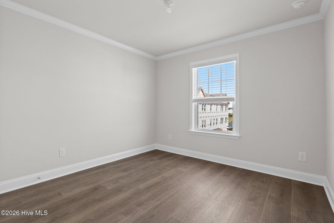
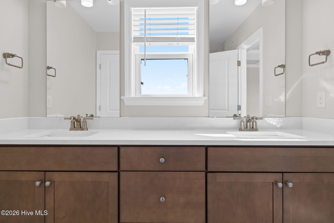
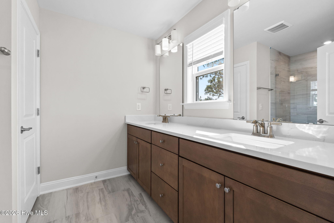
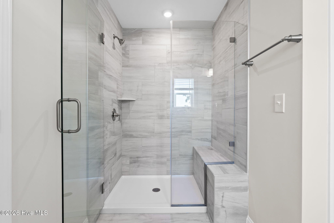
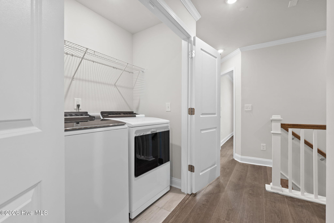
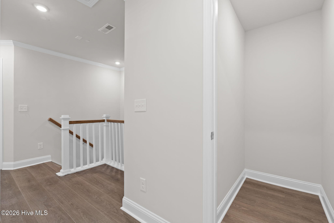
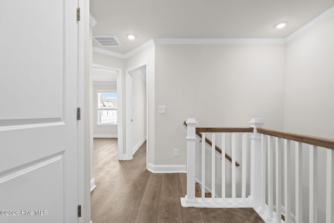
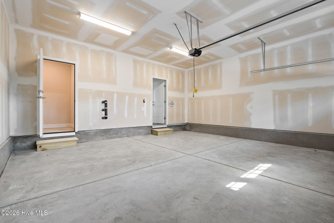
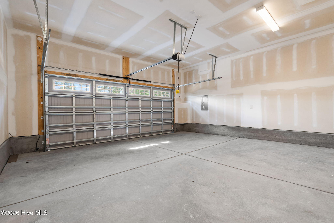
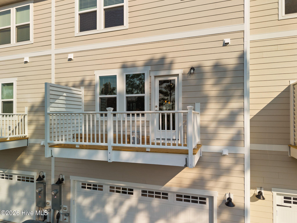
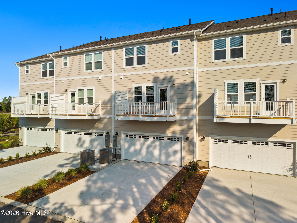
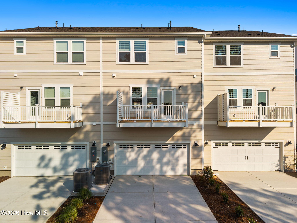
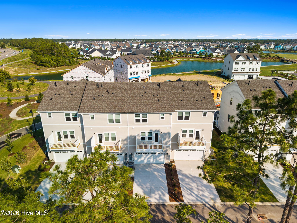
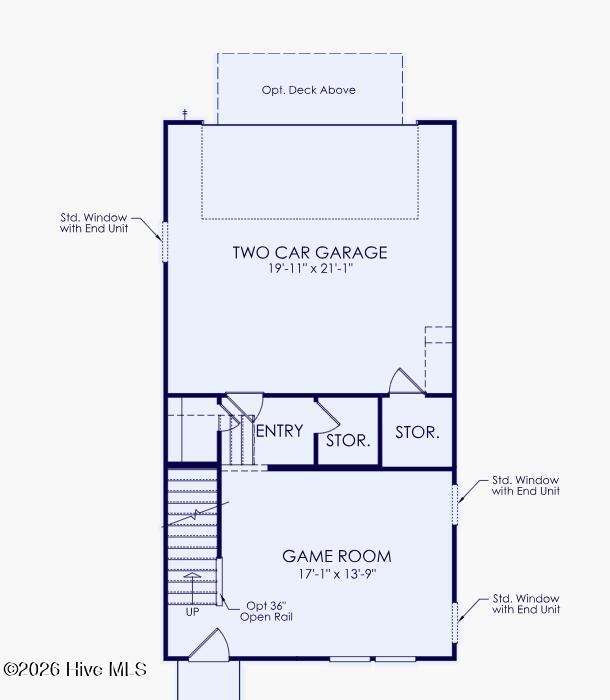
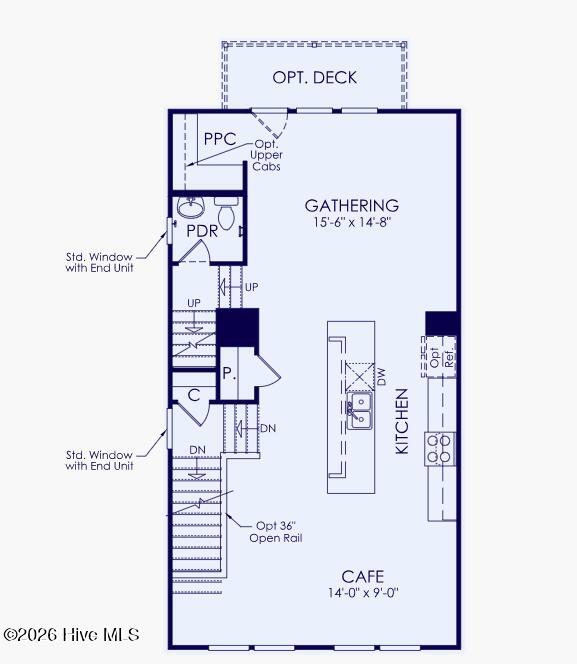
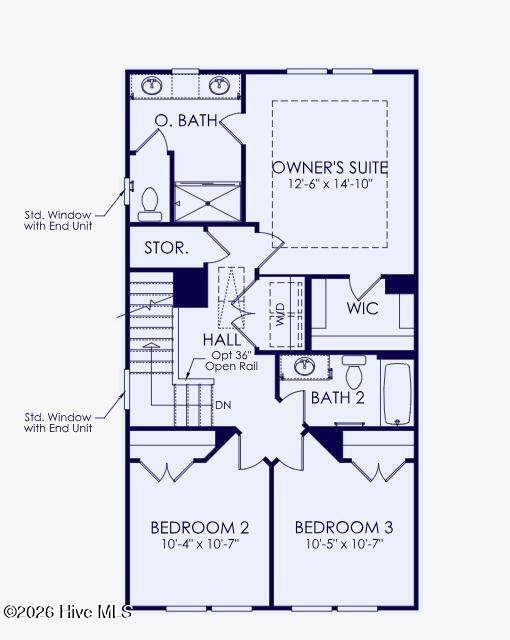
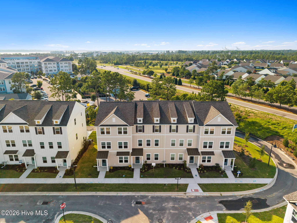
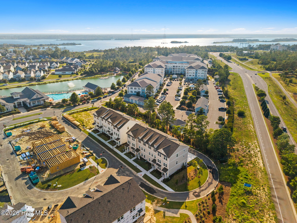
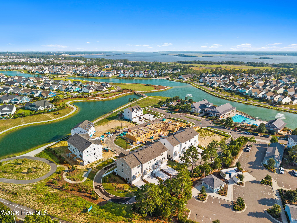
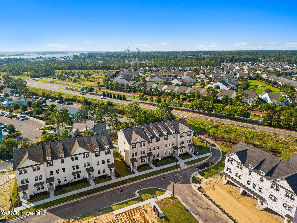
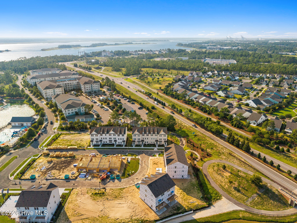
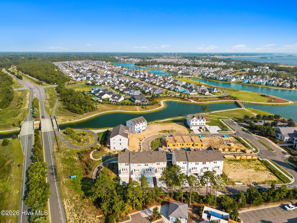
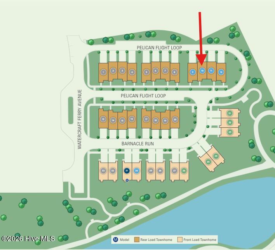
Discover refined coastal living at Lakeside Townes at Riverlights, a thoughtfully planned townhome community located in the highly desirable Riverlights neighborhood. This stunning townhome showcases the popular Norway floor plan and offers 2,114 square feet of well-appointed living space, featuring four bedrooms, three full bathrooms, one half bath, and a two-car garage. The first floor includes a private bedroom with a full bathroom--ideal for guests, a home gym, or a quiet home office. The second level serves as the main living area, highlighted by a spacious gathering room, dining area, and an elegant kitchen designed for both everyday living and entertaining. A convenient office nook on this level provides a dedicated workspace for remote work or study. The kitchen is beautifully finished with quartz countertops, wood cabinetry, brushed nickel hardware, and the designer LUXE package, which includes a gourmet kitchen layout and premium KitchenAid stainless steel appliances. On the third floor, you'll find two additional bedrooms, a full bathroom, a laundry room, and the impressive Owner's Suite. The Owner's retreat features crown molding, a tray ceiling, oversized windows that bring in abundant natural light, and a large walk-in closet. The Owner's includes quartz countertops and a spacious walk-in shower. Additional highlights include a traditional trim package, luxury vinyl plank flooring throughout, and included window blinds, washer, and dryer--making this beautiful townhome completely move-in ready. Visit today to meet our on-site sales consultant and tour our beautifully designed model home!
About this property
Discover refined coastal living at Lakeside Townes at Riverlights, a thoughtfully planned townhome community located in the highly desirable Riverlights neighborhood. This stunning townhome showcases the popular Norway floor plan and offers 2,114 square feet of well-appointed living space, featuring four bedrooms, three full bathrooms, one half bath, and a two-car garage. The first floor includes a private bedroom with a full bathroom--ideal for guests, a home gym, or a quiet home office. The second level serves as the main living area, highlighted by a spacious gathering room, dining area, and an elegant kitchen designed for both everyday living and entertaining. A convenient office nook on this level provides a dedicated workspace for remote work or study. The kitchen is beautifully finished with quartz countertops, wood cabinetry, brushed nickel hardware, and the designer LUXE package, which includes a gourmet kitchen layout and premium KitchenAid stainless steel appliances. On the third floor, you'll find two additional bedrooms, a full bathroom, a laundry room, and the impressive Owner's Suite. The Owner's retreat features crown molding, a tray ceiling, oversized windows that bring in abundant natural light, and a large walk-in closet. The Owner's includes quartz countertops and a spacious walk-in shower. Additional highlights include a traditional trim package, luxury vinyl plank flooring throughout, and included window blinds, washer, and dryer--making this beautiful townhome completely move-in ready. Visit today to meet our on-site sales consultant and tour our beautifully designed model home!
Features and Additional Information
Baths
Presented By Coldwell Banker Summit



Area Information
| New Hanover County | Riverlights
Schools in the Area
-
turned_in
Elementary SchoolWilliams
-
turned_in
Middle SchoolMyrtle Grove
-
turned_in
High SchoolNew Hanover
Want to See More Listings in the Area?
Brokerage: Pulte Home Company