250 Maddox Drive
About this property
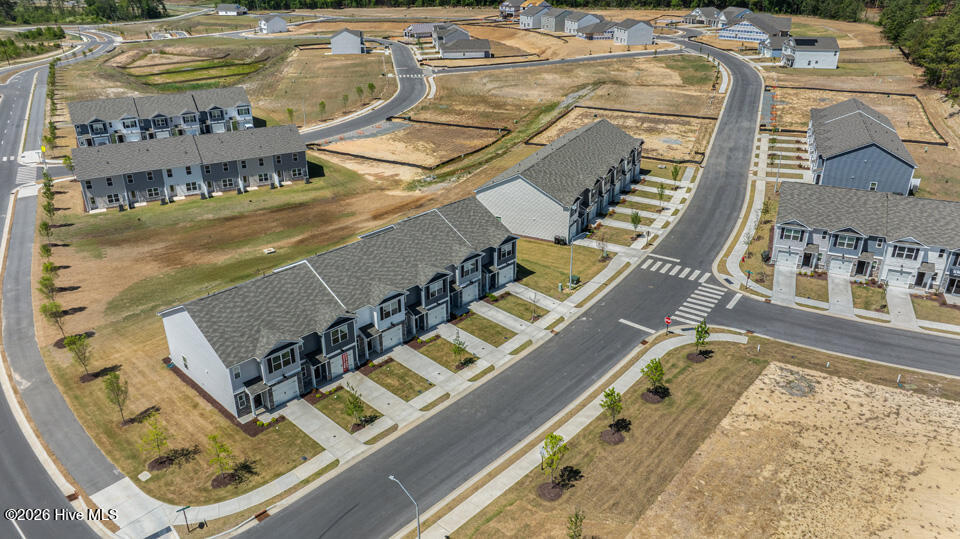
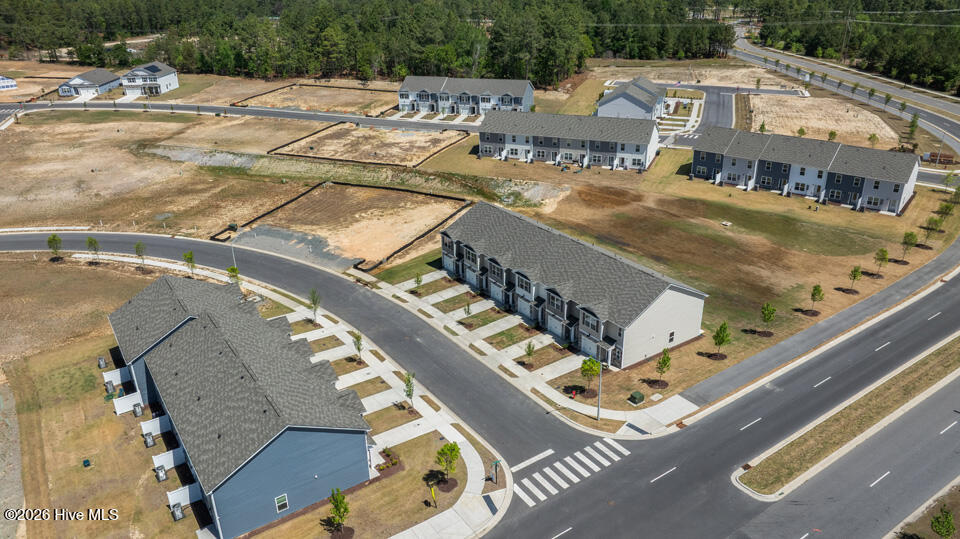
Welcome to 250 Maddox Drive in Martin Farms Townes, featuring the Payton floor plan with 1,614 square feet, 3 bedrooms, 2.5 bathrooms, and a 1-car garage. The open-concept design creates an inviting space for gathering, with the kitchen overlooking the dining and living areas. Quartz countertops, stainless steel appliances, and a spacious island bring both style and functionality to the heart of the home. Upstairs, the primary suite offers a relaxing retreat with a walk-in closet and dual-vanity bath, while two secondary bedrooms provide additional flexibility for family or guests. This interior-unit townhome offers the convenience of low-maintenance living with thoughtful finishes throughout. Photos are not of the actual home or interior features and are representative of the floor plan only.
About this property
Welcome to 250 Maddox Drive in Martin Farms Townes, featuring the Payton floor plan with 1,614 square feet, 3 bedrooms, 2.5 bathrooms, and a 1-car garage. The open-concept design creates an inviting space for gathering, with the kitchen overlooking the dining and living areas. Quartz countertops, stainless steel appliances, and a spacious island bring both style and functionality to the heart of the home. Upstairs, the primary suite offers a relaxing retreat with a walk-in closet and dual-vanity bath, while two secondary bedrooms provide additional flexibility for family or guests. This interior-unit townhome offers the convenience of low-maintenance living with thoughtful finishes throughout. Photos are not of the actual home or interior features and are representative of the floor plan only.
Features and Additional Information
Baths
Presented By Coldwell Banker Summit



Area Information
| Moore County | Martin Farms
Schools in the Area
-
turned_in
Elementary SchoolAberdeeen Elementary
-
turned_in
Middle SchoolSouthern Middle
-
turned_in
High SchoolPinecrest High
Want to See More Listings in the Area?
Brokerage: D.R. Horton, Inc.