253 Crowville Street
About this property
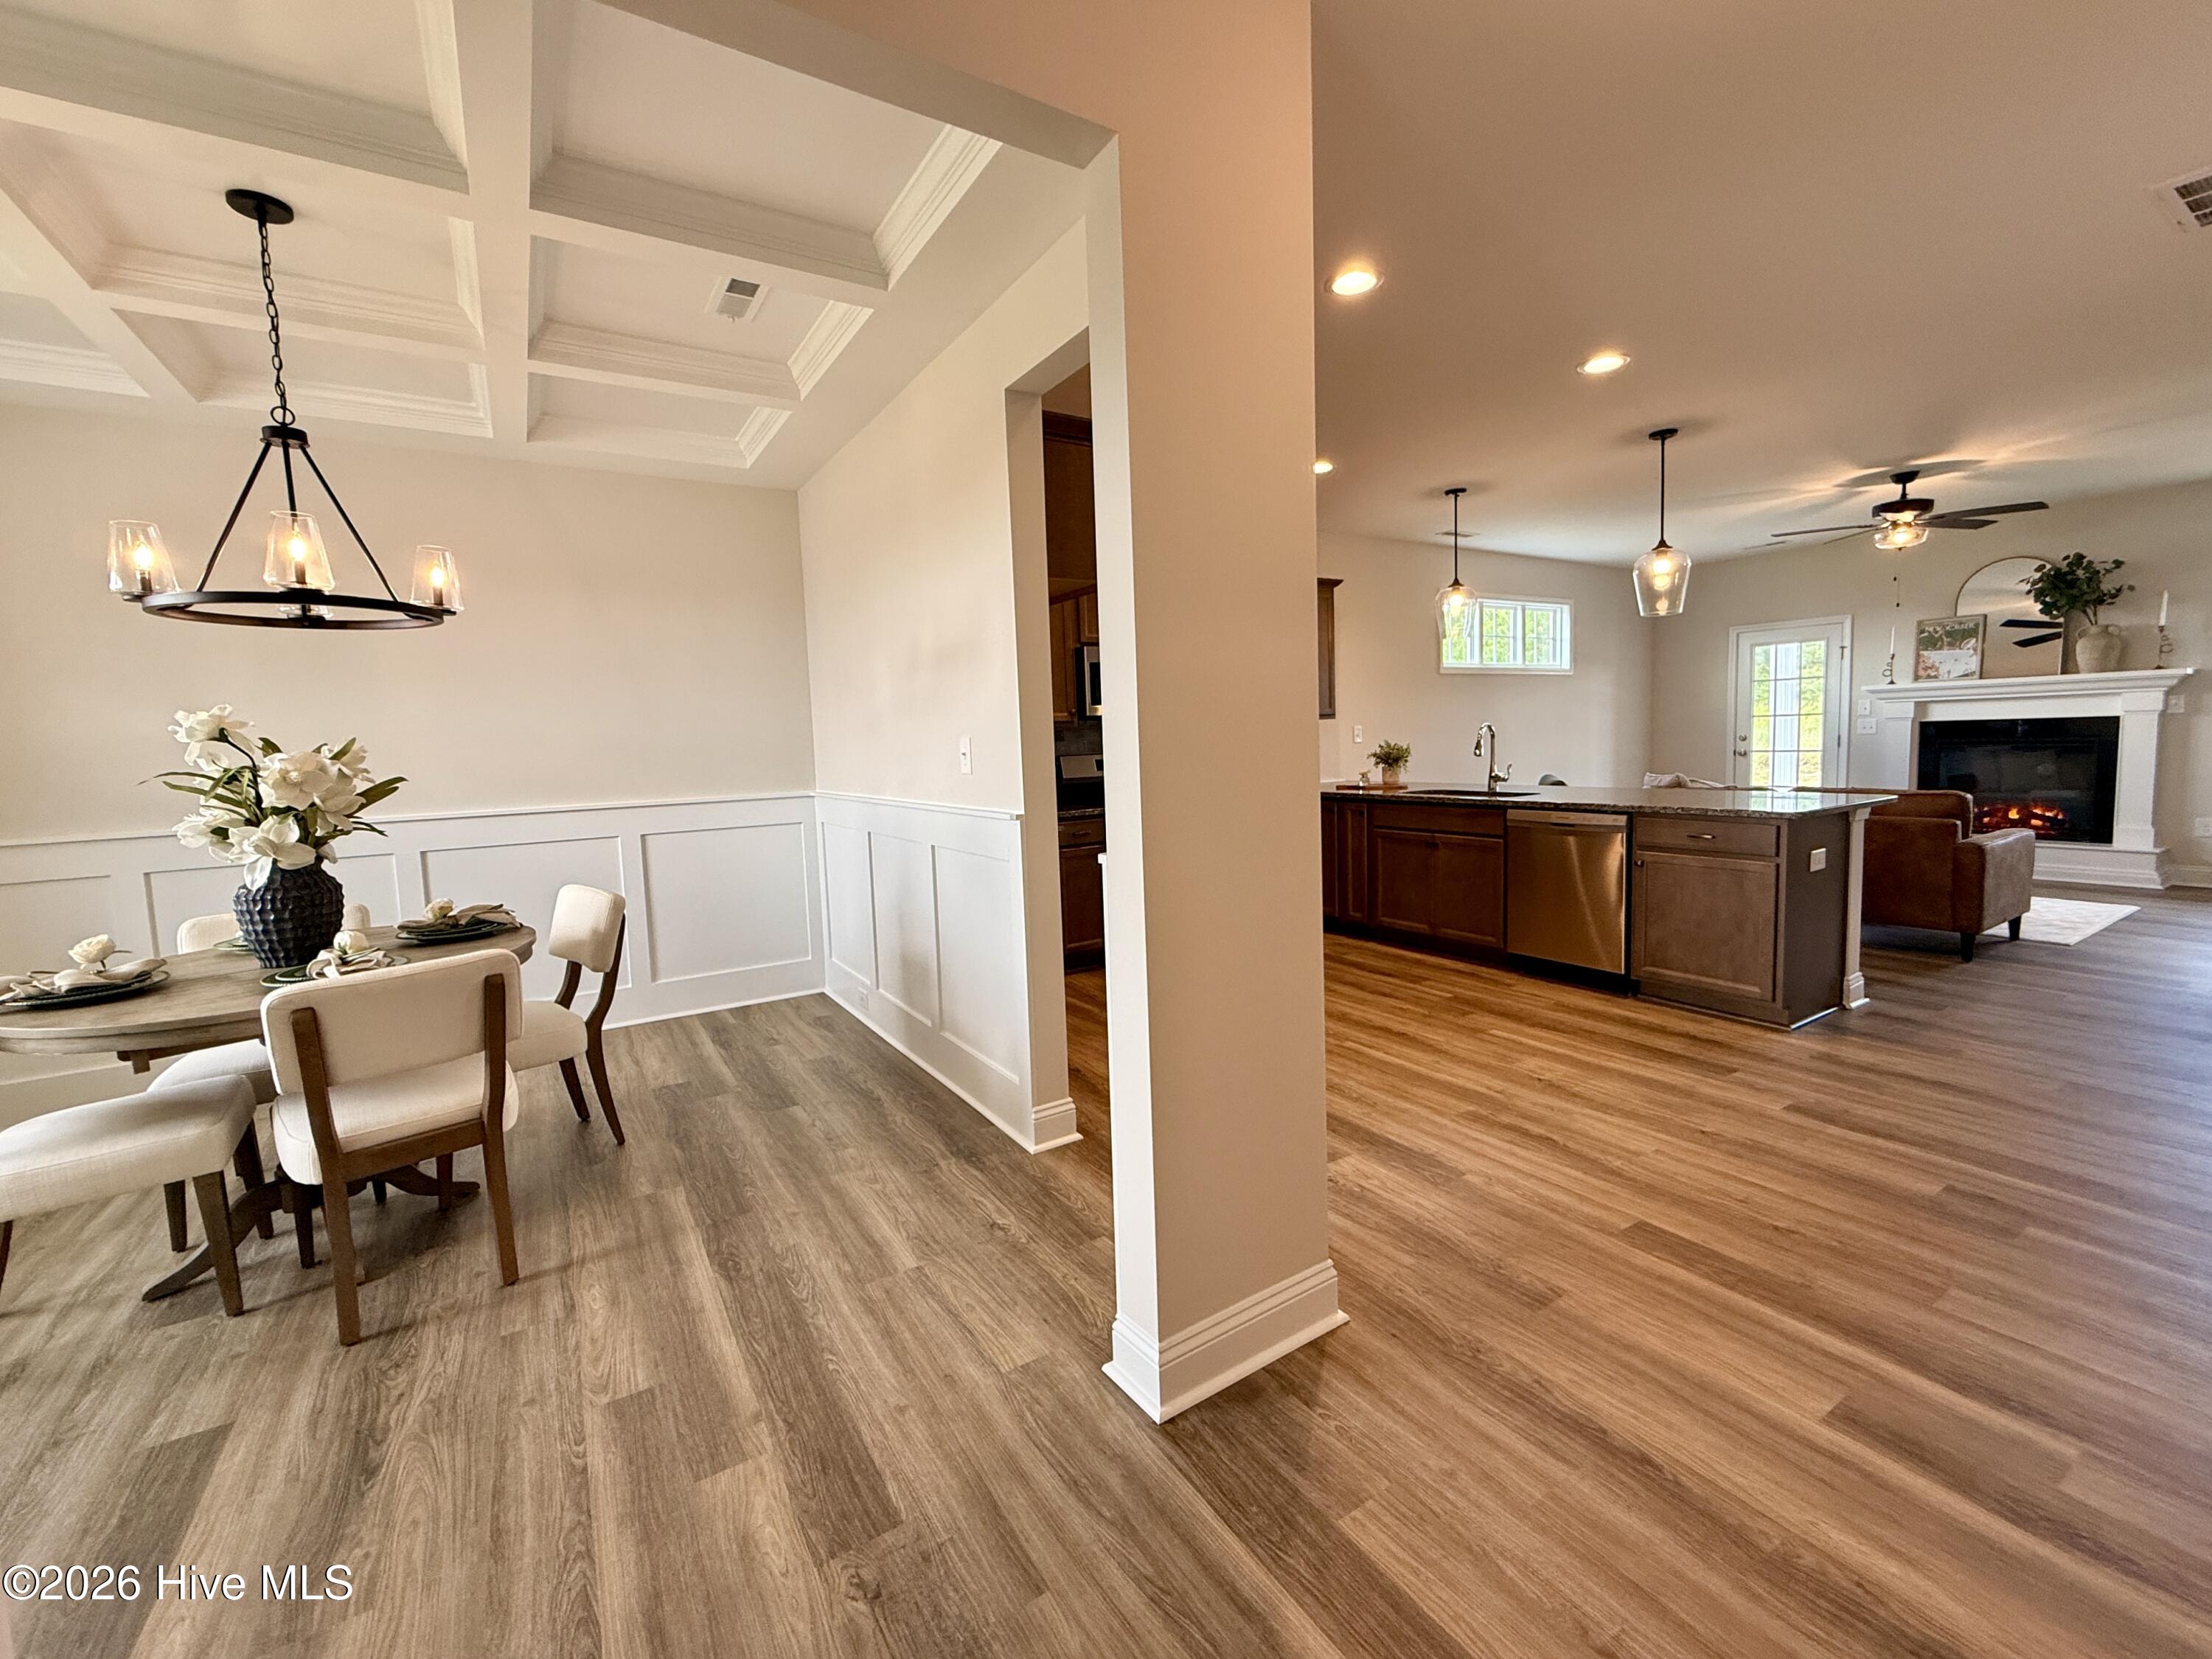
Welcome to the CC2358 Plan, built by trusted builder, Caviness Land! NOW OFFERING REFRIGERATOR + BLINDS + ADDITIONAL $12,000 Credit! BUYER'S CHOICE - Builder-provided fence, rate buy down or closing cost. Take advantage of this great opportunity! Discover your dream home in the welcoming community of Stout Landing, where small town charm meets modern day convenience! This stunning 2-story home offers the perfect blend of comfort, style, and functionality. Step inside to discover LVP flooring throughout the main living areas, combining durability with a sleek, modern look. A built-in Drop Zone is located near the entrance foyer, along with a convenient half bath. An elegant Formal Dining Room with coffered ceiling greets you upon entering. The spacious kitchen features granite countertops, cabinets with soft-close doors, and a breakfast bar. The Great Room invites relaxation with its electric fireplace and open-concept design, perfect for entertaining or quiet evenings at home. The luxurious master suite is located on the main level and is a true retreat! It has a trey ceiling, dual-sink vanity, private water closet, walk-in shower, and a large walk-in closet. Upstairs to the second floor, you'll find a full bath with double-sink vanity, plus 3 generously sized bedrooms, a Laundry Room, and a 15' x 16' Loft - perfect for a home office, playroom, or home gym. The possibilities are endless! Don't wait--schedule your tour today and experience it for yourself!
About this property
Welcome to the CC2358 Plan, built by trusted builder, Caviness Land! NOW OFFERING REFRIGERATOR + BLINDS + ADDITIONAL $12,000 Credit! BUYER'S CHOICE - Builder-provided fence, rate buy down or closing cost. Take advantage of this great opportunity! Discover your dream home in the welcoming community of Stout Landing, where small town charm meets modern day convenience! This stunning 2-story home offers the perfect blend of comfort, style, and functionality. Step inside to discover LVP flooring throughout the main living areas, combining durability with a sleek, modern look. A built-in Drop Zone is located near the entrance foyer, along with a convenient half bath. An elegant Formal Dining Room with coffered ceiling greets you upon entering. The spacious kitchen features granite countertops, cabinets with soft-close doors, and a breakfast bar. The Great Room invites relaxation with its electric fireplace and open-concept design, perfect for entertaining or quiet evenings at home. The luxurious master suite is located on the main level and is a true retreat! It has a trey ceiling, dual-sink vanity, private water closet, walk-in shower, and a large walk-in closet. Upstairs to the second floor, you'll find a full bath with double-sink vanity, plus 3 generously sized bedrooms, a Laundry Room, and a 15' x 16' Loft - perfect for a home office, playroom, or home gym. The possibilities are endless! Don't wait--schedule your tour today and experience it for yourself!
Features and Additional Information
Baths
Presented By Coldwell Banker Summit



Area Information
| Hoke County | Stout Landing
Schools in the Area
-
turned_in
Elementary SchoolSandy Grove
-
turned_in
Middle SchoolSandy Grove
-
turned_in
High SchoolHoke County High
Want to See More Listings in the Area?
Brokerage: Everything Pines Partners LLC