254 Gilmer Street
About this property
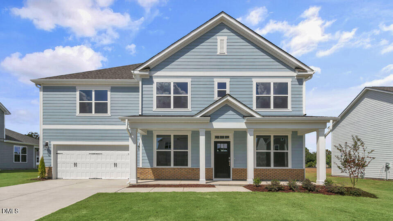
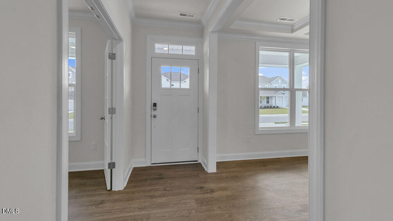
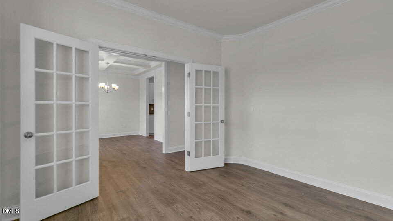
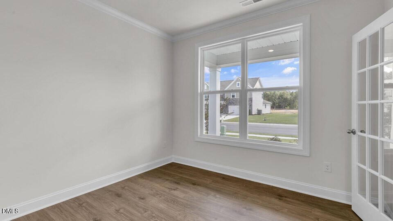
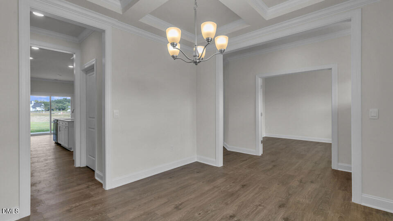
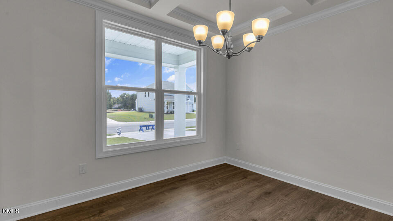
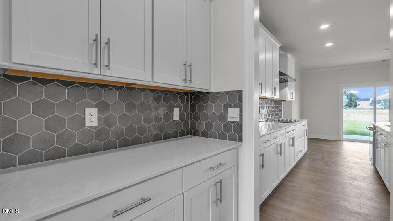
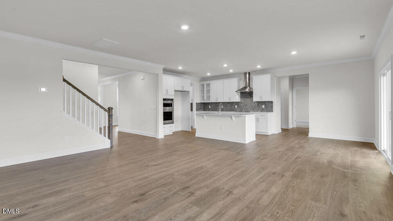
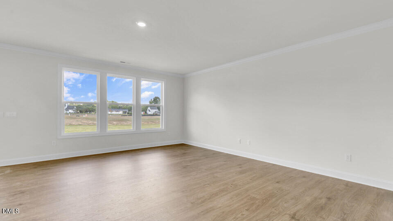
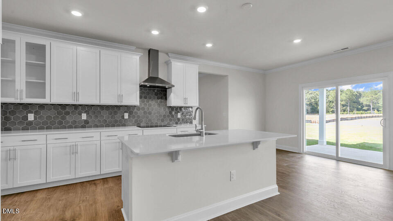
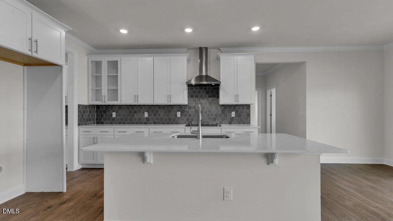
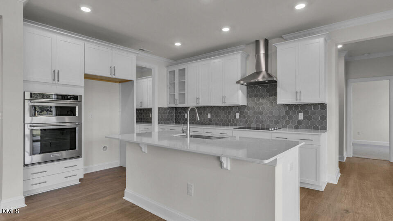
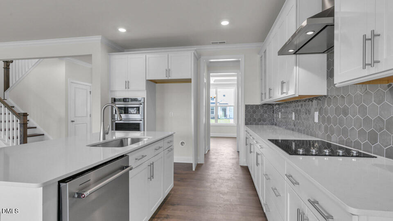
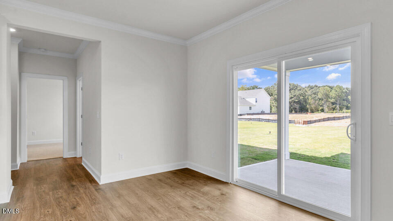
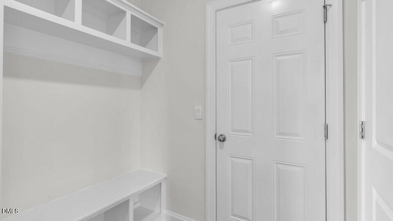
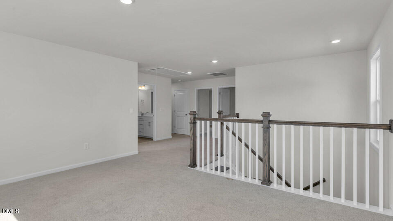
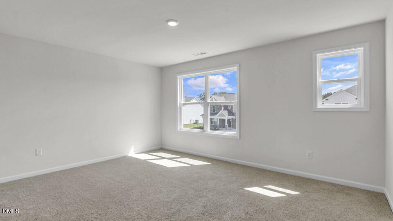
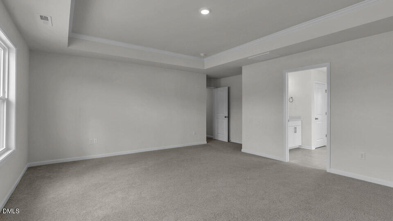
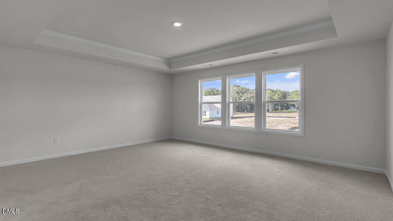
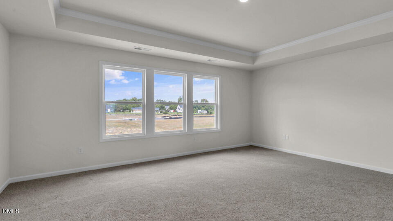
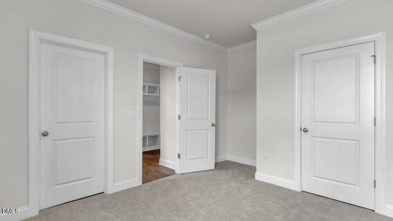
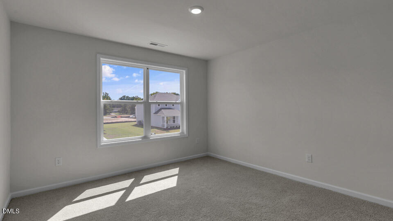
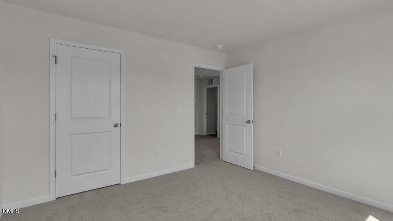
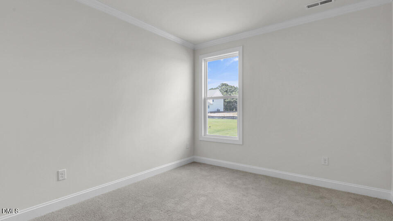
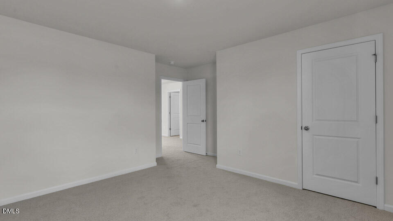
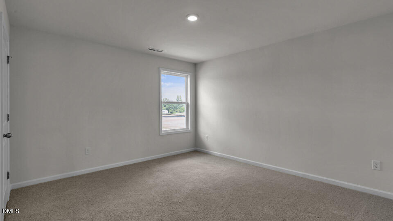
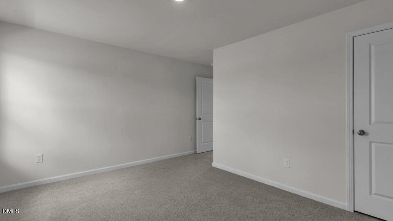
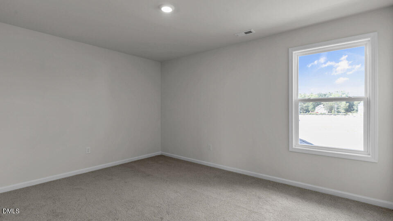
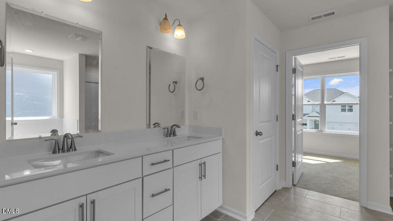
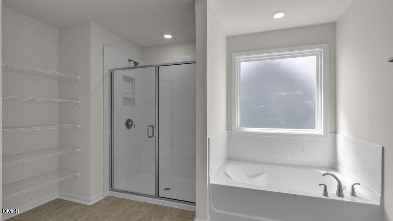
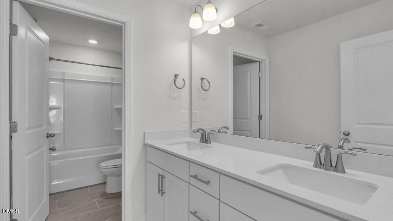
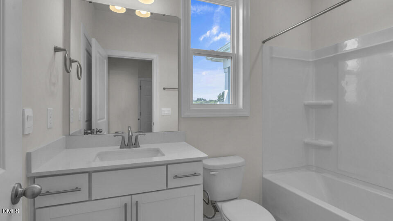
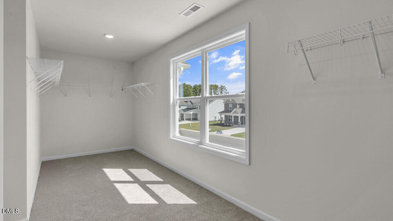
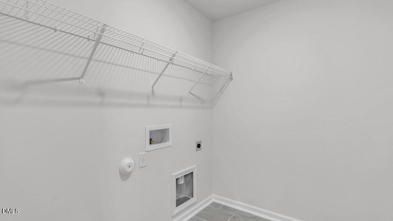
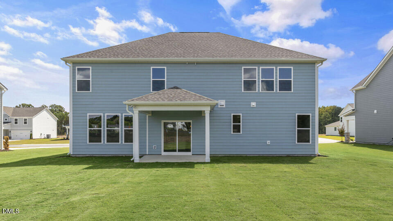
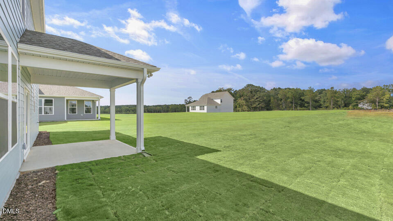
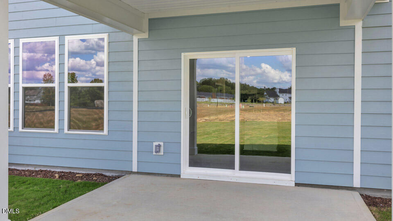
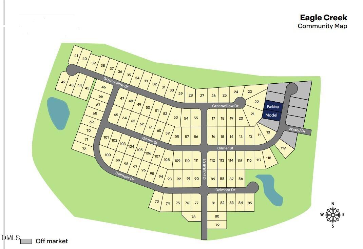
Welcome to 254 Gilmer Street at Eagle Creek in Fuquay-Varina. This Norman floor plan offers 5 bedrooms, 3 bathrooms, approximately 3,262 square feet of thoughtfully designed living space, and a 2-car garage. Just off the foyer, a study and formal dining room provide flexible spaces that can be tailored to fit your lifestyle. The heart of the home features an open-concept layout where the kitchen, breakfast area, and family room come together seamlessly. Designed with both style and functionality in mind, the kitchen showcases quartz countertops, soft-close cabinetry with crown molding, stainless steel appliances, a spacious island, a walk-in pantry, and a butler's pantry for additional storage and prep space. A first-floor bedroom and full bathroom offer added convenience for guests or multi-generational living. Upstairs, the primary suite serves as a private retreat with a large walk-in closet, dual vanities, a soaking tub, a separate walk-in shower, and a private water closet. Three additional bedrooms, a full bathroom, and a centrally located laundry room complete the second floor. The spacious loft provides a versatile second living area that can be used as a media room, playroom, home office, or fitness space. With its generous layout and flexible living spaces, this home offers room to grow while providing the comfort and functionality needed for everyday living. Photos are not of the actual home or interior features and are representative of the floor plan only.
About this property
Welcome to 254 Gilmer Street at Eagle Creek in Fuquay-Varina. This Norman floor plan offers 5 bedrooms, 3 bathrooms, approximately 3,262 square feet of thoughtfully designed living space, and a 2-car garage. Just off the foyer, a study and formal dining room provide flexible spaces that can be tailored to fit your lifestyle. The heart of the home features an open-concept layout where the kitchen, breakfast area, and family room come together seamlessly. Designed with both style and functionality in mind, the kitchen showcases quartz countertops, soft-close cabinetry with crown molding, stainless steel appliances, a spacious island, a walk-in pantry, and a butler's pantry for additional storage and prep space. A first-floor bedroom and full bathroom offer added convenience for guests or multi-generational living. Upstairs, the primary suite serves as a private retreat with a large walk-in closet, dual vanities, a soaking tub, a separate walk-in shower, and a private water closet. Three additional bedrooms, a full bathroom, and a centrally located laundry room complete the second floor. The spacious loft provides a versatile second living area that can be used as a media room, playroom, home office, or fitness space. With its generous layout and flexible living spaces, this home offers room to grow while providing the comfort and functionality needed for everyday living. Photos are not of the actual home or interior features and are representative of the floor plan only.
Features and Additional Information
Baths
Presented By Coldwell Banker Summit



Area Information
Harnett | Harnett County | Eagle Creek
Schools in the Area
-
turned_in
Elementary SchoolHarnett - Northwest Harnett Elem
-
turned_in
Middle SchoolHarnett - Harnett Central Middle
-
turned_in
High SchoolHarnett - Harnett Central High
Want to See More Listings in the Area?
Brokerage: D.R. Horton, Inc.