2596 Prince Drive
About this property
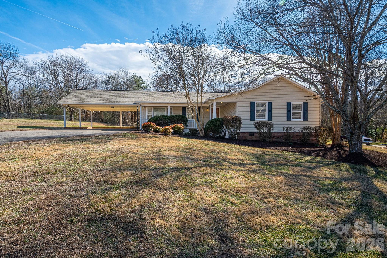
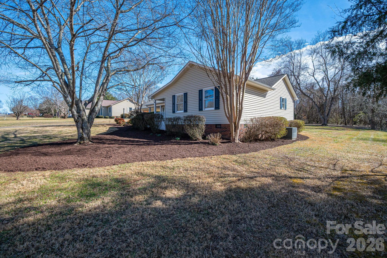
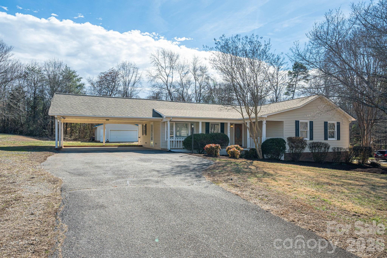
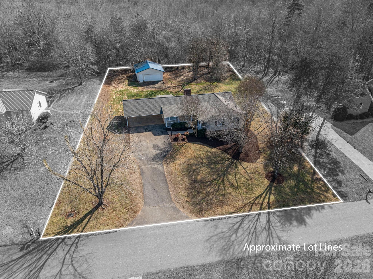
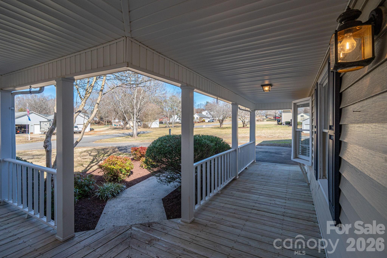
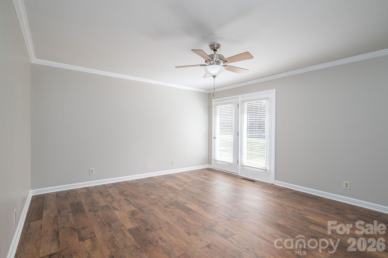
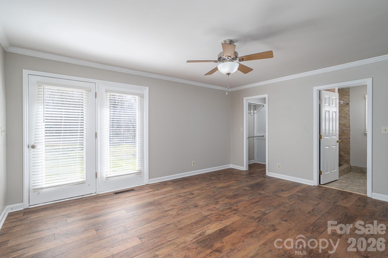
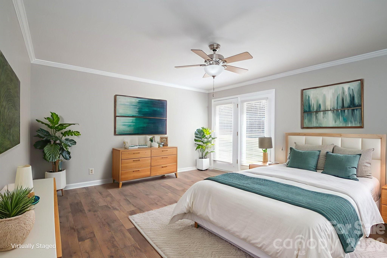
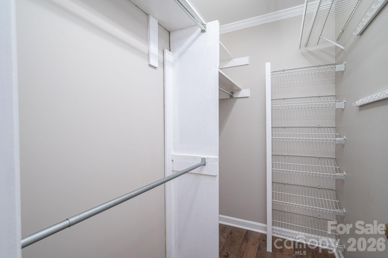
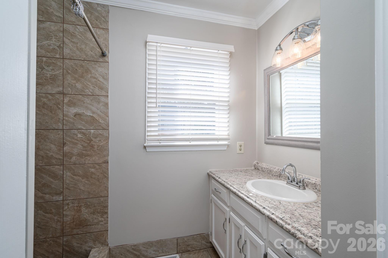
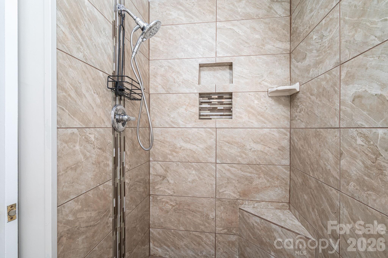
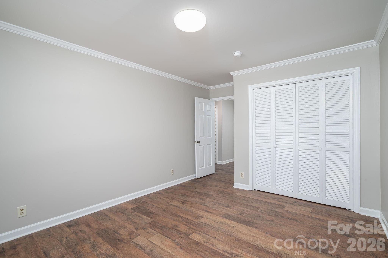
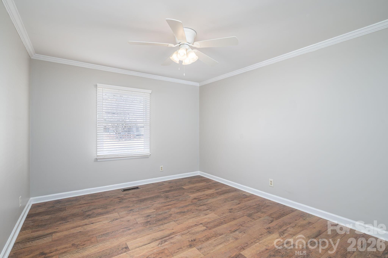
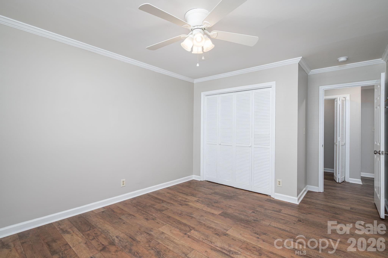
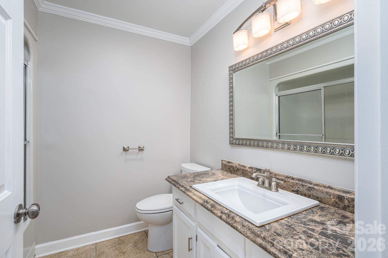
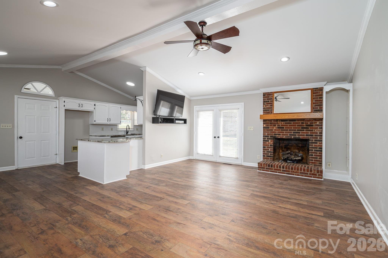
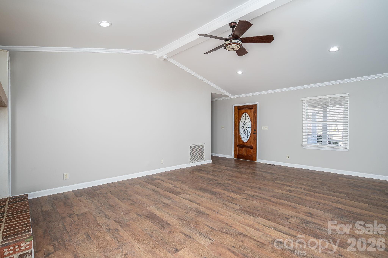
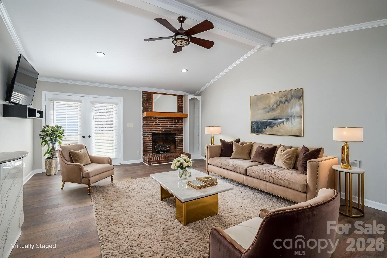
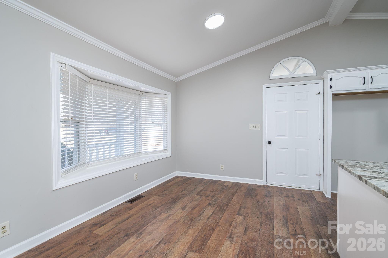
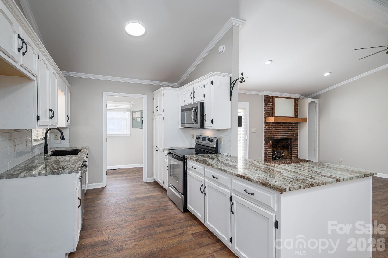
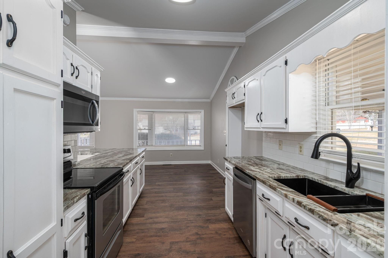
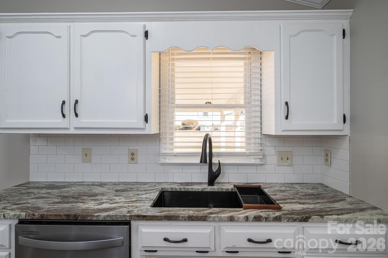
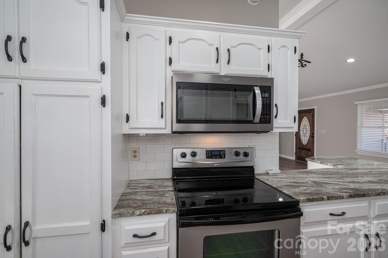
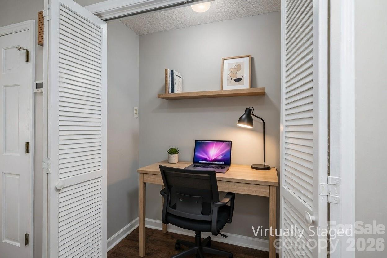
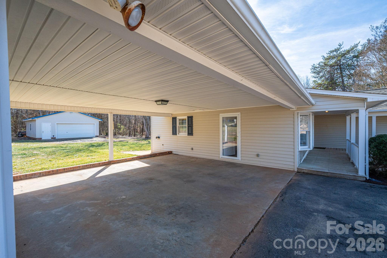
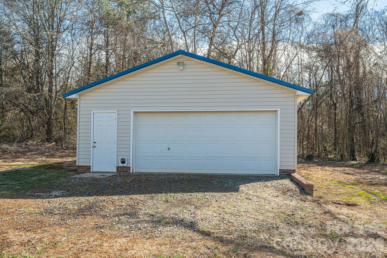
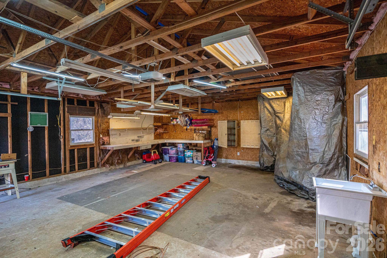
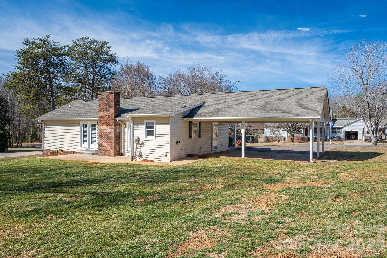
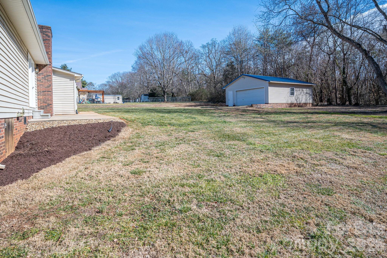
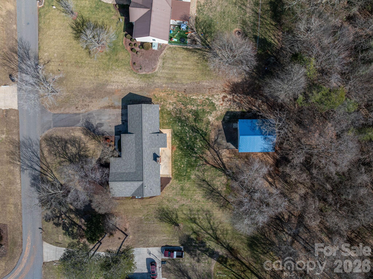
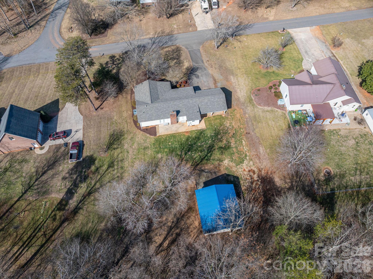
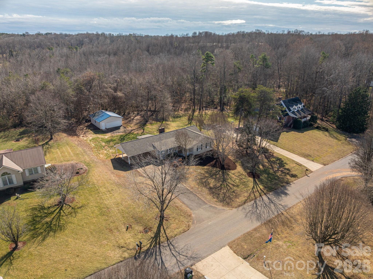
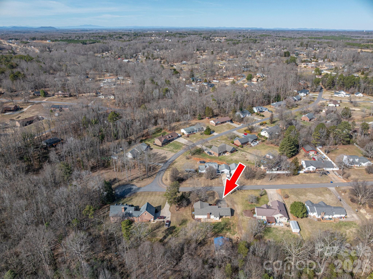
This one feels like home the moment you pull in... Welcome home to this beautifully updated 3-bedroom, 2-bath home nestled in a desirable neighborhood. From the inviting front porchperfect for a swing and quiet morningsto the light-filled interior, this home offers comfort and charm at every turn. Step inside to a spacious living area highlighted by a vaulted ceiling and recessed lighting that creates an open, airy feel the moment you walk in. Fresh neutral paint, smooth ceilings (popcorn removed), crown molding, and new flooring throughout give the home a clean, modern touch while maintaining warmth and character. The kitchen is both welcoming and functional, featuring repainted cabinetry, updated hardware, granite countertops, and a farmhouse sinkideal for everyday living and gathering. The primary suite offers a private en-suite bath and patio access, creating a peaceful retreat for relaxing evenings or enjoying fresh air. Additional highlights include plantation blinds, a Kohler toilet in the hallway bath, a spacious hall closet suitable for a home office nook, and a roof installed in 2025. Outside, enjoy fresh landscaping and a 24 x 24 detached two-car garage/workshop with electricity and water, offering excellent flexibility for projects, storage, or workspace. Residents also have access to an optional community pool membership, providing a convenient way to enjoy summer amenities. Thoughtfully refreshed and move-in ready, this home is prepared for its next chapter.
About this property
This one feels like home the moment you pull in... Welcome home to this beautifully updated 3-bedroom, 2-bath home nestled in a desirable neighborhood. From the inviting front porchperfect for a swing and quiet morningsto the light-filled interior, this home offers comfort and charm at every turn. Step inside to a spacious living area highlighted by a vaulted ceiling and recessed lighting that creates an open, airy feel the moment you walk in. Fresh neutral paint, smooth ceilings (popcorn removed), crown molding, and new flooring throughout give the home a clean, modern touch while maintaining warmth and character. The kitchen is both welcoming and functional, featuring repainted cabinetry, updated hardware, granite countertops, and a farmhouse sinkideal for everyday living and gathering. The primary suite offers a private en-suite bath and patio access, creating a peaceful retreat for relaxing evenings or enjoying fresh air. Additional highlights include plantation blinds, a Kohler toilet in the hallway bath, a spacious hall closet suitable for a home office nook, and a roof installed in 2025. Outside, enjoy fresh landscaping and a 24 x 24 detached two-car garage/workshop with electricity and water, offering excellent flexibility for projects, storage, or workspace. Residents also have access to an optional community pool membership, providing a convenient way to enjoy summer amenities. Thoughtfully refreshed and move-in ready, this home is prepared for its next chapter.
Features and Additional Information
Baths
Presented By Coldwell Banker Summit



Area Information
Lincoln | Lincoln County | LINCOLN FOREST
Schools in the Area
-
turned_in
Elementary SchoolPumpkin Center
-
turned_in
Middle SchoolNorth Lincoln
-
turned_in
High SchoolNorth Lincoln
Want to See More Listings in the Area?
Brokerage: Century 21 Town & Country Rlty