2602 Shearer Drive
About this property
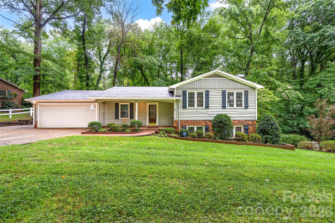
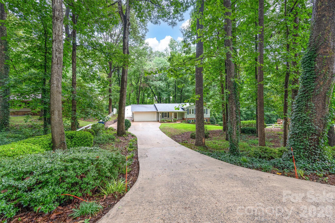
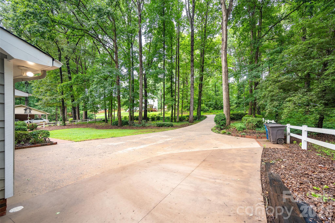
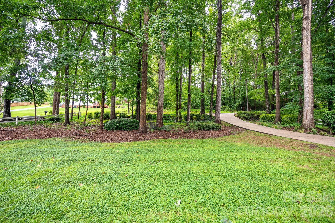
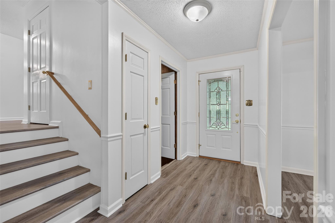
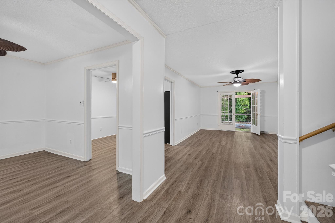
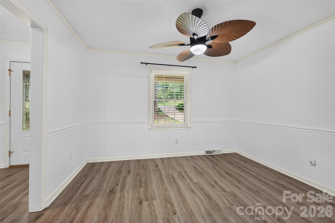
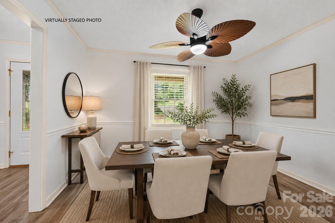
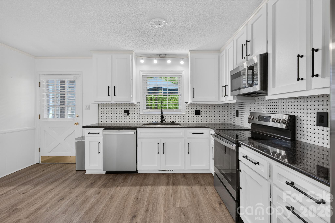
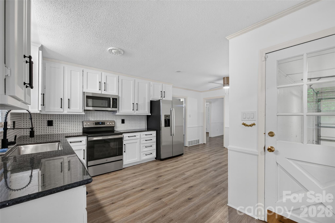
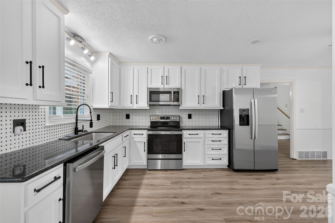
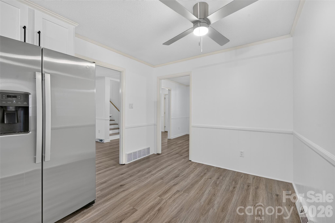
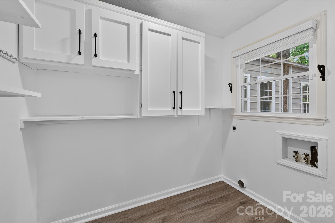
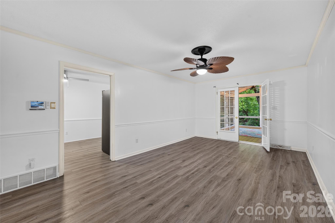
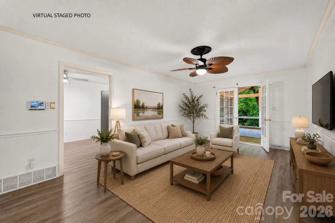
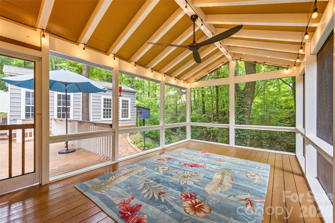
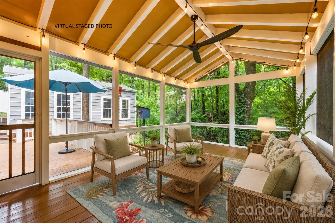
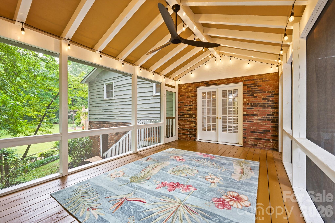
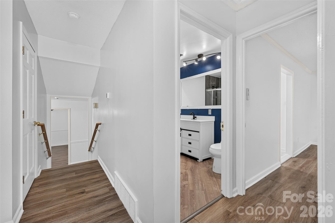
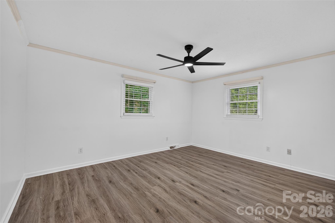
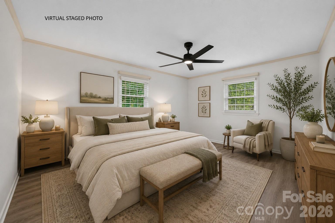
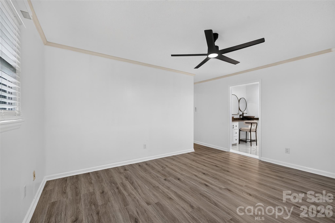
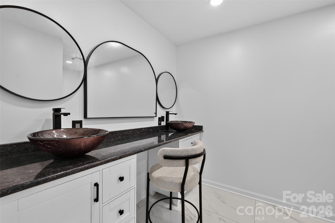
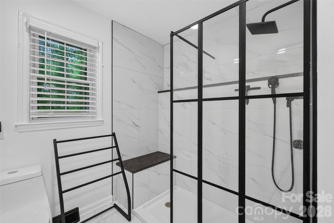
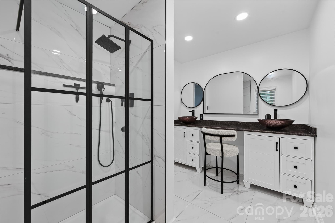
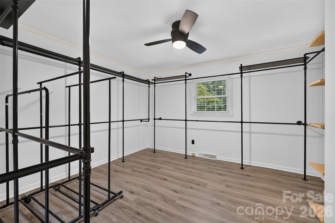
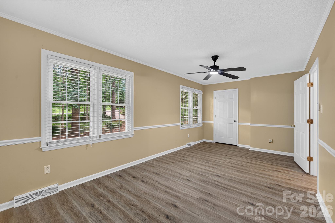
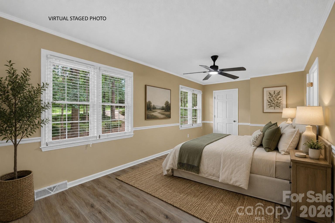
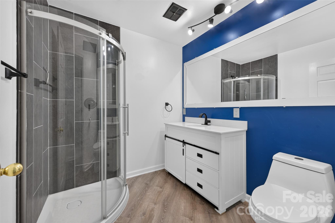
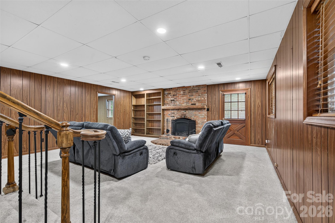
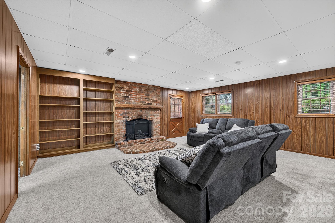
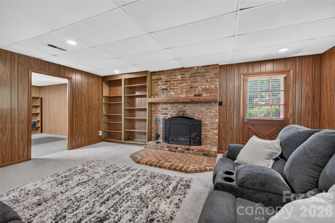
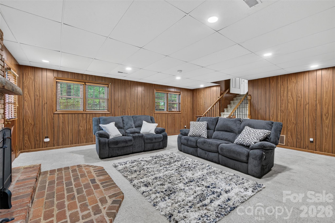
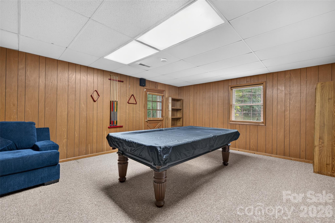
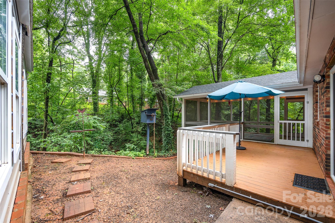
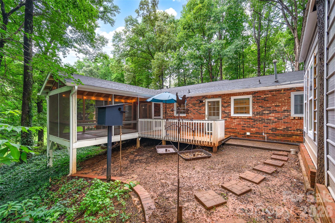
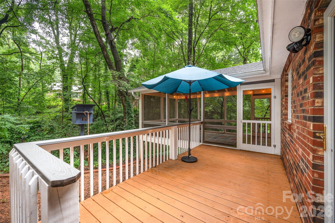
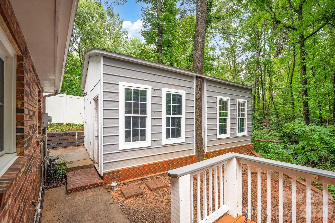
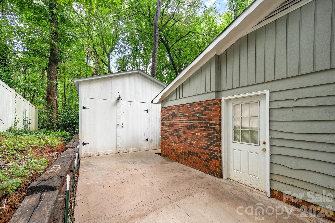
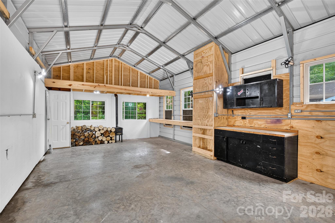
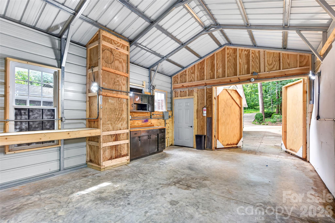
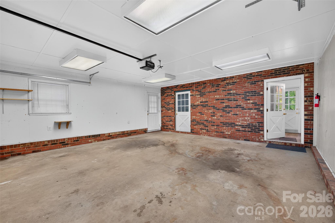
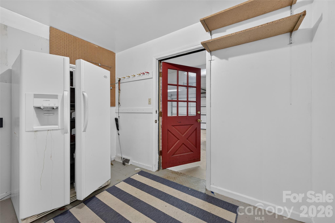
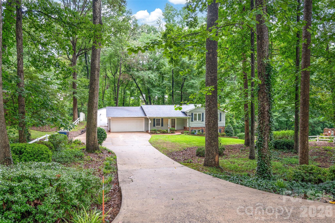
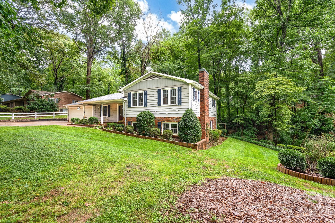
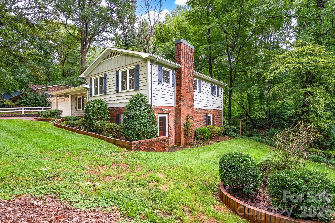
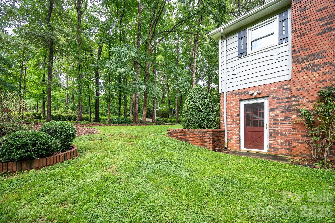
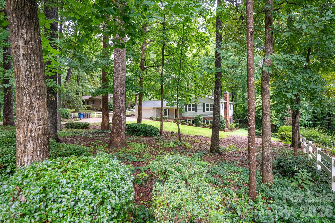
Huge Price Improvement! Welcome home to a beautifully reimagined split-level where timeless craftsmanship meets modern style. Thoughtfully remodeled from top to bottom, this home offers the perfect blend of character, comfort, and today's most desirable finishes. Nestled on a large wooded lot in an established neighborhood within one of Statesville's fastest growing areas, you'll enjoy the privacy of mature trees with the convenience of nearby shopping, dining, and commuter routes. The property is just as impressive outside as it is inside. An expanded driveway provides ample parking, including dedicated space for a 70-foot RV alongside the attached two-car garage. A newly built 16' x 26' detached workshop is perfect for hobbyists, mechanics, or additional storage, complete with 110/220 electrical service, a 40-amp panel, wood stove, and plenty of workspace. Step inside to a welcoming foyer that opens into a spacious living room with double doors leading to the newly added screened porch. Just off the foyer, the formal dining room flows into the beautifully updated kitchen featuring newer stainless steel appliances (2024), refaced cabinetry with modern hardware, granite countertops, and a designer tile backsplash. Durable luxury vinyl plank flooring extends throughout the main and upper levels, creating a seamless, contemporary feel. The conveniently located laundry room sits just off the kitchen. Upstairs, you'll find three bedrooms and two fully renovated bathrooms. The primary suite serves as a relaxing retreat with its stunning new spa-inspired bath featuring a walk-in tile shower with rain shower head, double vanity with granite countertops, custom mirrors, designer lighting, and oversized tile finishes. A spacious secondary bedroom offers comfortable accommodations for family or guests, while the beautifully remodeled hall bath includes a walk-in tiled shower, new vanity, mirrors, lighting, and fixtures. The third bedroom is currently configured as an oversized custom dressing room and closet but can easily be converted back into a traditional bedroom, home office, or flex space to fit your needs. A portion of this room can become a closet accessible from the primary bedroom if the new owner prefers. The lower level offers even more room to spread out with a cozy family room centered around a gas log fireplace, along with a spacious recreation or game room that opens directly to the backyard. One of the home's standout features is the newly added screened porch, creating the perfect outdoor living space to enjoy your morning coffee, unwind with a good book, or simply relax while listening to the peaceful sounds of nature. The screened porch and adjoining deck overlook a tranquil wooded backyard with a small stream, providing a private setting that's hard to find. Major improvements offer peace of mind for years to come, including a new Goodman HVAC system (2025), roof replacement (2023), vinyl windows (2021), Leaf Filter gutter system, updated electrical and plumbing and fixtures, and new 2-inch blinds throughout. With extensive improvements completed over the past two years, this home is truly move-in ready. Every update has been thoughtfully chosen to enhance both beauty and functionality. Be sure to review the attached Special Features Sheet for the complete list of upgrades. This is one you simply have to experience in person to fully appreciate.
About this property
Huge Price Improvement! Welcome home to a beautifully reimagined split-level where timeless craftsmanship meets modern style. Thoughtfully remodeled from top to bottom, this home offers the perfect blend of character, comfort, and today's most desirable finishes. Nestled on a large wooded lot in an established neighborhood within one of Statesville's fastest growing areas, you'll enjoy the privacy of mature trees with the convenience of nearby shopping, dining, and commuter routes. The property is just as impressive outside as it is inside. An expanded driveway provides ample parking, including dedicated space for a 70-foot RV alongside the attached two-car garage. A newly built 16' x 26' detached workshop is perfect for hobbyists, mechanics, or additional storage, complete with 110/220 electrical service, a 40-amp panel, wood stove, and plenty of workspace. Step inside to a welcoming foyer that opens into a spacious living room with double doors leading to the newly added screened porch. Just off the foyer, the formal dining room flows into the beautifully updated kitchen featuring newer stainless steel appliances (2024), refaced cabinetry with modern hardware, granite countertops, and a designer tile backsplash. Durable luxury vinyl plank flooring extends throughout the main and upper levels, creating a seamless, contemporary feel. The conveniently located laundry room sits just off the kitchen. Upstairs, you'll find three bedrooms and two fully renovated bathrooms. The primary suite serves as a relaxing retreat with its stunning new spa-inspired bath featuring a walk-in tile shower with rain shower head, double vanity with granite countertops, custom mirrors, designer lighting, and oversized tile finishes. A spacious secondary bedroom offers comfortable accommodations for family or guests, while the beautifully remodeled hall bath includes a walk-in tiled shower, new vanity, mirrors, lighting, and fixtures. The third bedroom is currently configured as an oversized custom dressing room and closet but can easily be converted back into a traditional bedroom, home office, or flex space to fit your needs. A portion of this room can become a closet accessible from the primary bedroom if the new owner prefers. The lower level offers even more room to spread out with a cozy family room centered around a gas log fireplace, along with a spacious recreation or game room that opens directly to the backyard. One of the home's standout features is the newly added screened porch, creating the perfect outdoor living space to enjoy your morning coffee, unwind with a good book, or simply relax while listening to the peaceful sounds of nature. The screened porch and adjoining deck overlook a tranquil wooded backyard with a small stream, providing a private setting that's hard to find. Major improvements offer peace of mind for years to come, including a new Goodman HVAC system (2025), roof replacement (2023), vinyl windows (2021), Leaf Filter gutter system, updated electrical and plumbing and fixtures, and new 2-inch blinds throughout. With extensive improvements completed over the past two years, this home is truly move-in ready. Every update has been thoughtfully chosen to enhance both beauty and functionality. Be sure to review the attached Special Features Sheet for the complete list of upgrades. This is one you simply have to experience in person to fully appreciate.
Features and Additional Information
Baths
Presented By Coldwell Banker Summit



Area Information
Iredell | Iredell County | none
Schools in the Area
-
turned_in
Elementary SchoolEast Iredell
-
turned_in
Middle SchoolEast Iredell
-
turned_in
High SchoolStatesville
Want to See More Listings in the Area?
Brokerage: Keller Williams Unified