2680 Ashton Drive
About this property
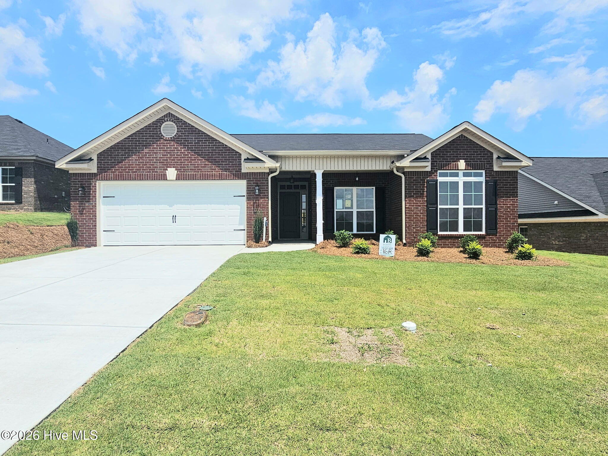
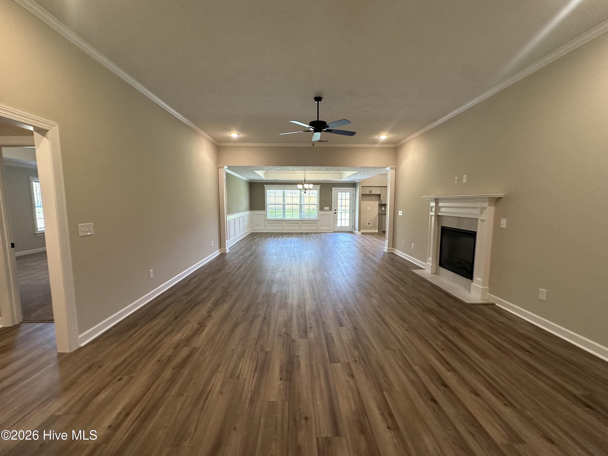
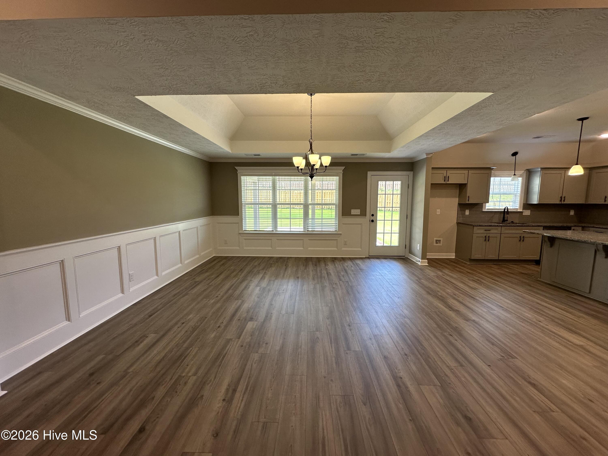
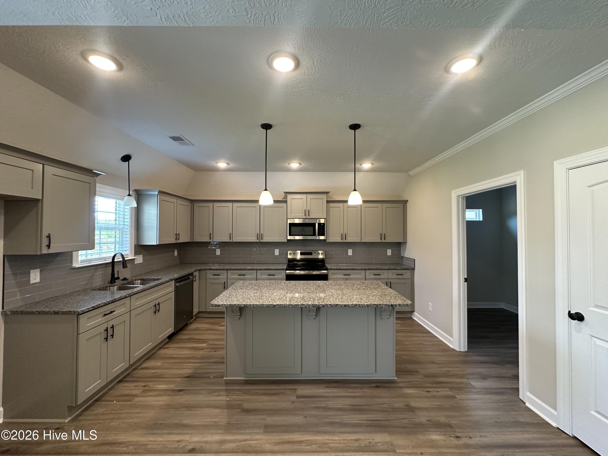
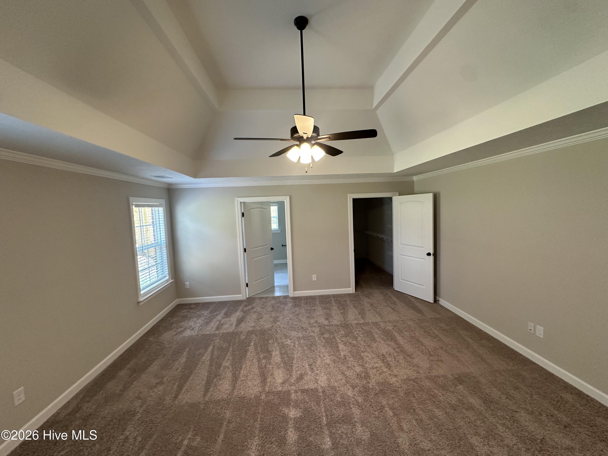
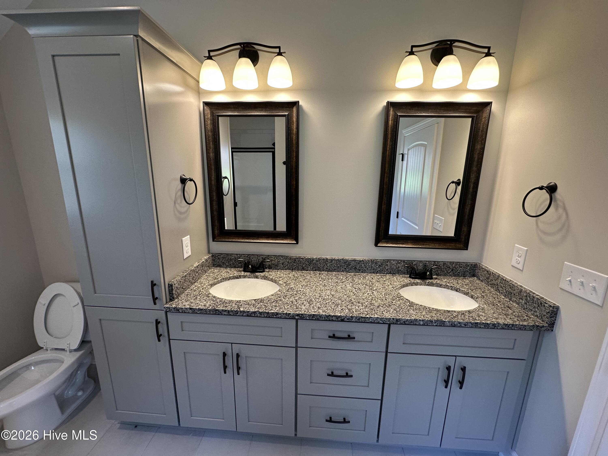
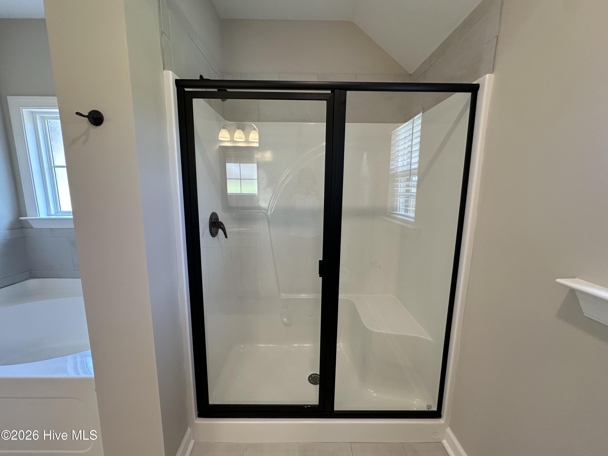
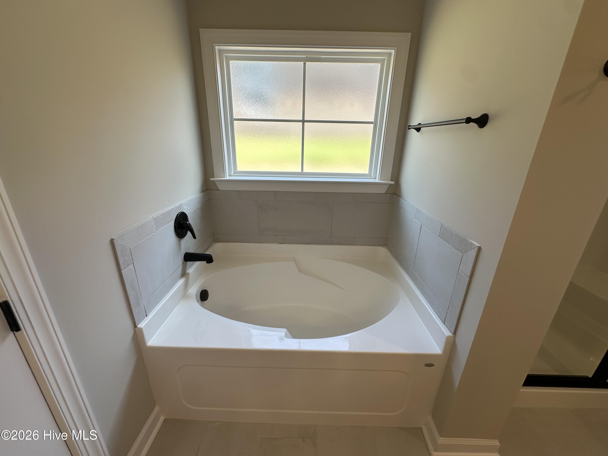
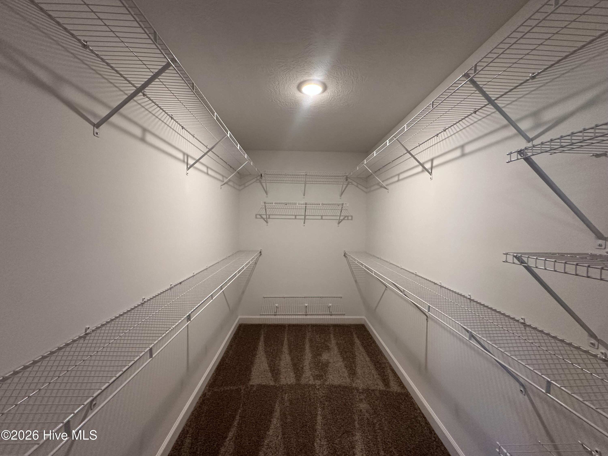
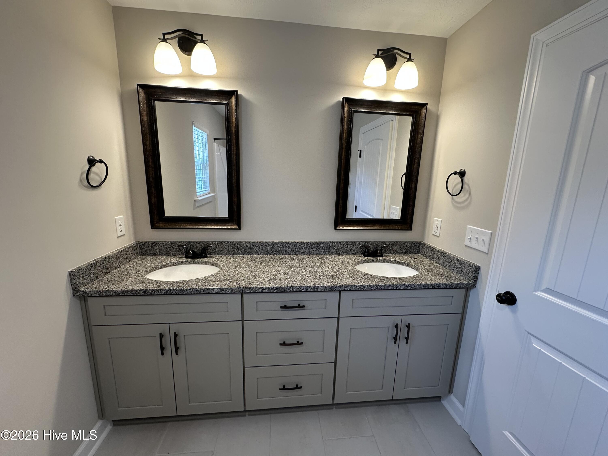
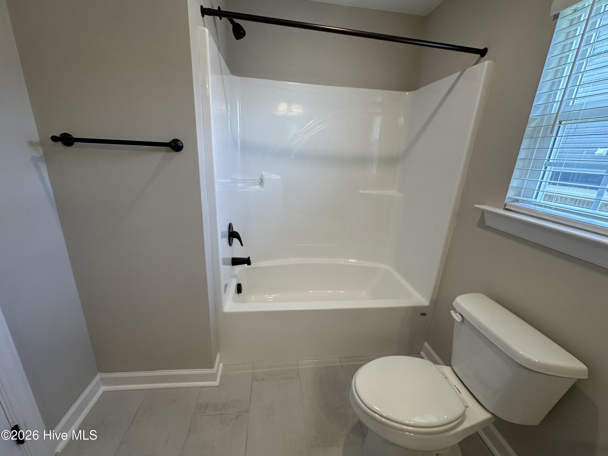
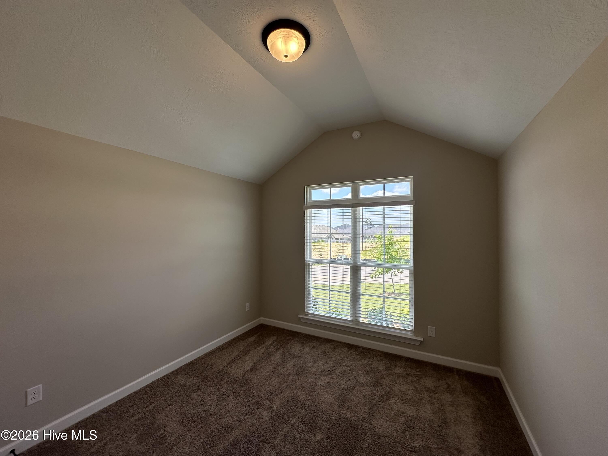
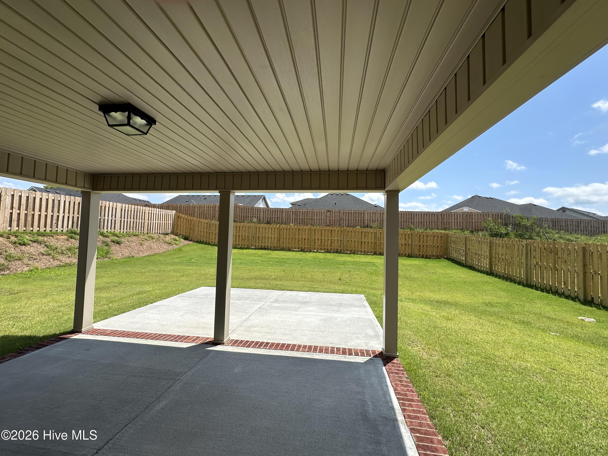
Seller offering a permanent buydown interest rate as low as 4.99% with preferred lending partners on VA & FHA loans, plus a 7000 dollar builder incentive that can be used towards closing costs and upgrades. Welcome to the lovely new homes community of The Estates at Southampton. This lovely all brick, 4 bedroom, 2.5 bath ranch style home is the Olmstead 3 by Bill Beazley Homes. As you walk in from the covered front porch you will find a spacious foyer covered with Evacore waterproof click wood flooring that flows to a large great room with electric fireplace and ceiling fan. The great room is open to a large dining room with tray ceiling and is open to the spacious kitchen with plenty of cabinets and counters with granite tops and a double undermounted sink. The kitchen is also equipped with a large island, stainless steel appliances, garbage disposal, and more. The owner's suite is large with a tray ceiling with ceiling fan, a spacious walk-in closet, and an owner's bathroom with separate tub and walk-in shower, dual vanity with granite countertop, and 2 framed mirrors. The equally nice with lots of space and ample closet space for storage. The covered back porch is excellent for the homeowner that enjoys the outdoors. The yard is enclosed with a 6-foot privacy fence and an irrigation system that covers all the yard space. The community is located within a short distance of most major facilities. Fort Gordon gate 5 is approximately 8 minutes away. 625-ES-7009-01
About this property
Seller offering a permanent buydown interest rate as low as 4.99% with preferred lending partners on VA & FHA loans, plus a 7000 dollar builder incentive that can be used towards closing costs and upgrades. Welcome to the lovely new homes community of The Estates at Southampton. This lovely all brick, 4 bedroom, 2.5 bath ranch style home is the Olmstead 3 by Bill Beazley Homes. As you walk in from the covered front porch you will find a spacious foyer covered with Evacore waterproof click wood flooring that flows to a large great room with electric fireplace and ceiling fan. The great room is open to a large dining room with tray ceiling and is open to the spacious kitchen with plenty of cabinets and counters with granite tops and a double undermounted sink. The kitchen is also equipped with a large island, stainless steel appliances, garbage disposal, and more. The owner's suite is large with a tray ceiling with ceiling fan, a spacious walk-in closet, and an owner's bathroom with separate tub and walk-in shower, dual vanity with granite countertop, and 2 framed mirrors. The equally nice with lots of space and ample closet space for storage. The covered back porch is excellent for the homeowner that enjoys the outdoors. The yard is enclosed with a 6-foot privacy fence and an irrigation system that covers all the yard space. The community is located within a short distance of most major facilities. Fort Gordon gate 5 is approximately 8 minutes away. 625-ES-7009-01
Features and Additional Information
Baths
Presented By Coldwell Banker Summit



Area Information
| Richmond County | The Estates at Southampton
Schools in the Area
-
turned_in
Elementary SchoolDiamond Lakes
-
turned_in
Middle SchoolSpirit Creek
-
turned_in
High SchoolCrosscreek
Want to See More Listings in the Area?
Brokerage: Berkshire Hathaway HomeServices Beazley Realtors