2720 Respite Lane 1701
About this property
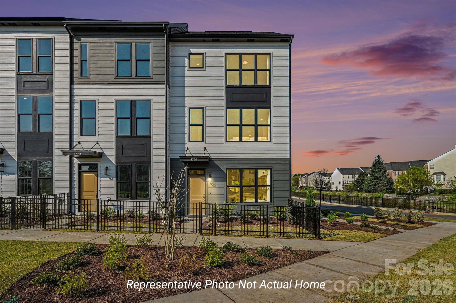
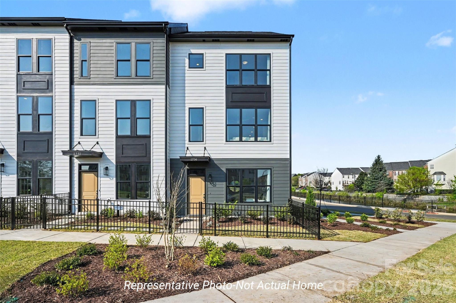
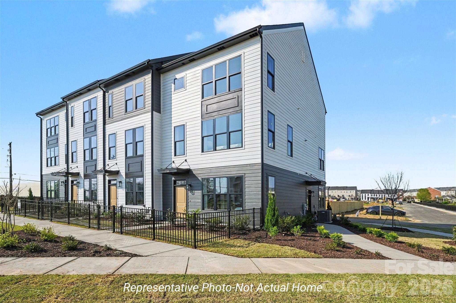
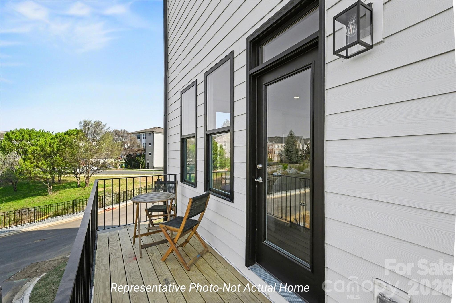
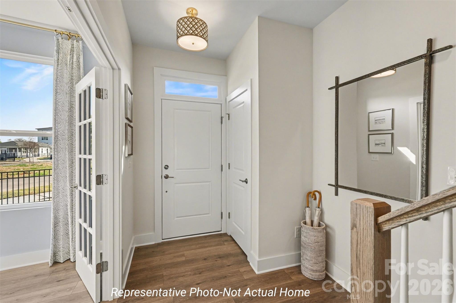
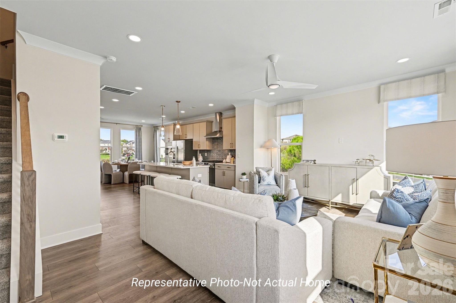
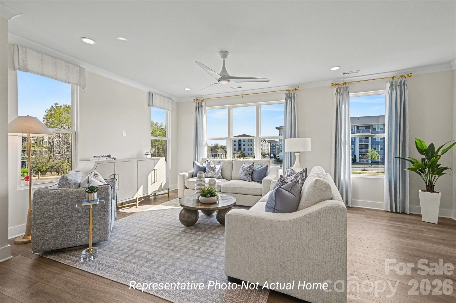
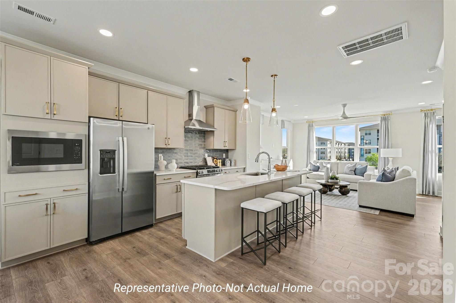
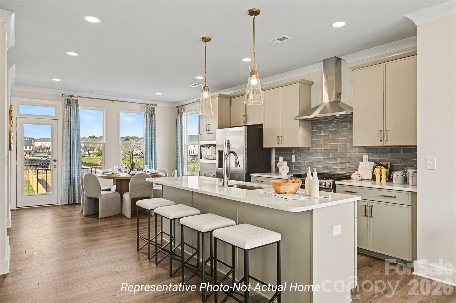
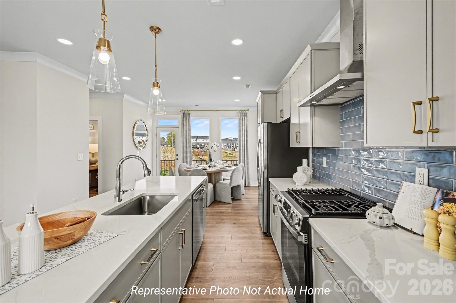
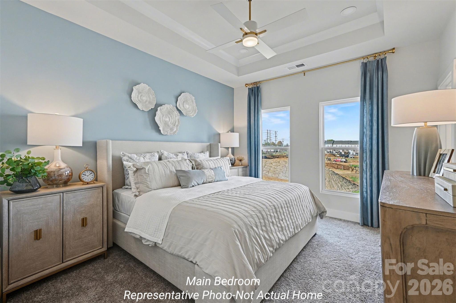
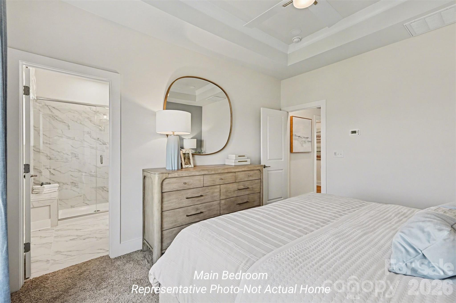
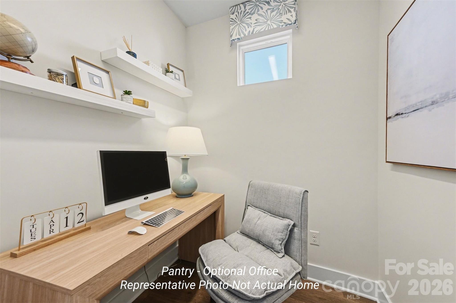
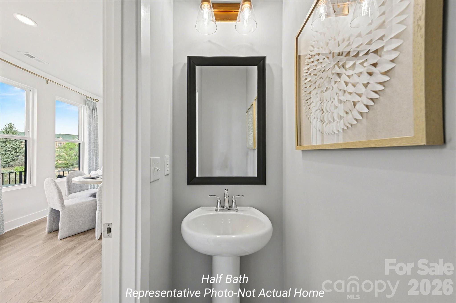
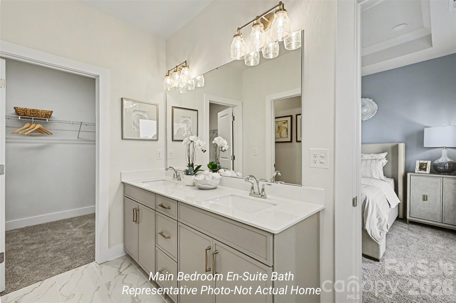
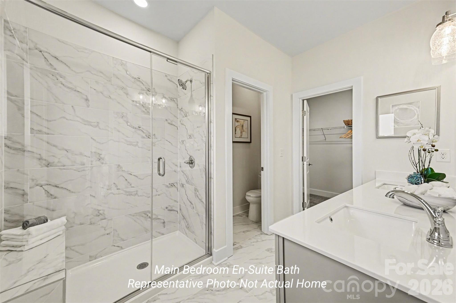
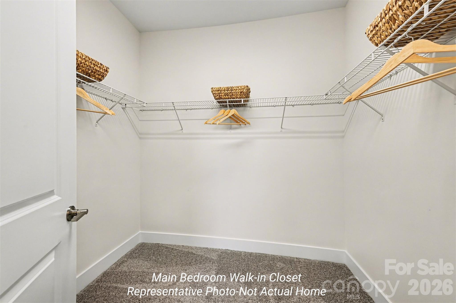
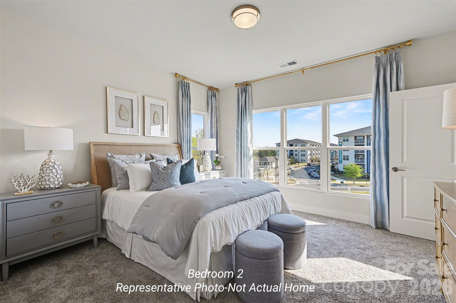
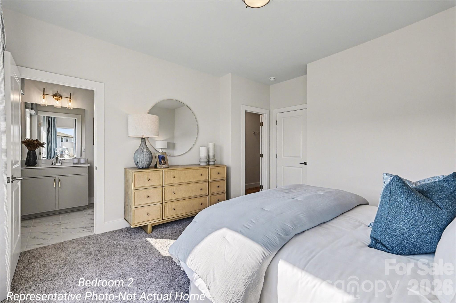
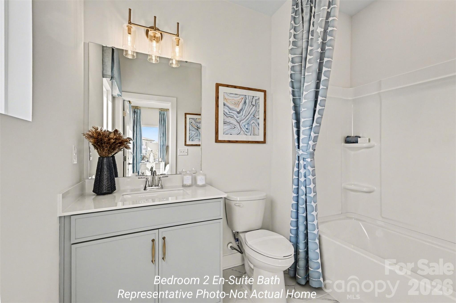
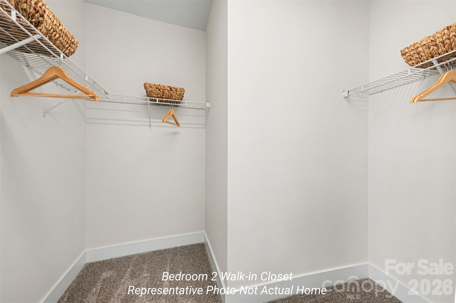
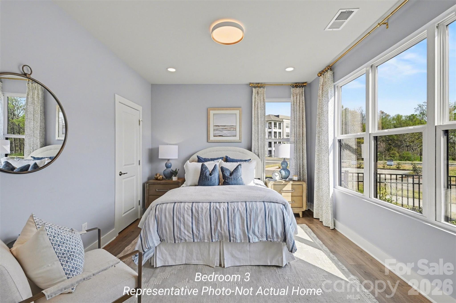
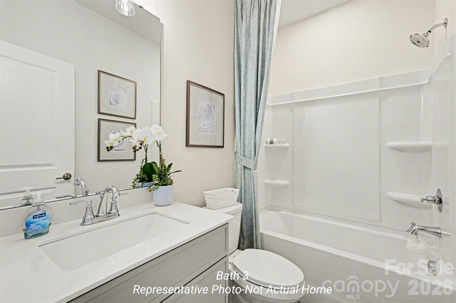
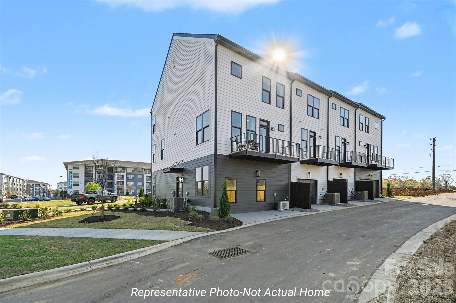
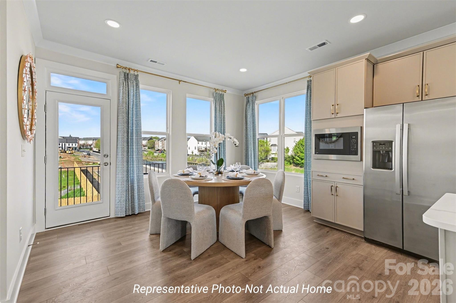
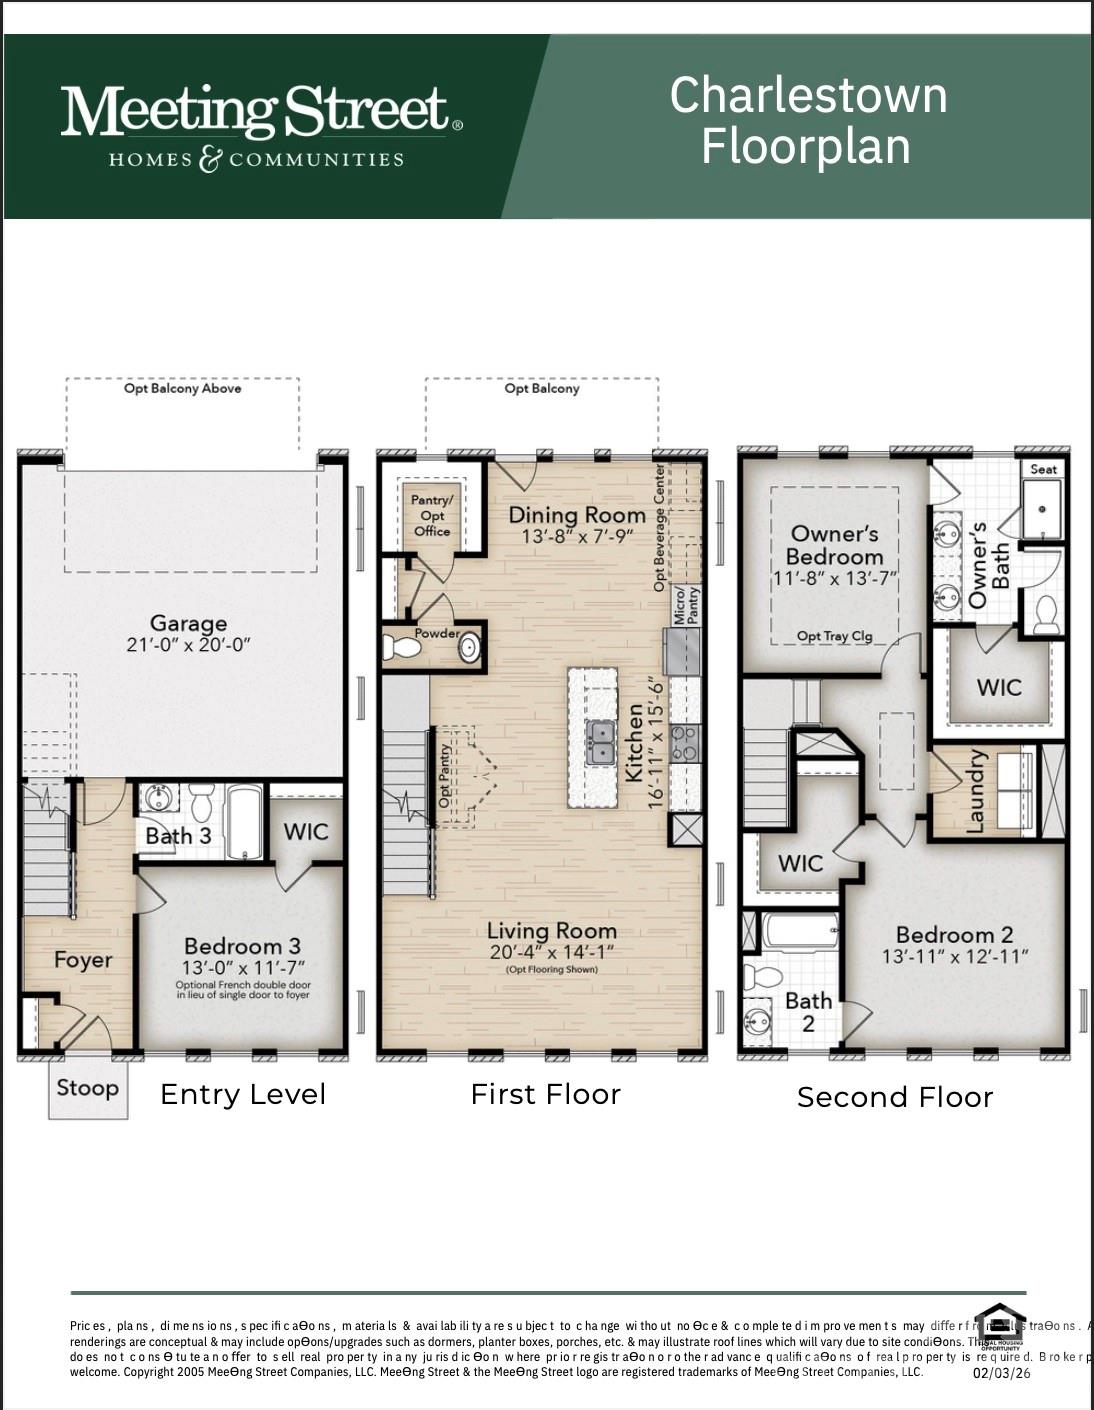
Welcome to the ultimate in flexible, three-level living! The Charlestown is engineered to perfectly match today’s fast-paced lifestyle, mixing premium finishes with a highly functional layout. The Ground Floor: Drive right into your massive, private 2-car garage! This level also features a welcoming entry foyer and a fully secluded guest suite with a full bathan ideal setup for visitors, roommates, or a quiet work-from-home haven. The Main Level Showstopper: This floor is an entertainer's dream. A large, open-concept living room flows effortlessly into a true designer kitchen, anchored by an oversized central island and a rare, walk-in pantry. The spacious dining area opens directly out to the balcony, making indoor-outdoor entertaining a breeze. The Top-Floor Oasis: Head upstairs to unwind. The luxurious owner’s suite boasts a private bath with a double vanity, a sleek walk-in shower, and a massive walk-in closet. Just down the hall, a secondary bedroom and its own full bath ensure total comfort and privacy for family or guests.
About this property
Welcome to the ultimate in flexible, three-level living! The Charlestown is engineered to perfectly match today’s fast-paced lifestyle, mixing premium finishes with a highly functional layout. The Ground Floor: Drive right into your massive, private 2-car garage! This level also features a welcoming entry foyer and a fully secluded guest suite with a full bathan ideal setup for visitors, roommates, or a quiet work-from-home haven. The Main Level Showstopper: This floor is an entertainer's dream. A large, open-concept living room flows effortlessly into a true designer kitchen, anchored by an oversized central island and a rare, walk-in pantry. The spacious dining area opens directly out to the balcony, making indoor-outdoor entertaining a breeze. The Top-Floor Oasis: Head upstairs to unwind. The luxurious owner’s suite boasts a private bath with a double vanity, a sleek walk-in shower, and a massive walk-in closet. Just down the hall, a secondary bedroom and its own full bath ensure total comfort and privacy for family or guests.
Features and Additional Information
Baths
Presented By Coldwell Banker Summit



Area Information
Mecklenburg | Mecklenburg County | The Greens at Ayrsley
Schools in the Area
-
turned_in
Elementary SchoolUnspecified
-
turned_in
Middle SchoolUnspecified
-
turned_in
High SchoolUnspecified
Want to See More Listings in the Area?
Brokerage: Costello Real Estate and Investments LLC