277 Kavanaugh Road
About this property
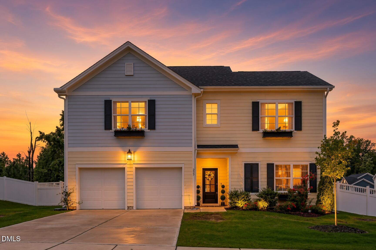
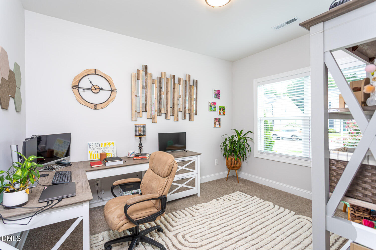
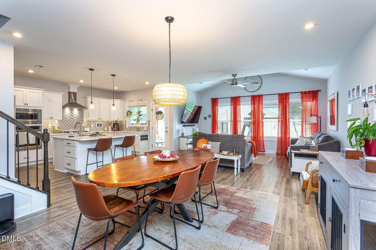
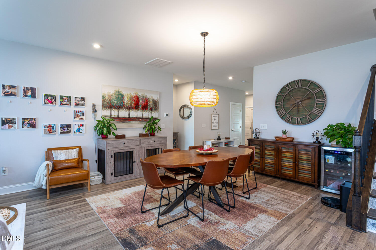
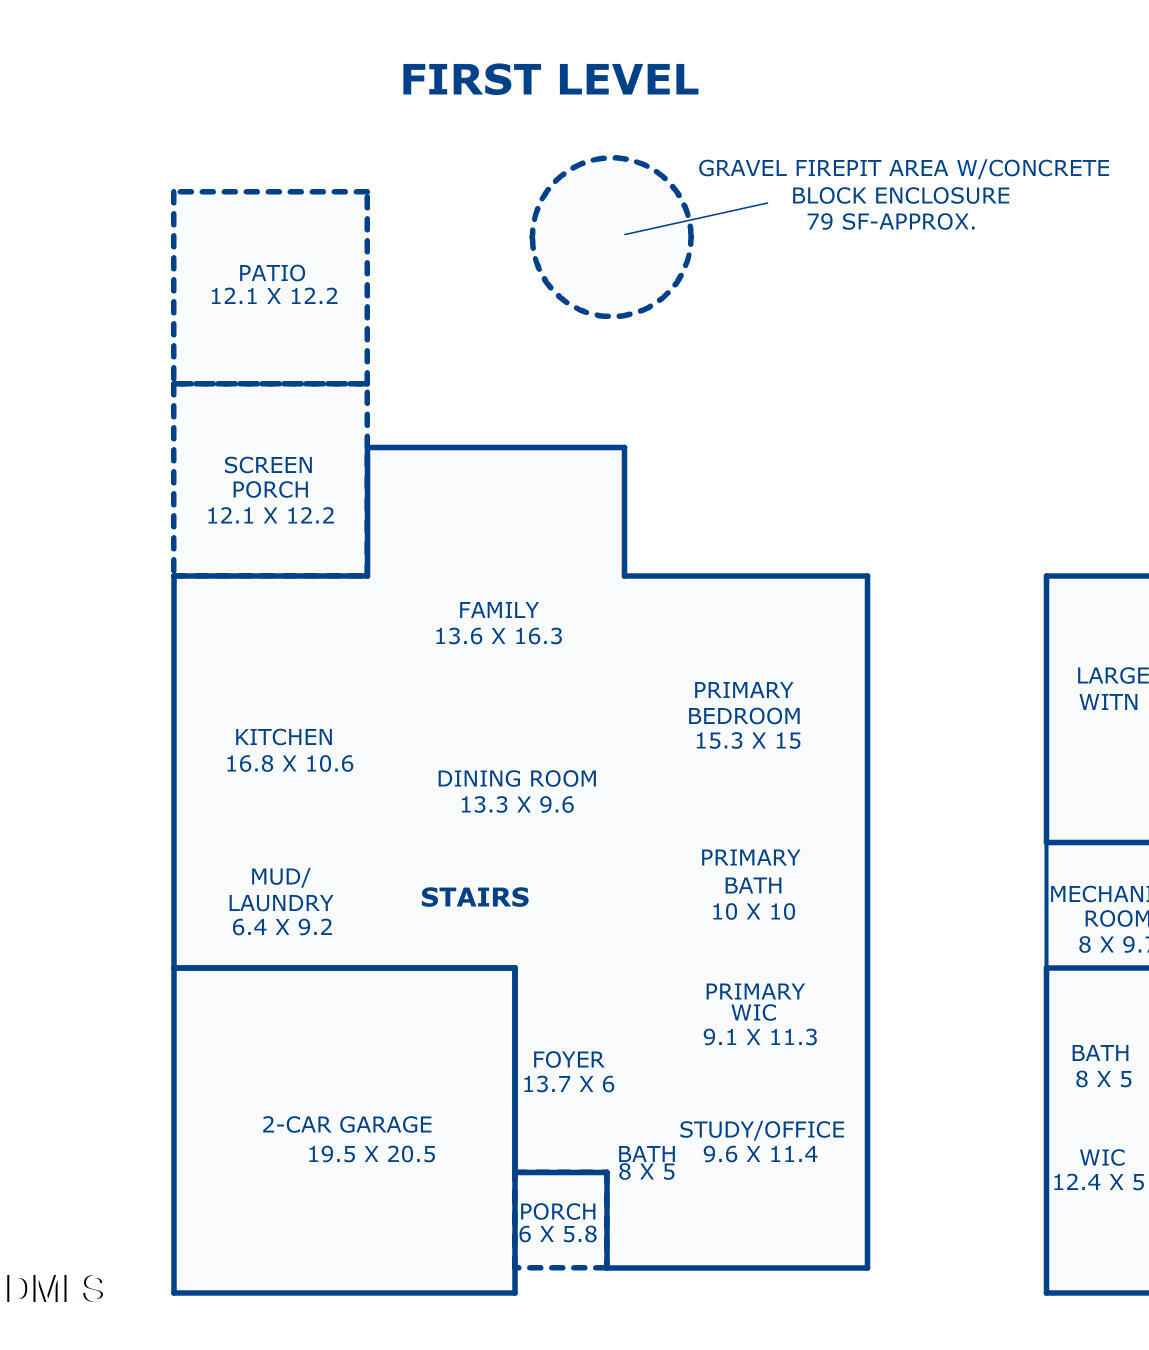
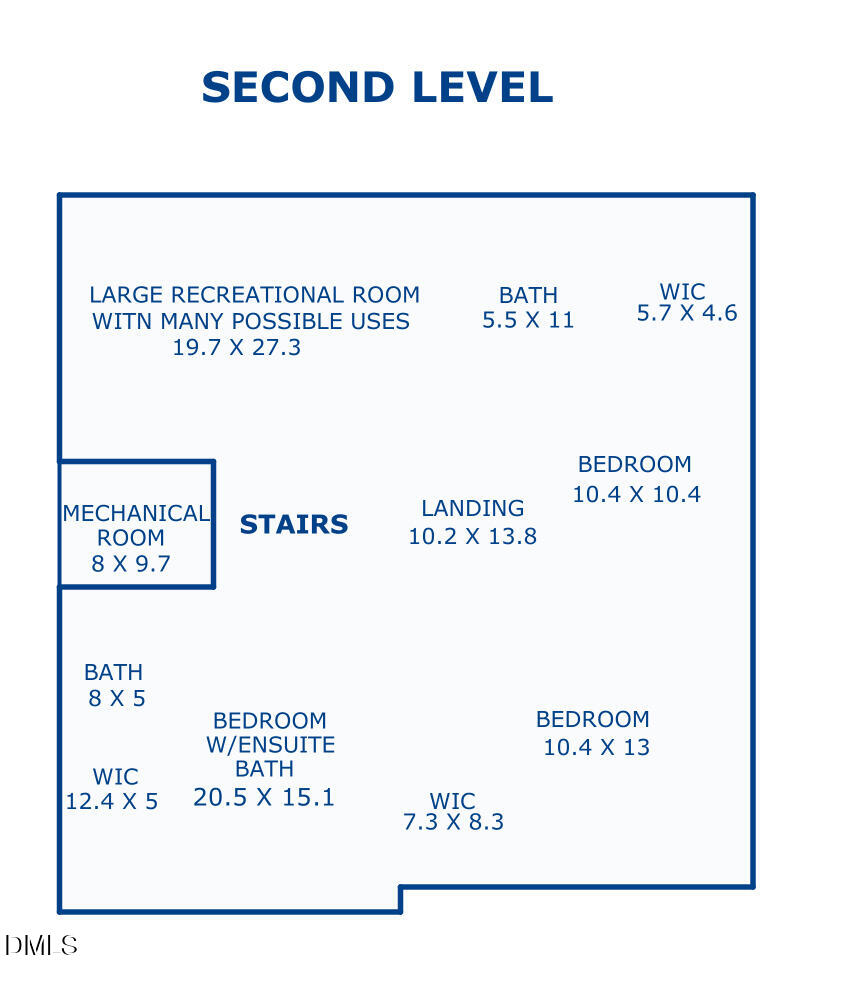
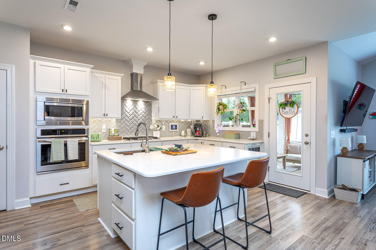
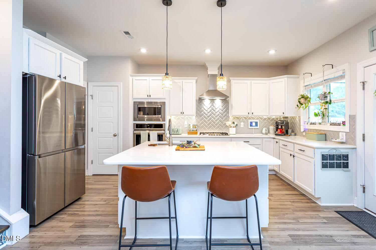
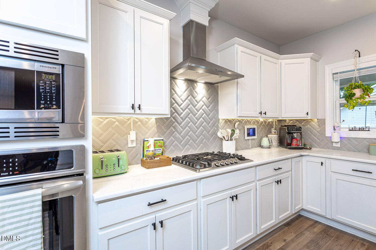
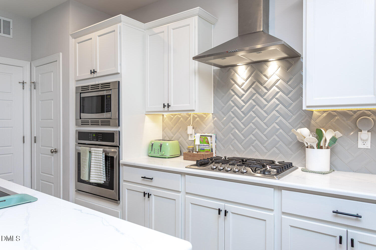
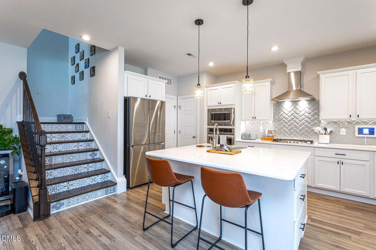
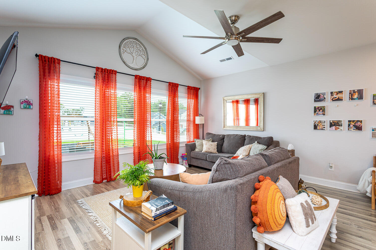
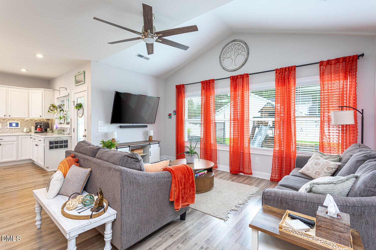
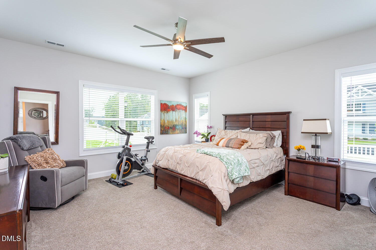
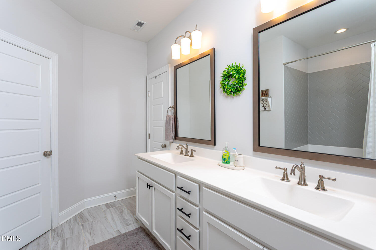
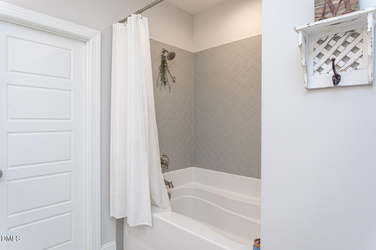
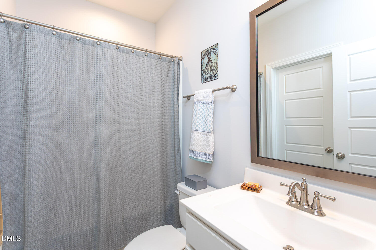
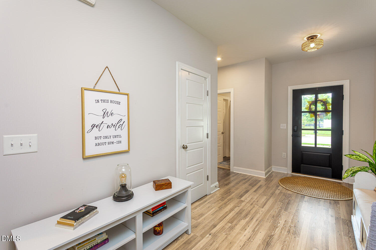
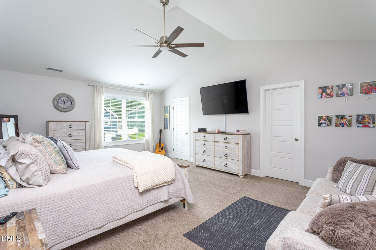
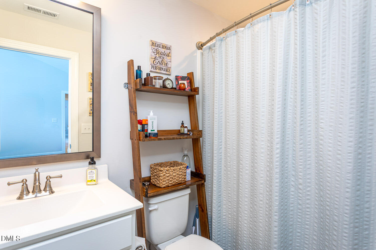
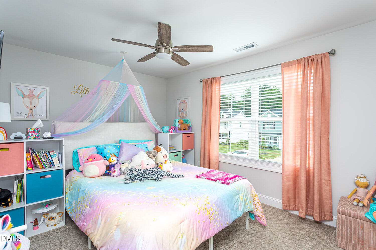
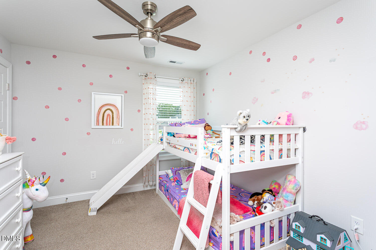
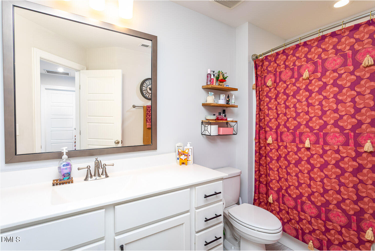
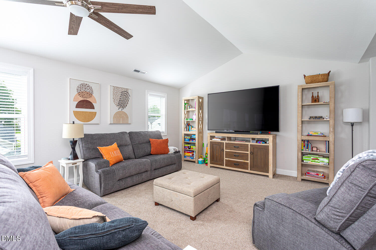
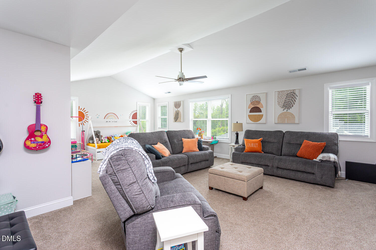
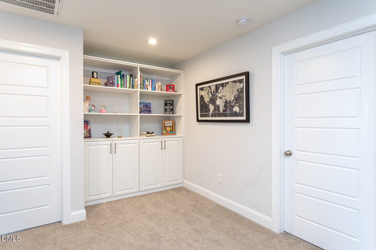
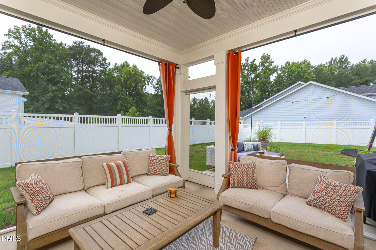
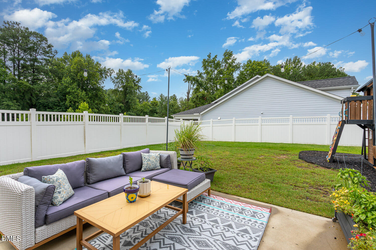
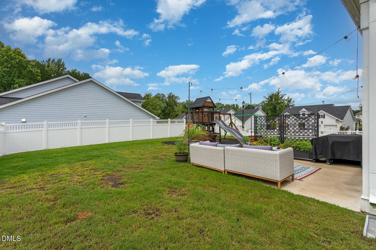
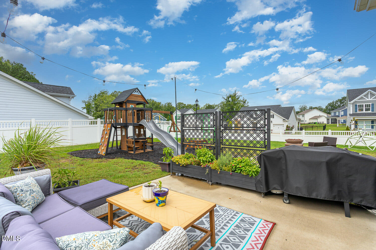
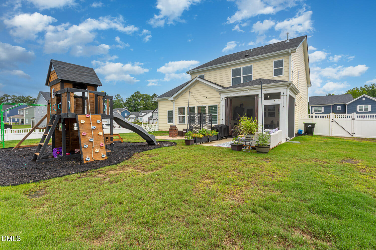
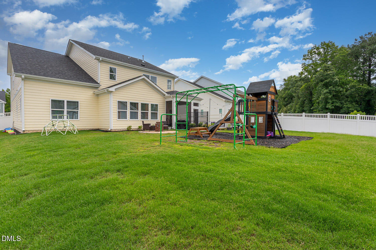
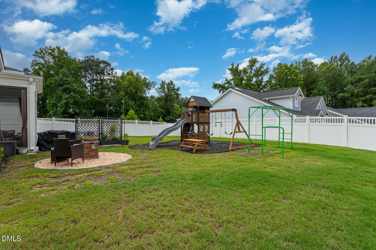
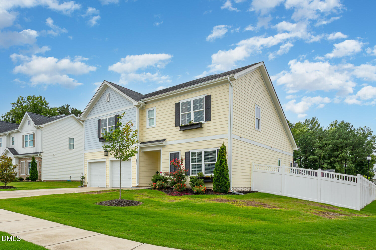
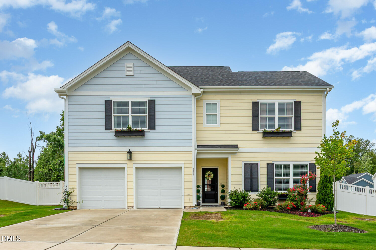
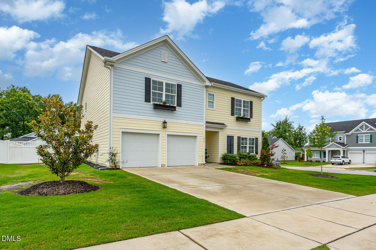
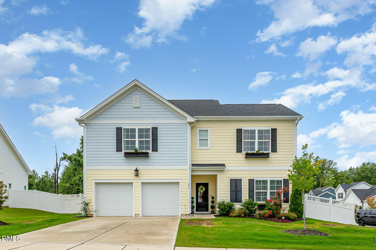
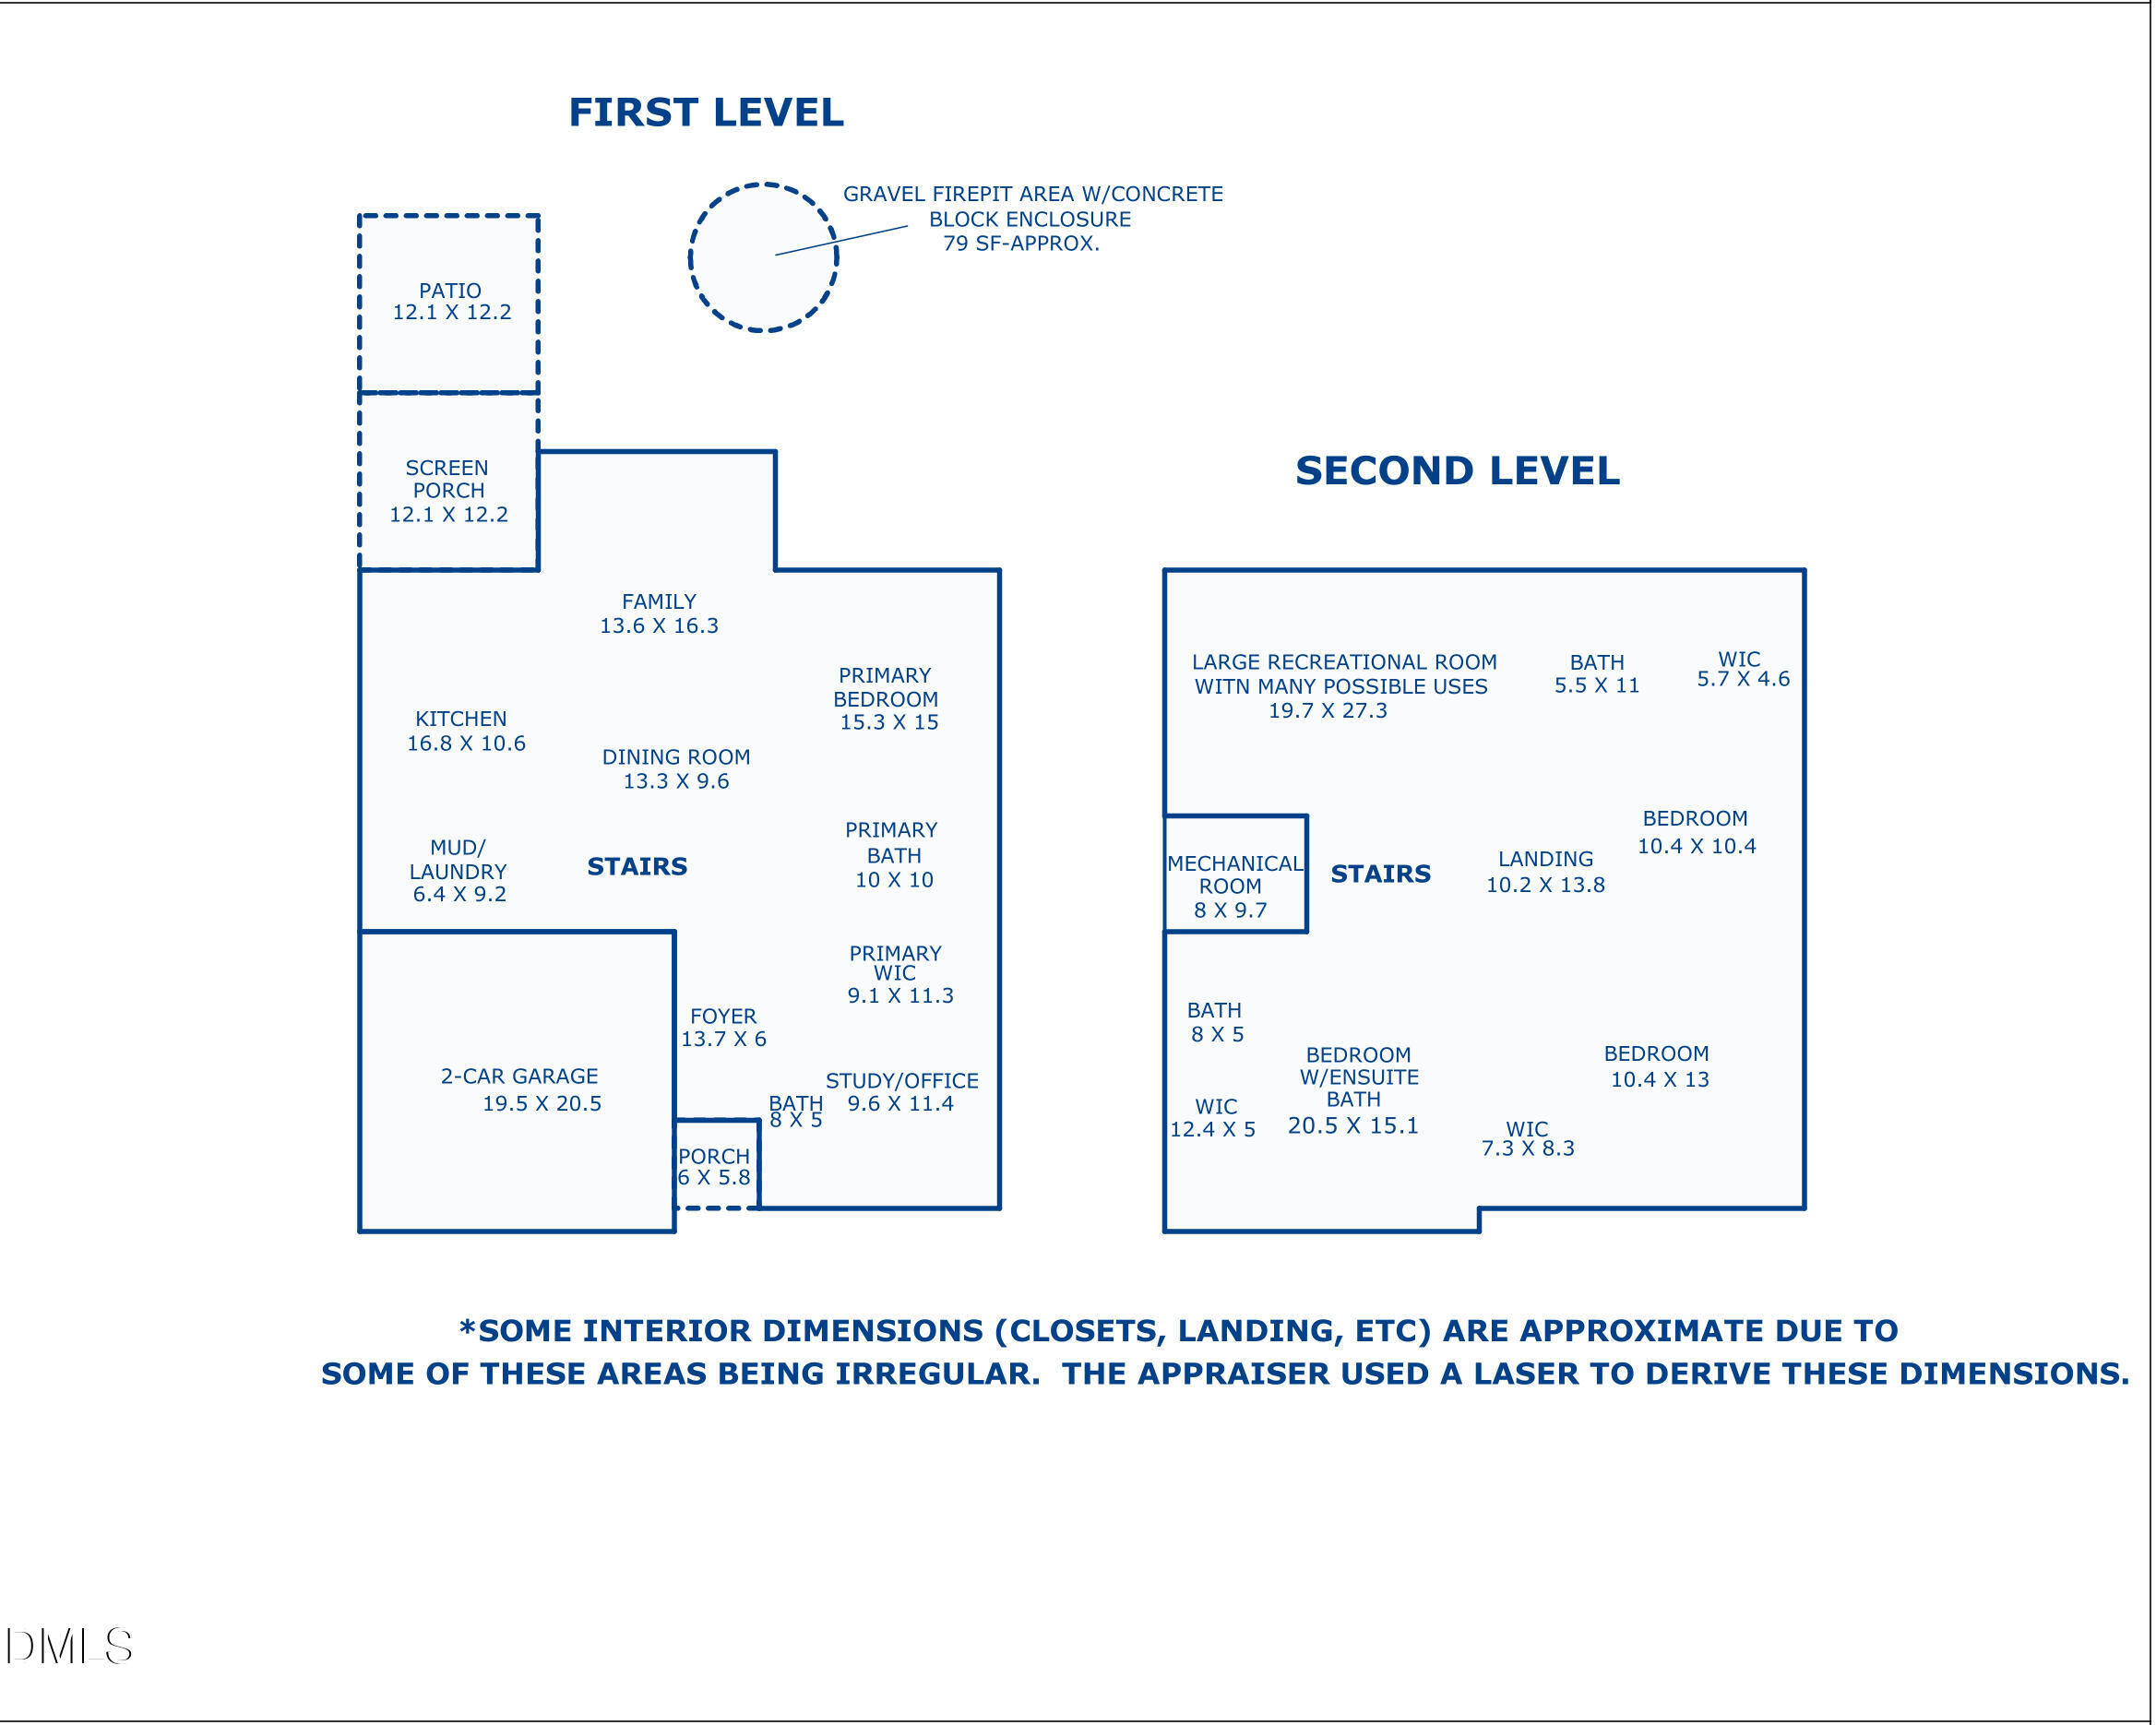
Like-new living without the new-construction wait or hassle. This spacious and flexible 4-bedroom, 4-full-bath home in Wake Forest's Elizabeth Springs community offers approximately 3,459 square feet designed for real life. Two primary suites, a dedicated office, and an enormous second-floor bonus room give you exceptional flexibility - use the bonus as a media room, gym, play space, or second living area, and keep the office as a true work-from-home setup or guest space. The main level features an open kitchen with quartz counters, herringbone subway tile backsplash, under-cabinet lighting, deep stainless sink, and gas range. Hardwood floors flow into a lofted family room, and a convenient mudroom/laundry with custom cabinetry keeps everyday living organized. The first-floor primary suite includes a walk-in closet and garden tub, with a private study completing this level. Upstairs you'll find additional bedrooms (one ensuite), another full bath, built-in cabinetry on the landing, and that oversized bonus space. All baths have tile flooring. Outdoor living is a true standout on this corner lot: a beautiful screened porch, patio, and fire-pit area, plus a vinyl-fenced backyard with a playset that conveys. Around-the-corner access to the community greenway leads to the pool, mailboxes, and little free library. Practical updates include natural gas heat and range, gas water heater, and Lennox HVAC. Community amenities feature a pool with cabana. Convenient Wake Forest location near shopping, dining, and major roads.
About this property
Like-new living without the new-construction wait or hassle. This spacious and flexible 4-bedroom, 4-full-bath home in Wake Forest's Elizabeth Springs community offers approximately 3,459 square feet designed for real life. Two primary suites, a dedicated office, and an enormous second-floor bonus room give you exceptional flexibility - use the bonus as a media room, gym, play space, or second living area, and keep the office as a true work-from-home setup or guest space. The main level features an open kitchen with quartz counters, herringbone subway tile backsplash, under-cabinet lighting, deep stainless sink, and gas range. Hardwood floors flow into a lofted family room, and a convenient mudroom/laundry with custom cabinetry keeps everyday living organized. The first-floor primary suite includes a walk-in closet and garden tub, with a private study completing this level. Upstairs you'll find additional bedrooms (one ensuite), another full bath, built-in cabinetry on the landing, and that oversized bonus space. All baths have tile flooring. Outdoor living is a true standout on this corner lot: a beautiful screened porch, patio, and fire-pit area, plus a vinyl-fenced backyard with a playset that conveys. Around-the-corner access to the community greenway leads to the pool, mailboxes, and little free library. Practical updates include natural gas heat and range, gas water heater, and Lennox HVAC. Community amenities feature a pool with cabana. Convenient Wake Forest location near shopping, dining, and major roads.
Features and Additional Information
Baths
Presented By Coldwell Banker Summit



Area Information
Wake | Wake County | Elizabeth Springs
Schools in the Area
-
turned_in
Elementary SchoolWake - Sanford Creek Elementary
-
turned_in
Middle SchoolWake - Wake Forest Middle School
-
turned_in
High SchoolWake - Wake Forest High School
Want to See More Listings in the Area?
Brokerage: Keller Williams Realty