279 Galway Road
About this property
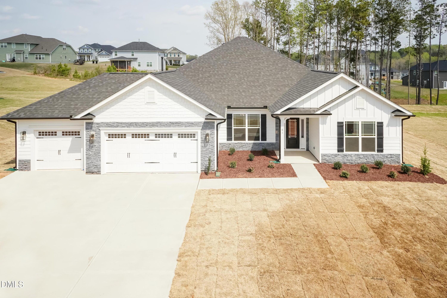
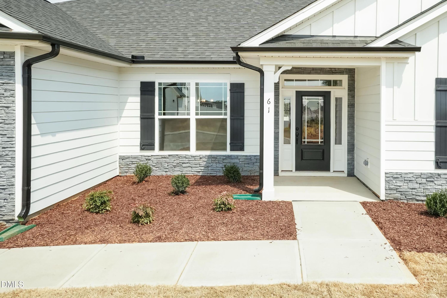
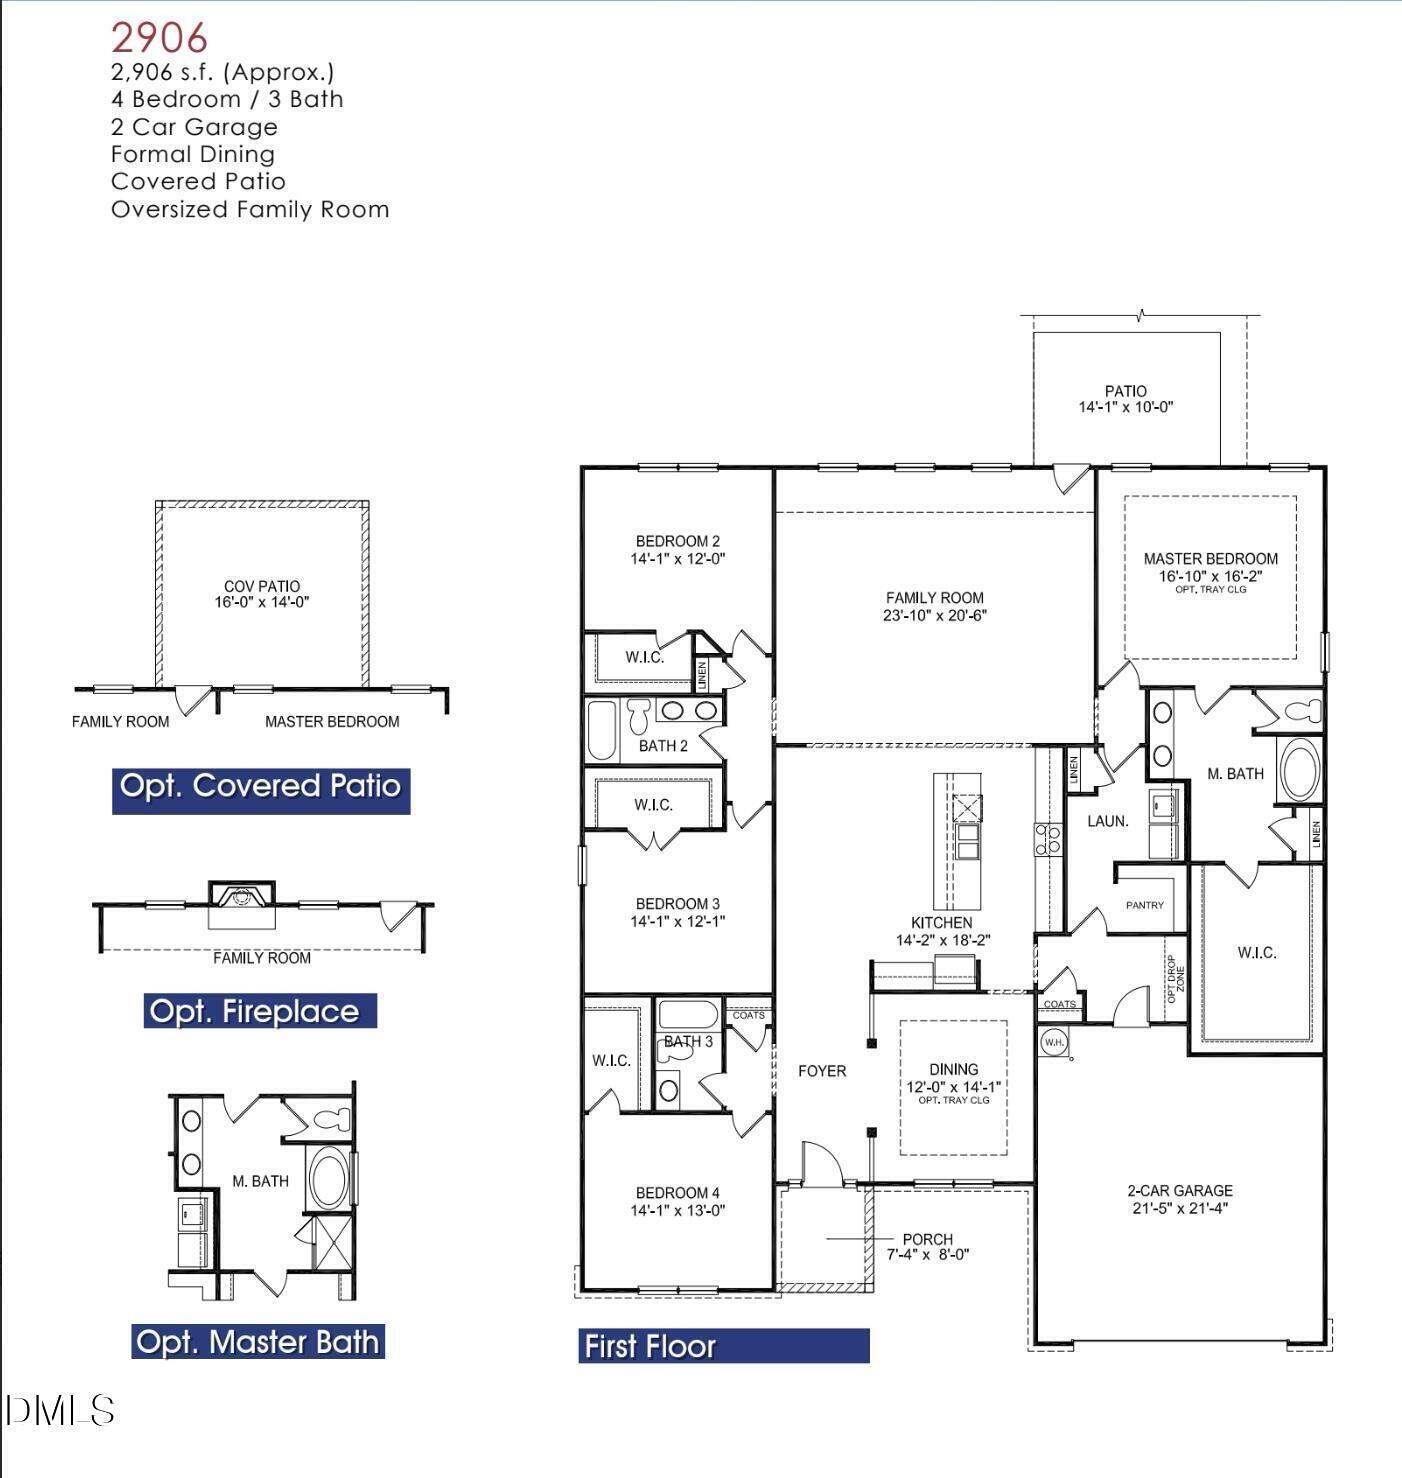
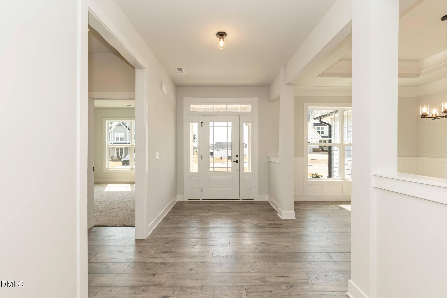
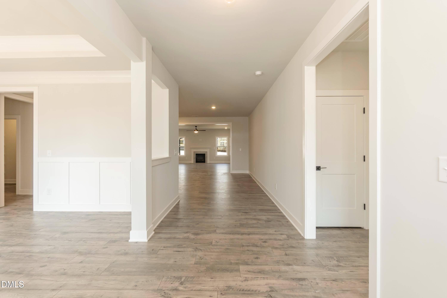
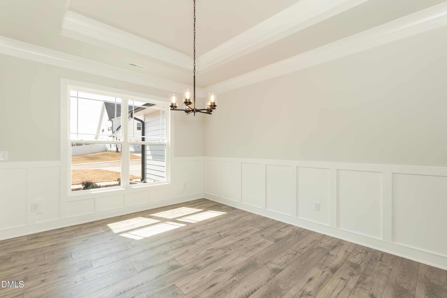
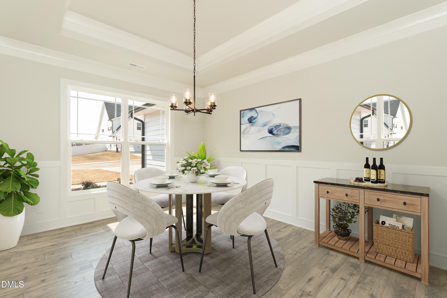
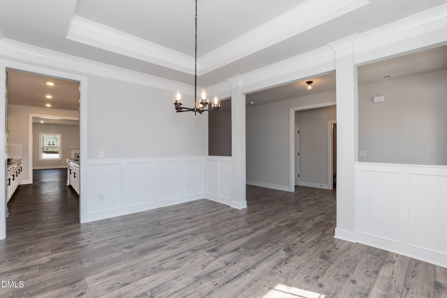
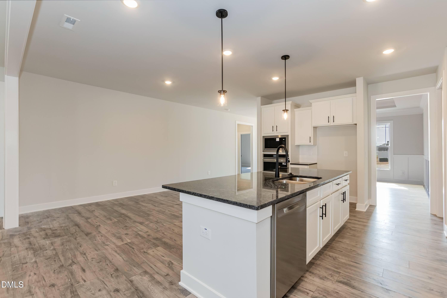
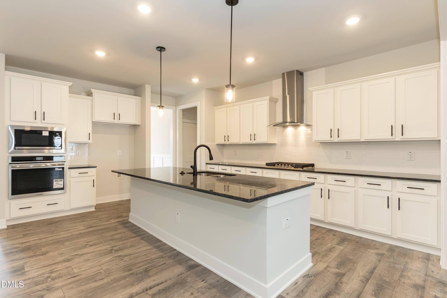
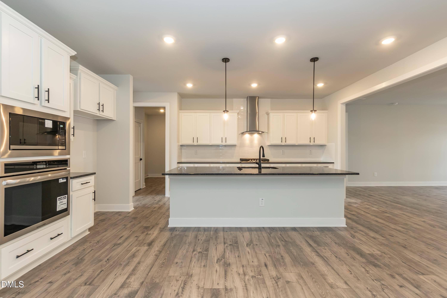
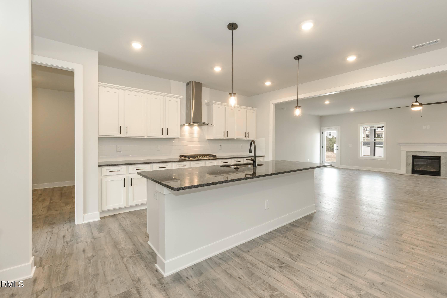
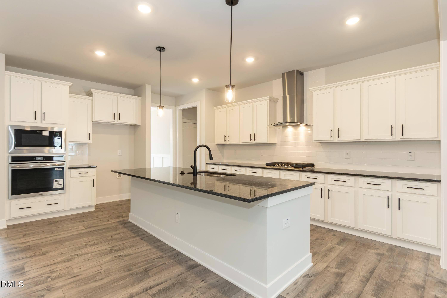
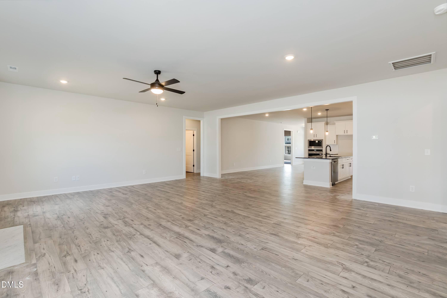
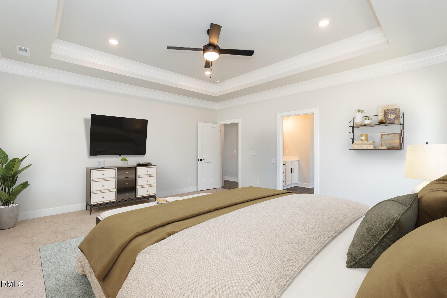
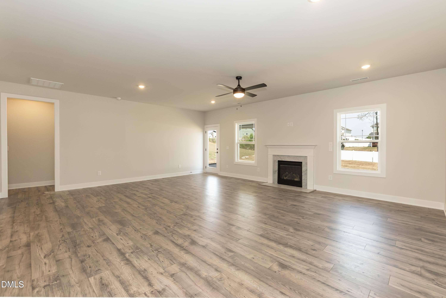
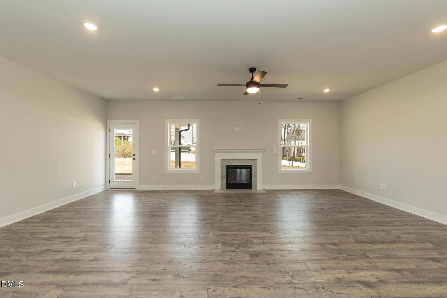
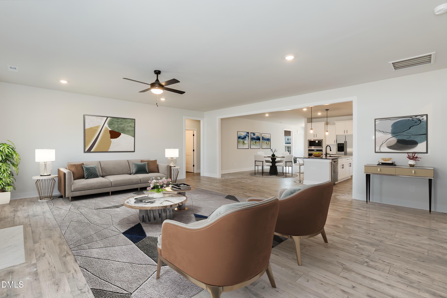
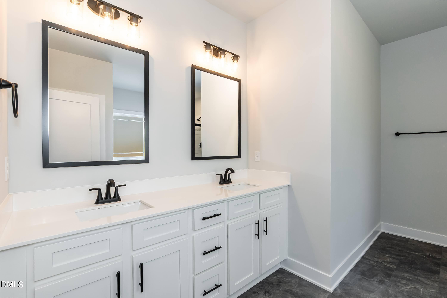
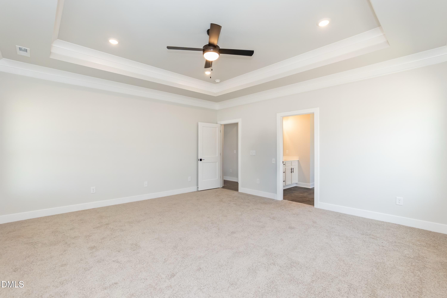
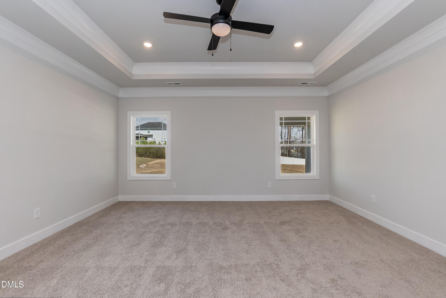
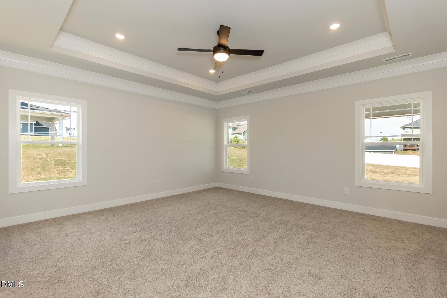
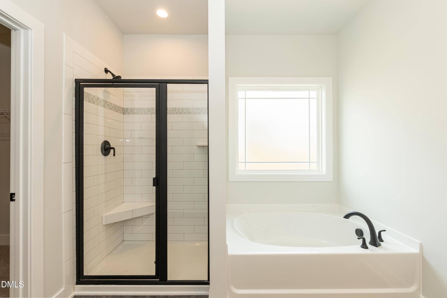
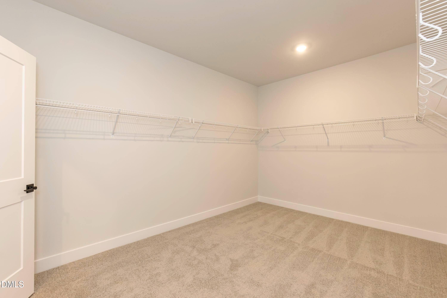
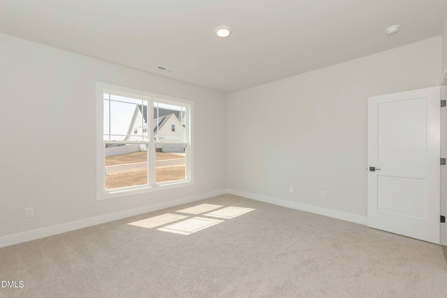
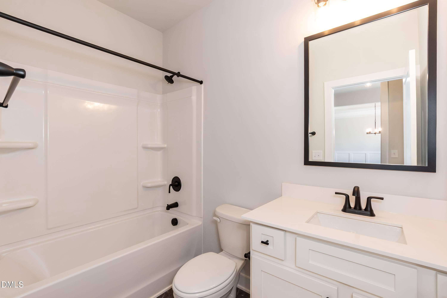
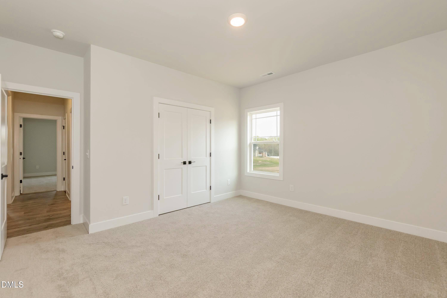
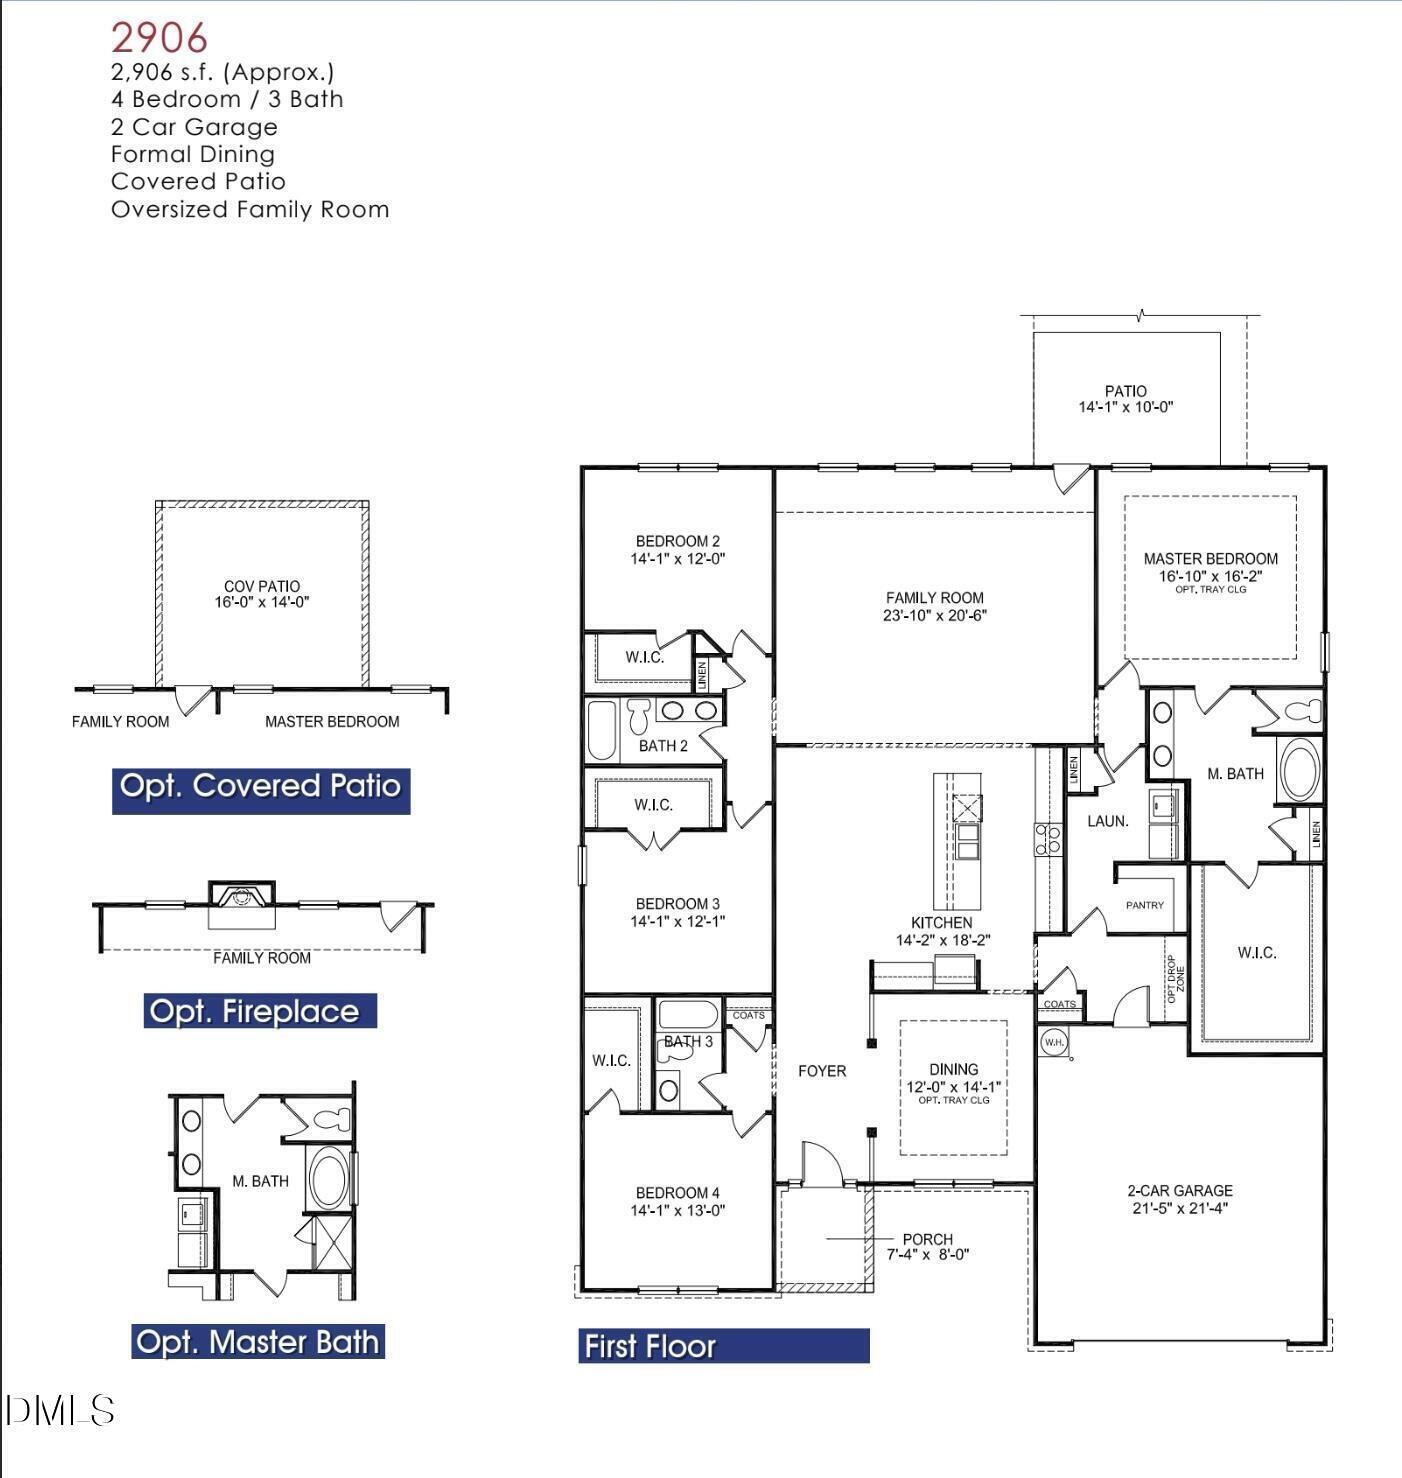
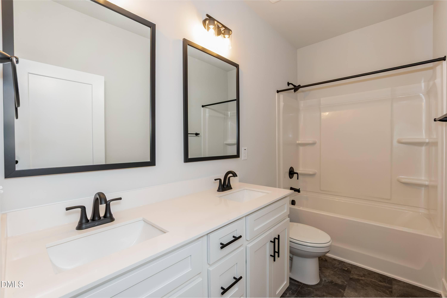
Welcome to Kelly Farms, where space, style, and thoughtful design come together! Introducing our 2906 Ranch Plan situated on over half an acre, offering the perfect blend of comfort and functionality with a finished 3-car garage plus a 4-foot garage extension. Step through the foyer and you're greeted by a versatile study with double doors--ideal as a home office or optional fourth bedroom. Just beyond, the elegant formal dining room features tray ceilings and crown moulding, creating a refined space for gatherings. The open-concept layout flows seamlessly into the spacious family room, highlighted by a stunning marble fireplace. The gourmet kitchen is designed to impress with Frigidaire Gallery stainless steel appliances, a wall oven, sleek stainless range hood, granite countertops, and a tiled backsplash--perfect for both everyday living and entertaining. This thoughtfully designed split-bedroom floorplan offers privacy, with the expansive primary suite tucked away on one side of the home. Enjoy tray ceilings, crown moulding, and a luxurious ensuite bath complete with a soaking tub, large tiled walk-in shower, dual vanities, and a generous walk-in closet. Bedroom two also features a walk-in closet and convenient access to a full bath. Relax outdoors on the covered patio overlooking your spacious homesite--ideal for enjoying peaceful evenings or hosting guests. Kelly Farms is where modern upgrades meet the tranquility of larger lots--don't miss your opportunity to own this beautifully crafted ranch home!
About this property
Welcome to Kelly Farms, where space, style, and thoughtful design come together! Introducing our 2906 Ranch Plan situated on over half an acre, offering the perfect blend of comfort and functionality with a finished 3-car garage plus a 4-foot garage extension. Step through the foyer and you're greeted by a versatile study with double doors--ideal as a home office or optional fourth bedroom. Just beyond, the elegant formal dining room features tray ceilings and crown moulding, creating a refined space for gatherings. The open-concept layout flows seamlessly into the spacious family room, highlighted by a stunning marble fireplace. The gourmet kitchen is designed to impress with Frigidaire Gallery stainless steel appliances, a wall oven, sleek stainless range hood, granite countertops, and a tiled backsplash--perfect for both everyday living and entertaining. This thoughtfully designed split-bedroom floorplan offers privacy, with the expansive primary suite tucked away on one side of the home. Enjoy tray ceilings, crown moulding, and a luxurious ensuite bath complete with a soaking tub, large tiled walk-in shower, dual vanities, and a generous walk-in closet. Bedroom two also features a walk-in closet and convenient access to a full bath. Relax outdoors on the covered patio overlooking your spacious homesite--ideal for enjoying peaceful evenings or hosting guests. Kelly Farms is where modern upgrades meet the tranquility of larger lots--don't miss your opportunity to own this beautifully crafted ranch home!
Features and Additional Information
Baths
Presented By Coldwell Banker Summit



Area Information
Harnett | Harnett County | Kelly Farms
Schools in the Area
-
turned_in
Elementary SchoolHarnett - Boone Trail Elementary
-
turned_in
Middle SchoolHarnett - Western Harnett Middle
-
turned_in
High SchoolHarnett - Western Harnett High
Want to See More Listings in the Area?
Brokerage: Adams Homes Realty, Inc