In-Person
280 Maverick Lane
About this property
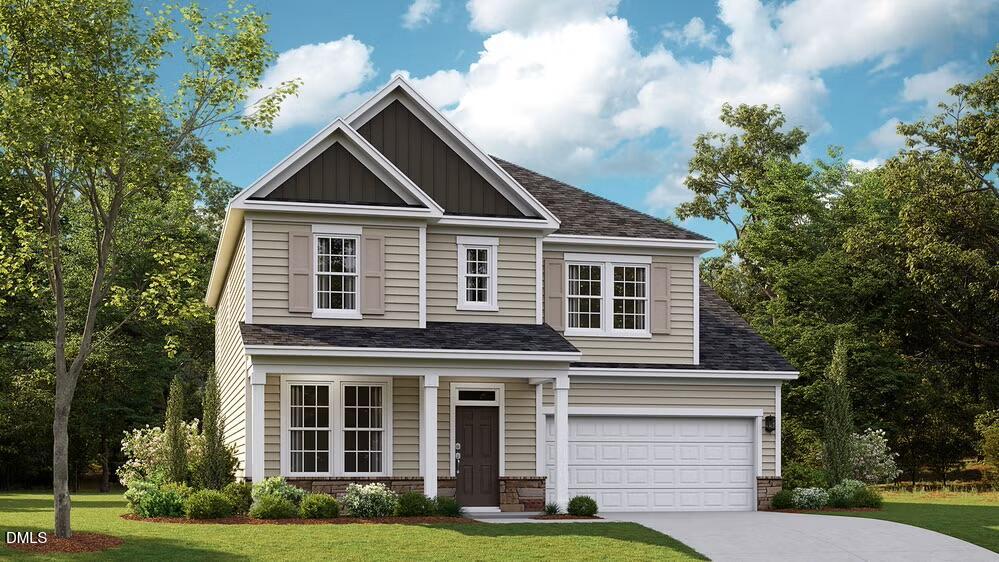
Welcome to Cameron Crossing, where refined new construction meets the quiet elegance of expansive homesites surrounded by natural beauty. The Jessamine floor plan offers 4 bedrooms, 3 full bathrooms, and a thoughtfully designed layout that balances luxury, comfort, and functionality. The main level features a private guest bedroom and full bathroom, ideal for visitors or flexible living needs. A beautifully appointed dining room with a tray ceiling adds architectural elegance, setting the tone for elevated everyday living and entertaining. Upstairs, the spacious primary suite serves as a private retreat, complete with a tray ceiling and a spa-inspired bath featuring a garden tub and separate stand-up shower. Two additional bedrooms, a full bathroom, a convenient laundry room, and a versatile loft complete the second level, offering both comfort and flexibility for modern lifestyles. Situated on a generous 0.59-acre homesite, this property delivers the rare combination of space, privacy, and upscale new construction living. A 2-car garage completes this exceptional home in one of the area's most desirable communities.
About this property
Welcome to Cameron Crossing, where refined new construction meets the quiet elegance of expansive homesites surrounded by natural beauty. The Jessamine floor plan offers 4 bedrooms, 3 full bathrooms, and a thoughtfully designed layout that balances luxury, comfort, and functionality. The main level features a private guest bedroom and full bathroom, ideal for visitors or flexible living needs. A beautifully appointed dining room with a tray ceiling adds architectural elegance, setting the tone for elevated everyday living and entertaining. Upstairs, the spacious primary suite serves as a private retreat, complete with a tray ceiling and a spa-inspired bath featuring a garden tub and separate stand-up shower. Two additional bedrooms, a full bathroom, a convenient laundry room, and a versatile loft complete the second level, offering both comfort and flexibility for modern lifestyles. Situated on a generous 0.59-acre homesite, this property delivers the rare combination of space, privacy, and upscale new construction living. A 2-car garage completes this exceptional home in one of the area's most desirable communities.
Features and Additional Information
Baths
Presented By Coldwell Banker Summit



Area Information
Harnett | Harnett County | Cameron Crossing
Schools in the Area
-
turned_in
Elementary SchoolHarnett - Coats Elementary
-
turned_in
Middle SchoolHarnett - Coats Erwin Middle
-
turned_in
High SchoolHarnett - Triton High
Want to See More Listings in the Area?
Brokerage: Dream Finders Realty LLC