2811 Skybrook Lane
About this property
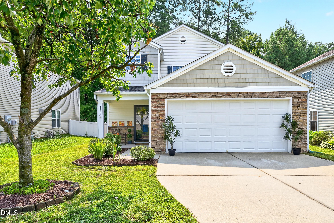
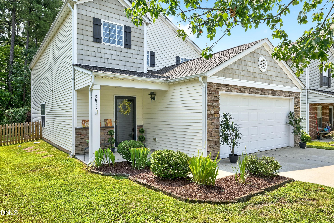
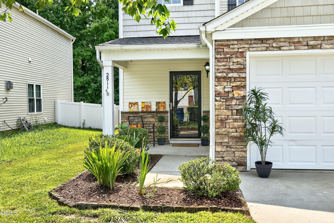
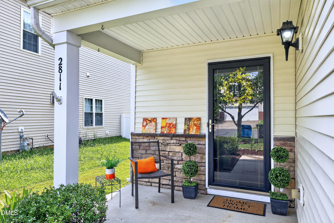
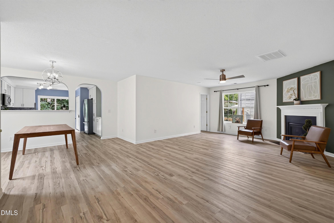
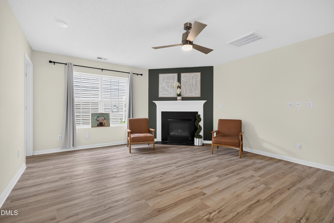
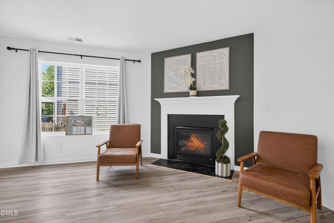
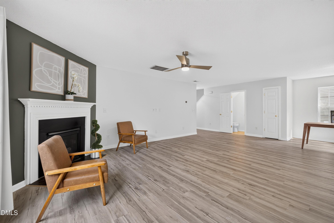
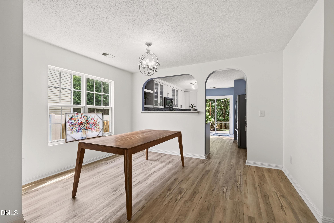
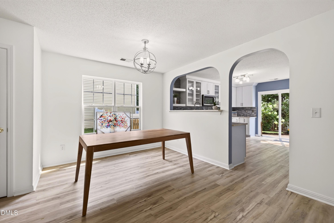
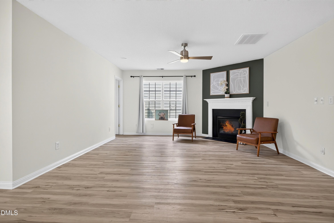
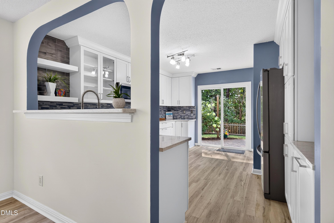
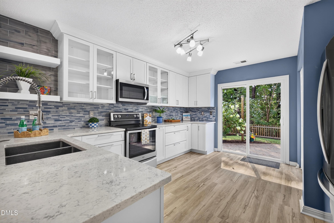
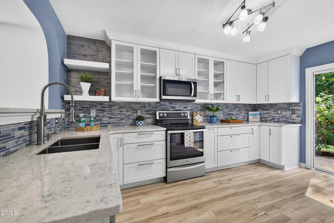
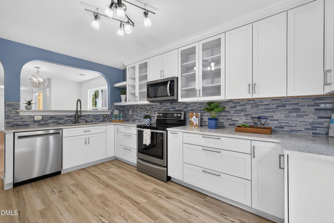
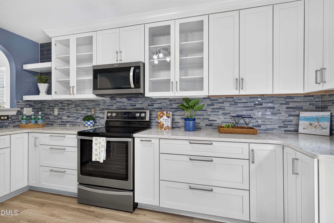
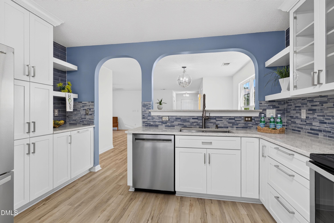
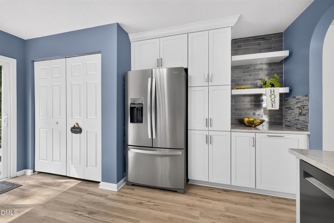
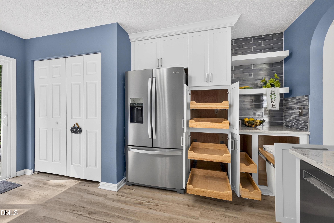
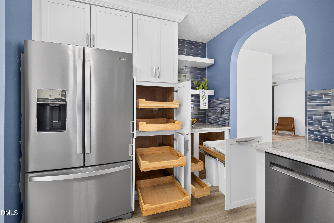
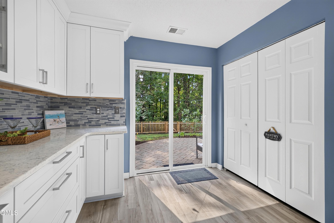
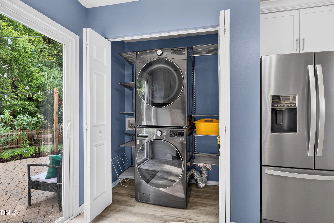
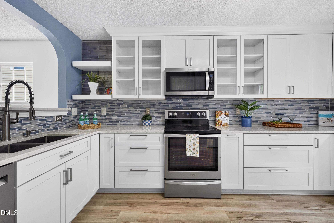
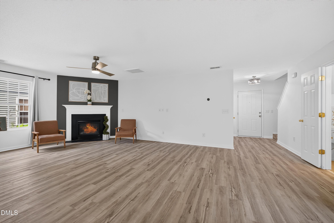
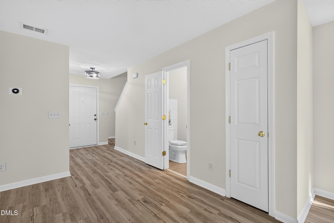
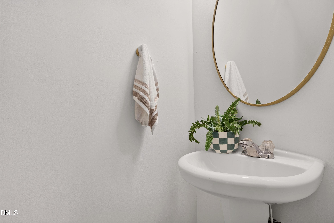
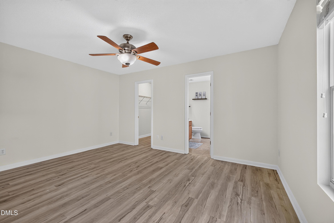
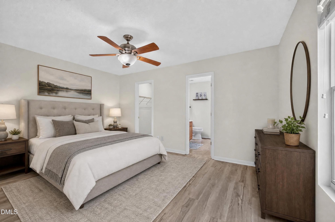
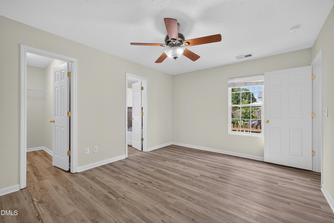
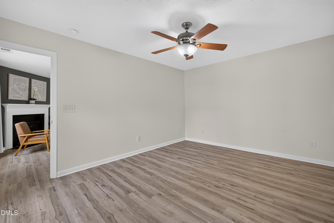
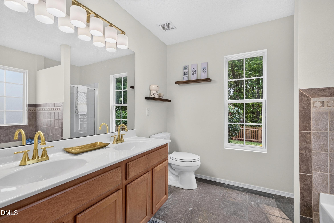
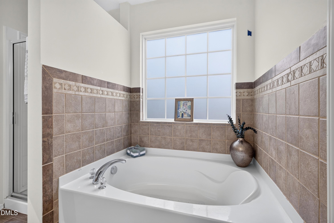
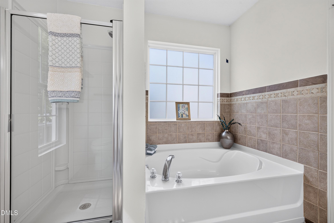
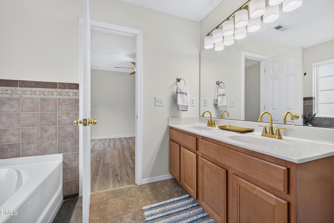
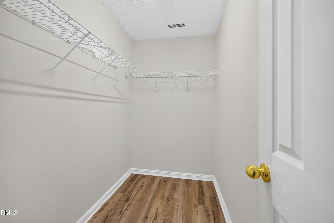
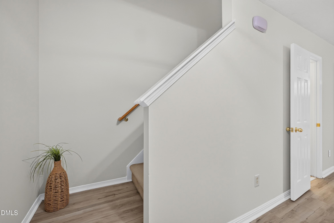
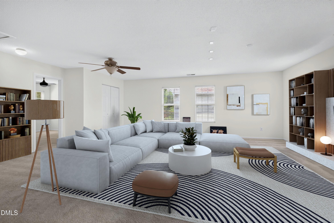
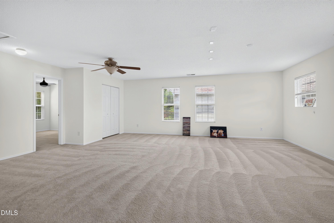
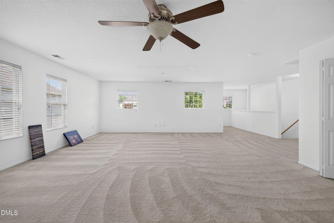
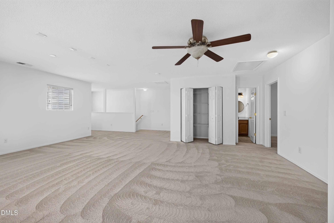
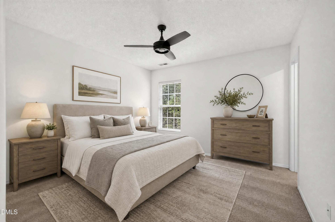
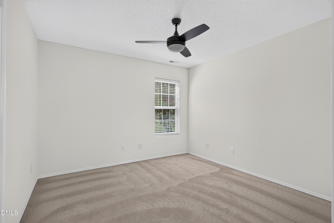
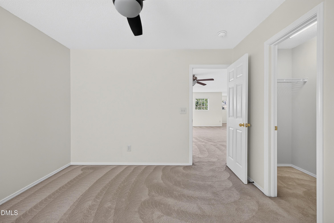
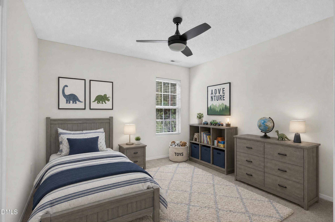
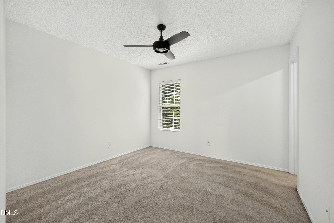
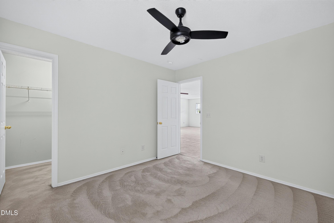
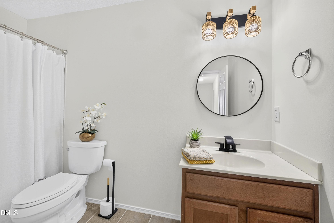
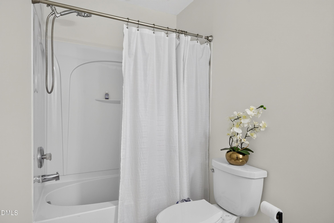
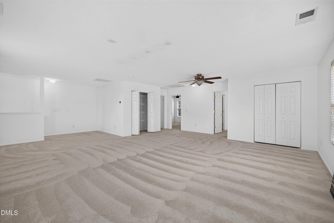
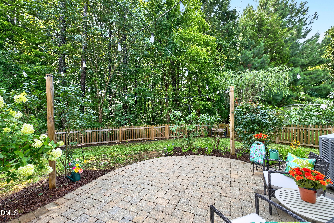
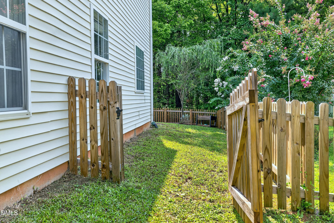
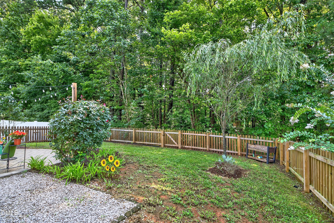
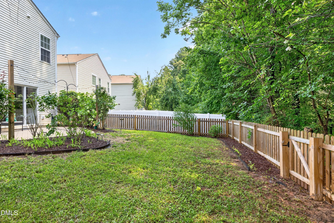
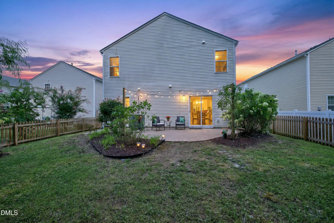
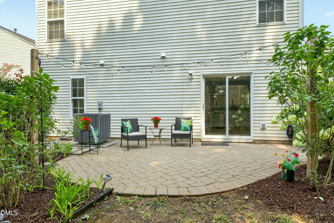
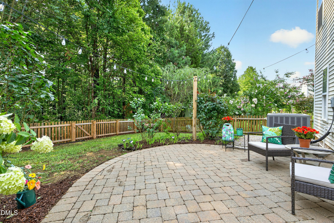
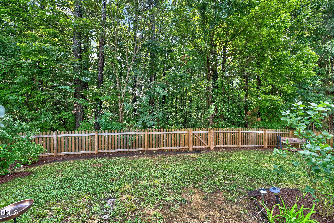
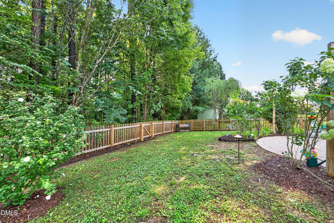
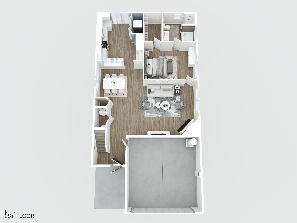
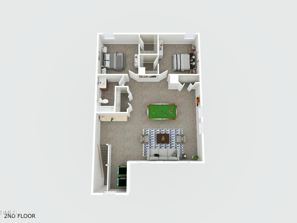
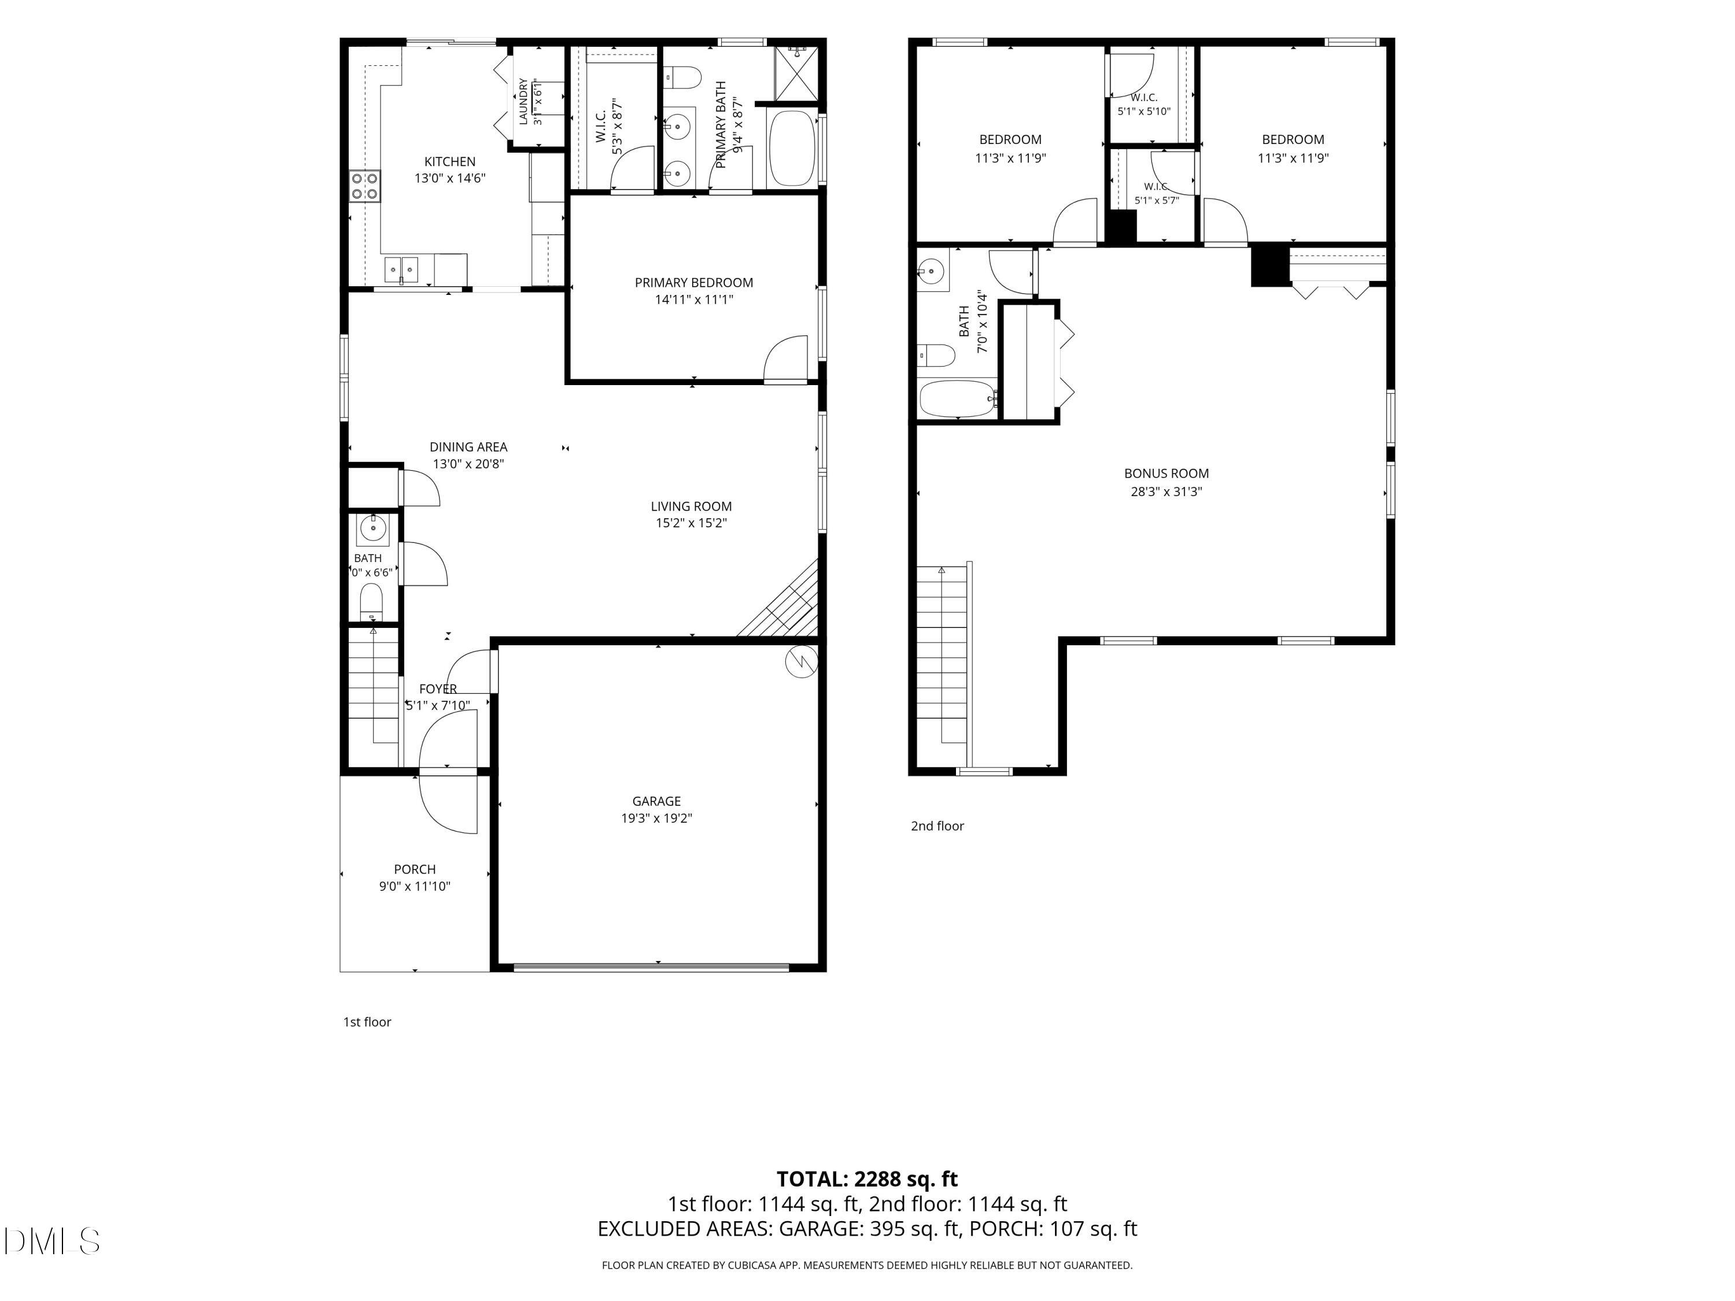
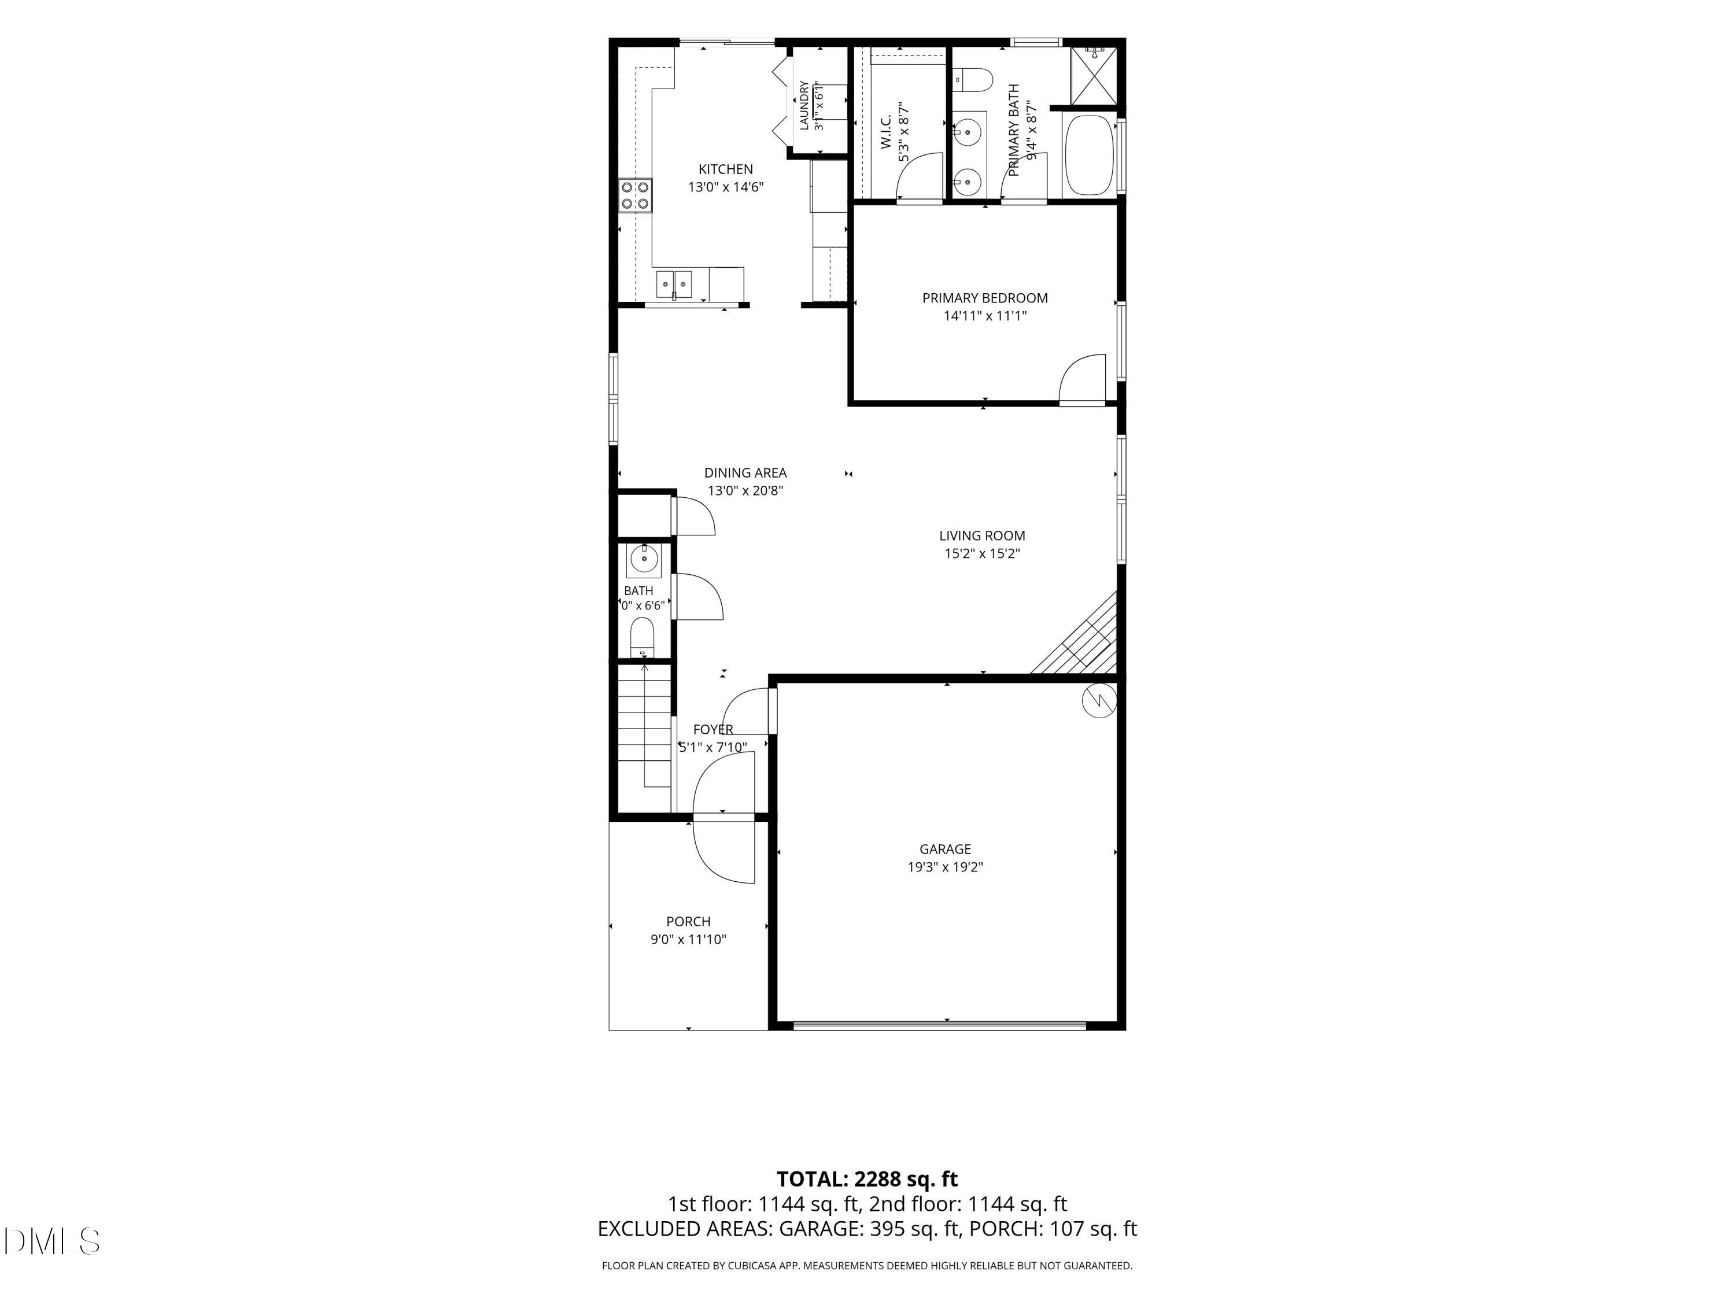
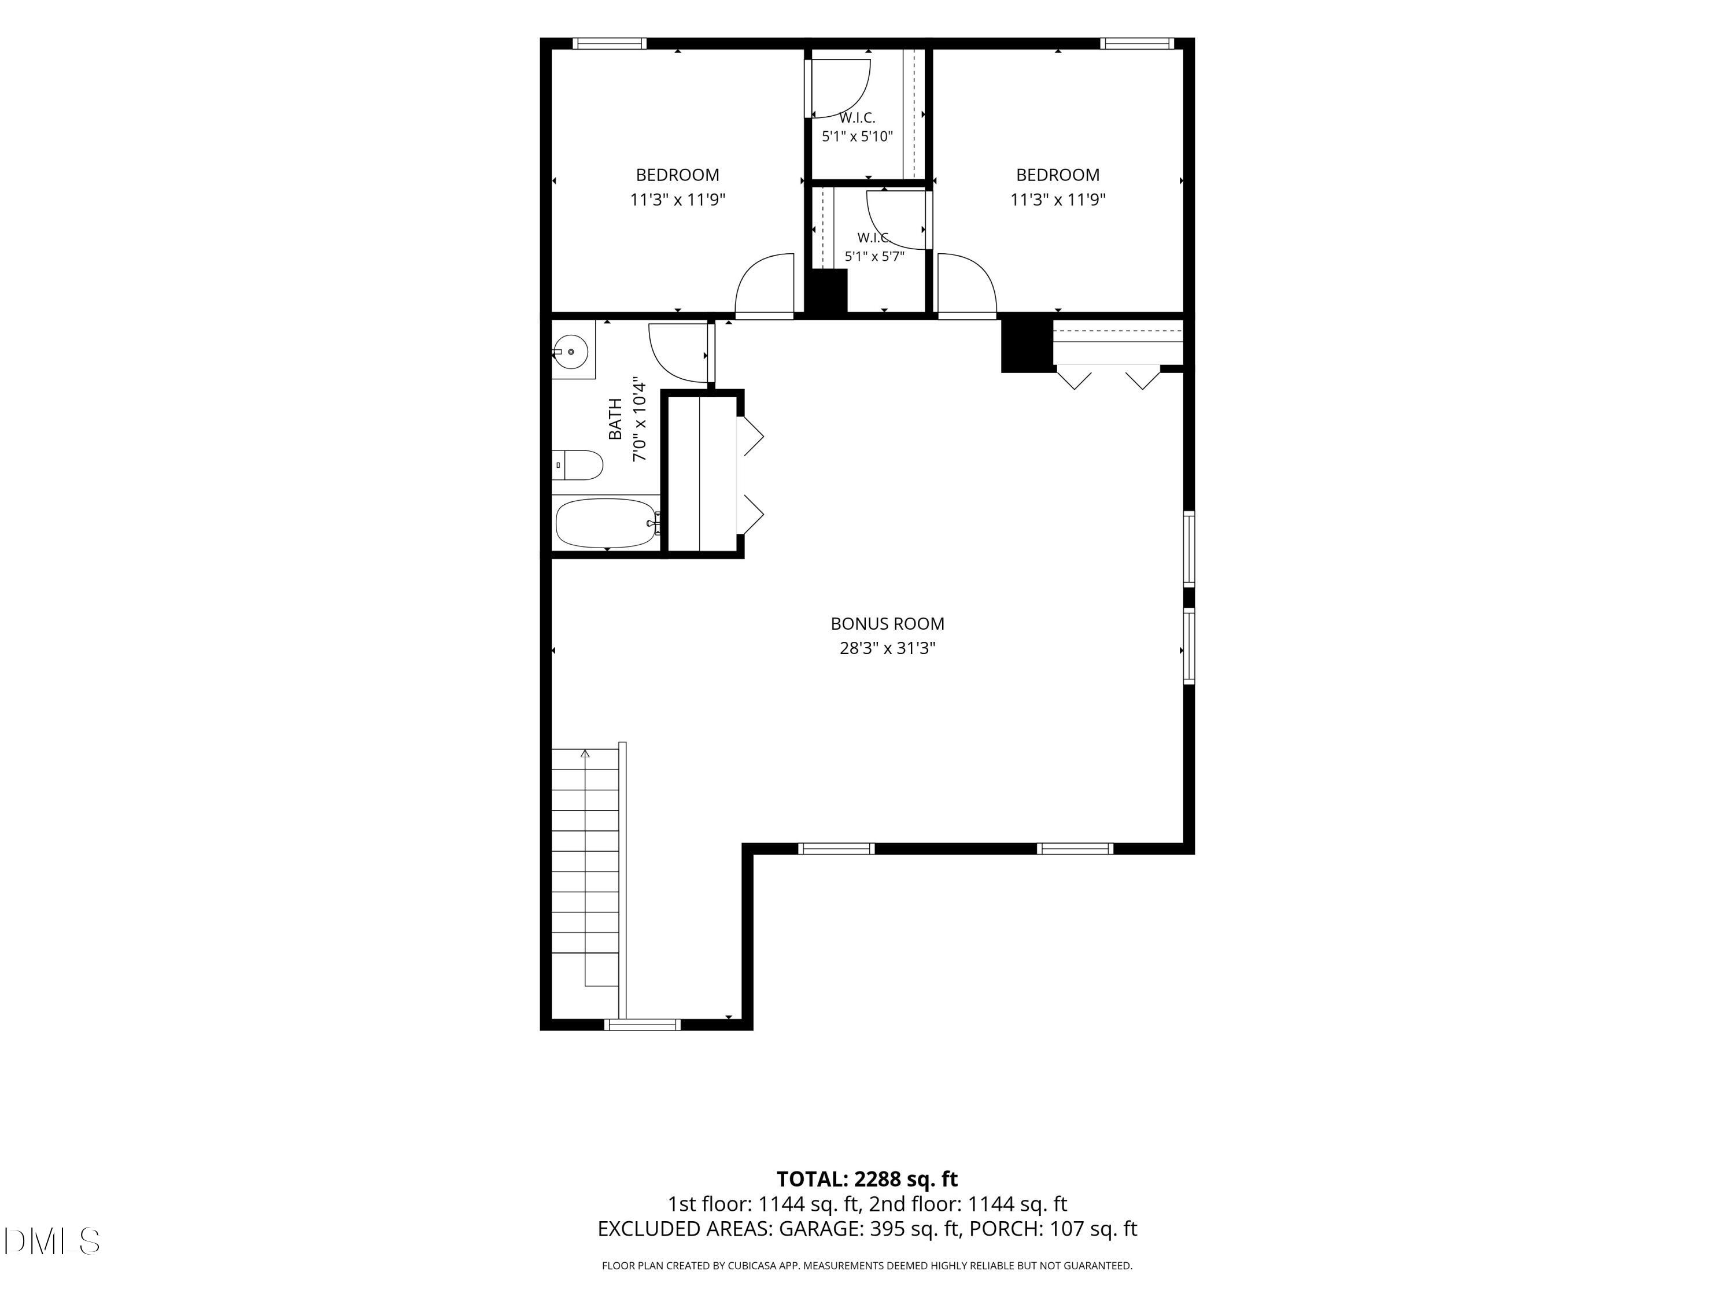
"Back on the market through no fault of the sellers. This lovely home is ready for it's next chapter and presents an even better opportunity for a new buyer" It's the perfect home boosting not only modern updates but character, mature trees, established landscaping and a level of privacy and charm that new construction can't offer! Outdoor Private Retreat and recently fenced back yard. Oh so dreamy... overlooking a lush greenway with hardwood trees and a serene walking path!! Professionally landscaped with flowering trees and shrubs, garden beds and a weeping willow tree! You will love the large back patio with grilling area and outdoor lighting! Add a firepit and hammock and you'll stay forever! And now presenting the gorgeous interior-Nothing but the best for you! Designed with today's lifestyle in mind-offering the ease and convenience of main level living. Gorgeous, light colored LVP Flooring ( no yellowed floors) in the foyer, family room, kitchen, powder room and primary bedroom. Fresh interior paint including baseboards, newer light fixtures and ceiling fan. Corner gas fireplace with accent wall! Beautiful Kitchen with Quality cabinetry by Kitchen Kraft, solid wood with all the bells and whistles! Coffee bar with wood exposed shelves and gorgeous tile backsplash, granite countertops accented with deep ocean colored glass subway tiles. Stainless appliances including a french door refrigerator, newer sink with pull down faucet and gas range with microwave. Soft close drawers and cabinets with solid wood, dovetail drawers, pull out shelves, lazy susan spice rack, custom silverware insert drawer with double storage, pantry with pull outs. Living room- Family room combination filled with sunny natural light and accented by gas fireplace with mantel and slate floor. Oversized primary bedroom can accommodate a king sized bed with plenty of room left! Huge walk in closet and ceiling fan! Modern Primary bathroom overlooks the private backyard and has a glass enclosed shower, large soaking tub, 2 windows and gold lighting and faucets! Upstairs floor plan is designed to grow with you. With the large bonus room you can create the space you have always wanted. A wellness retreat with spa, home office, theater, home gym, play area for adults or kids and a secondary family room. There's also an adorable nook and 2 extra large double door game/storage closets. The secondary large bedrooms/office each have walk in closets, ceiling fans and windows with blinds. Large updated bathroom is complete with waterfall faucet and boho lighting and round mirror! 2 car garage, recent roof and recent washer and dryer (included with a full price offer) This sought out home went under contract in just 2 weeks- don't miss this second opportunity to make it yours!
About this property
"Back on the market through no fault of the sellers. This lovely home is ready for it's next chapter and presents an even better opportunity for a new buyer" It's the perfect home boosting not only modern updates but character, mature trees, established landscaping and a level of privacy and charm that new construction can't offer! Outdoor Private Retreat and recently fenced back yard. Oh so dreamy... overlooking a lush greenway with hardwood trees and a serene walking path!! Professionally landscaped with flowering trees and shrubs, garden beds and a weeping willow tree! You will love the large back patio with grilling area and outdoor lighting! Add a firepit and hammock and you'll stay forever! And now presenting the gorgeous interior-Nothing but the best for you! Designed with today's lifestyle in mind-offering the ease and convenience of main level living. Gorgeous, light colored LVP Flooring ( no yellowed floors) in the foyer, family room, kitchen, powder room and primary bedroom. Fresh interior paint including baseboards, newer light fixtures and ceiling fan. Corner gas fireplace with accent wall! Beautiful Kitchen with Quality cabinetry by Kitchen Kraft, solid wood with all the bells and whistles! Coffee bar with wood exposed shelves and gorgeous tile backsplash, granite countertops accented with deep ocean colored glass subway tiles. Stainless appliances including a french door refrigerator, newer sink with pull down faucet and gas range with microwave. Soft close drawers and cabinets with solid wood, dovetail drawers, pull out shelves, lazy susan spice rack, custom silverware insert drawer with double storage, pantry with pull outs. Living room- Family room combination filled with sunny natural light and accented by gas fireplace with mantel and slate floor. Oversized primary bedroom can accommodate a king sized bed with plenty of room left! Huge walk in closet and ceiling fan! Modern Primary bathroom overlooks the private backyard and has a glass enclosed shower, large soaking tub, 2 windows and gold lighting and faucets! Upstairs floor plan is designed to grow with you. With the large bonus room you can create the space you have always wanted. A wellness retreat with spa, home office, theater, home gym, play area for adults or kids and a secondary family room. There's also an adorable nook and 2 extra large double door game/storage closets. The secondary large bedrooms/office each have walk in closets, ceiling fans and windows with blinds. Large updated bathroom is complete with waterfall faucet and boho lighting and round mirror! 2 car garage, recent roof and recent washer and dryer (included with a full price offer) This sought out home went under contract in just 2 weeks- don't miss this second opportunity to make it yours!
Features and Additional Information
Baths
Presented By Coldwell Banker Summit



Area Information
Durham | Durham County | Bradbury
Schools in the Area
-
turned_in
Elementary SchoolDurham - Bethesda Elementary
-
turned_in
Middle SchoolDurham - Neal Middle
-
turned_in
High SchoolDurham - Southern School of Ener
Want to See More Listings in the Area?
Brokerage: Northside Realty Inc.