2902 Peden Bridge Road
About this property
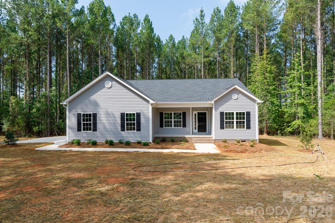
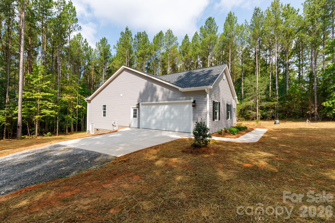
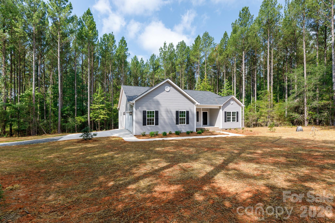
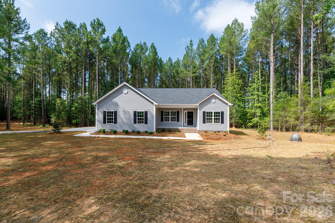
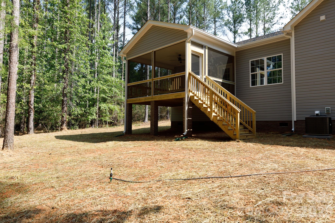
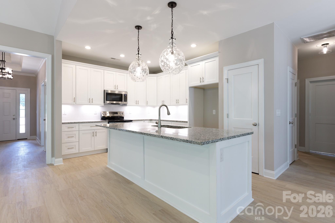
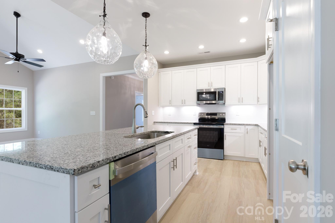
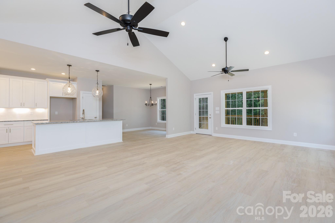
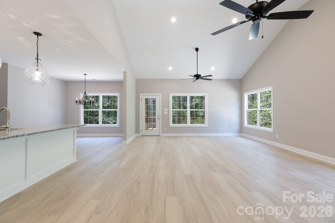
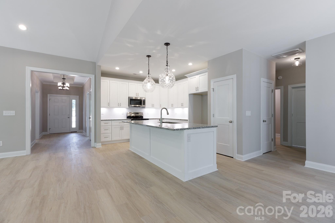
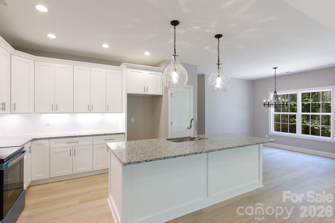
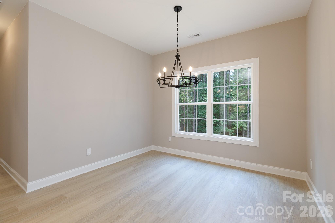
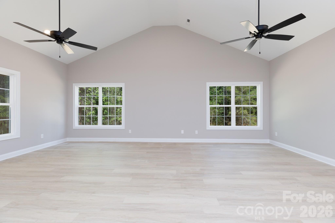
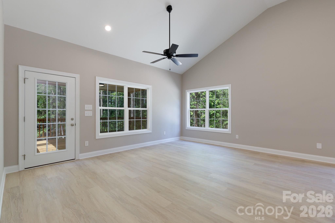
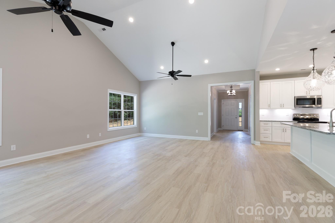
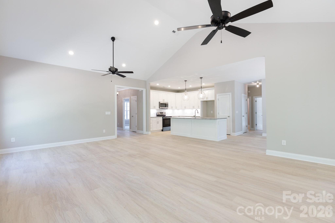
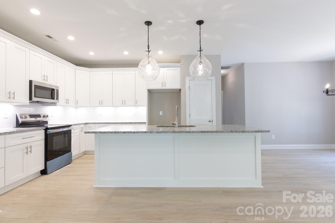
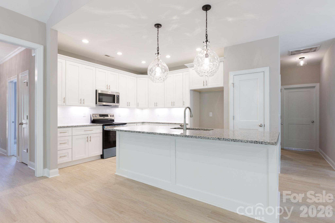
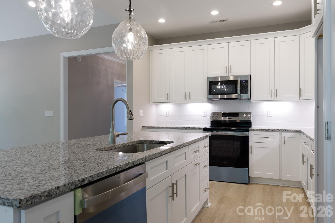
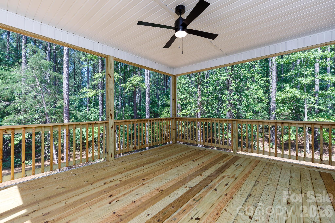
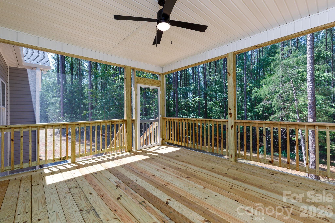
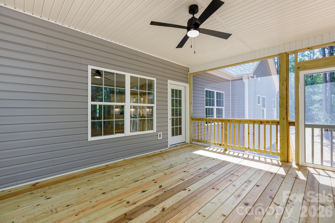
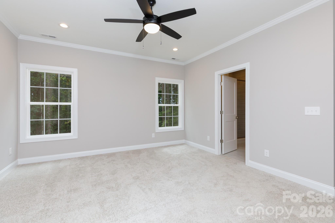
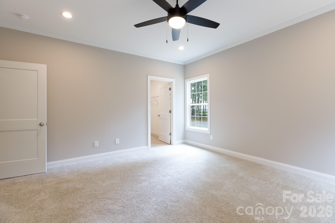
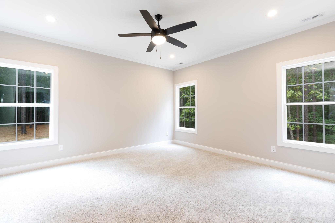
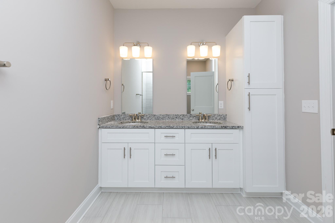
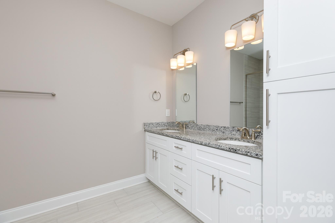
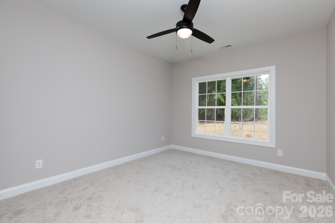
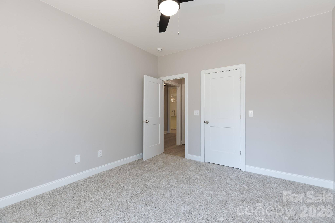
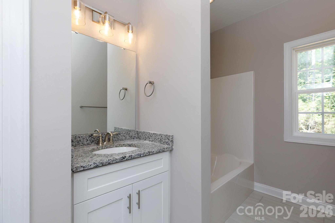
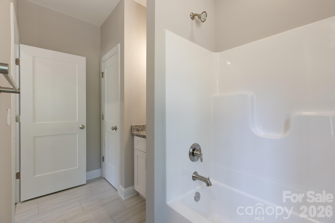
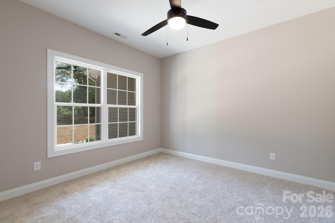
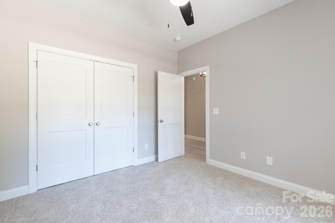
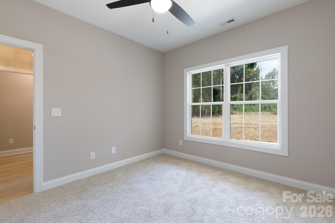
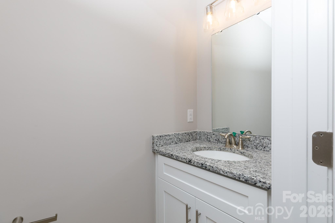
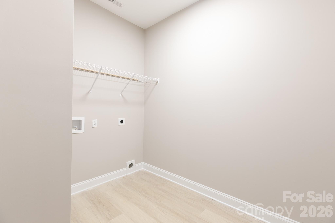
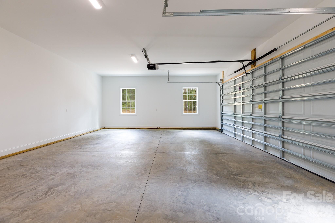
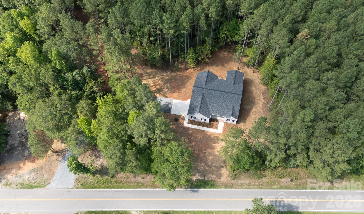
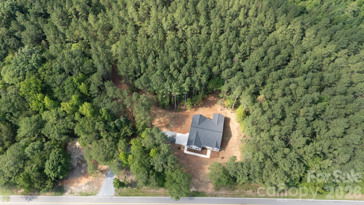
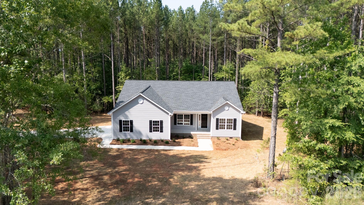
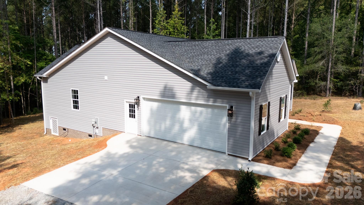
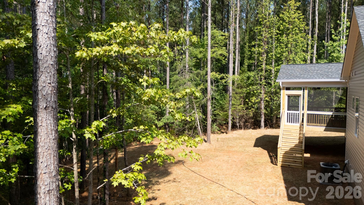
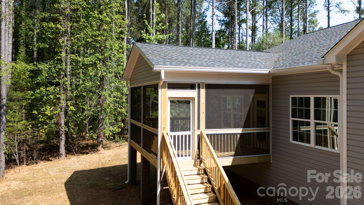
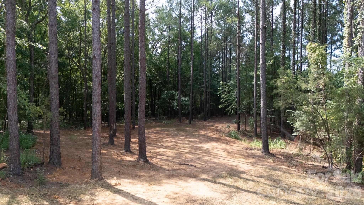
Welcome home to this beautifully designed custom ranch offering the perfect blend of modern style, thoughtful design, and peaceful privacy. Nestled on a spacious wooded lot, this 3-bedroom, 2.5-bath home features an open-concept floor plan with soaring vaulted ceilings, abundant natural light, and quality finishes throughout. The heart of the home is the stunning kitchen, complete with white shaker cabinetry, granite countertops, a large center island with seating, stainless steel appliances, pantry, and an open flow into the dining area and expansive great room-perfect for entertaining or everyday living. The spacious owner's suite is privately located away from the secondary bedrooms and includes a luxurious en-suite bath with dual vanities, a walk-in tiled shower, linen storage, and a generous walk-in closet with easy access to the laundry room for added convenience. On the opposite side of the home, two additional bedrooms share a full bath, creating an ideal layout for family or guests. A convenient powder room is located just off the garage entrance and away from the main living area. Step outside to enjoy the large screened-in covered porch overlooking the private backyard-an ideal space for morning coffee, outdoor dining, or relaxing while enjoying the peaceful wooded surroundings. The lot features an existing cement pad located away from the home that is ideal for parking equipment, campers or placing a storage shed.
About this property
Welcome home to this beautifully designed custom ranch offering the perfect blend of modern style, thoughtful design, and peaceful privacy. Nestled on a spacious wooded lot, this 3-bedroom, 2.5-bath home features an open-concept floor plan with soaring vaulted ceilings, abundant natural light, and quality finishes throughout. The heart of the home is the stunning kitchen, complete with white shaker cabinetry, granite countertops, a large center island with seating, stainless steel appliances, pantry, and an open flow into the dining area and expansive great room-perfect for entertaining or everyday living. The spacious owner's suite is privately located away from the secondary bedrooms and includes a luxurious en-suite bath with dual vanities, a walk-in tiled shower, linen storage, and a generous walk-in closet with easy access to the laundry room for added convenience. On the opposite side of the home, two additional bedrooms share a full bath, creating an ideal layout for family or guests. A convenient powder room is located just off the garage entrance and away from the main living area. Step outside to enjoy the large screened-in covered porch overlooking the private backyard-an ideal space for morning coffee, outdoor dining, or relaxing while enjoying the peaceful wooded surroundings. The lot features an existing cement pad located away from the home that is ideal for parking equipment, campers or placing a storage shed.
Features and Additional Information
Baths
Presented By Coldwell Banker Summit



Area Information
Chester | Chester County | None
Schools in the Area
-
turned_in
Elementary SchoolUnspecified
-
turned_in
Middle SchoolUnspecified
-
turned_in
High SchoolUnspecified
Want to See More Listings in the Area?
Brokerage: Carolina Farms & Estates, LLC