2975 Old Berwick Street Sw
About this property
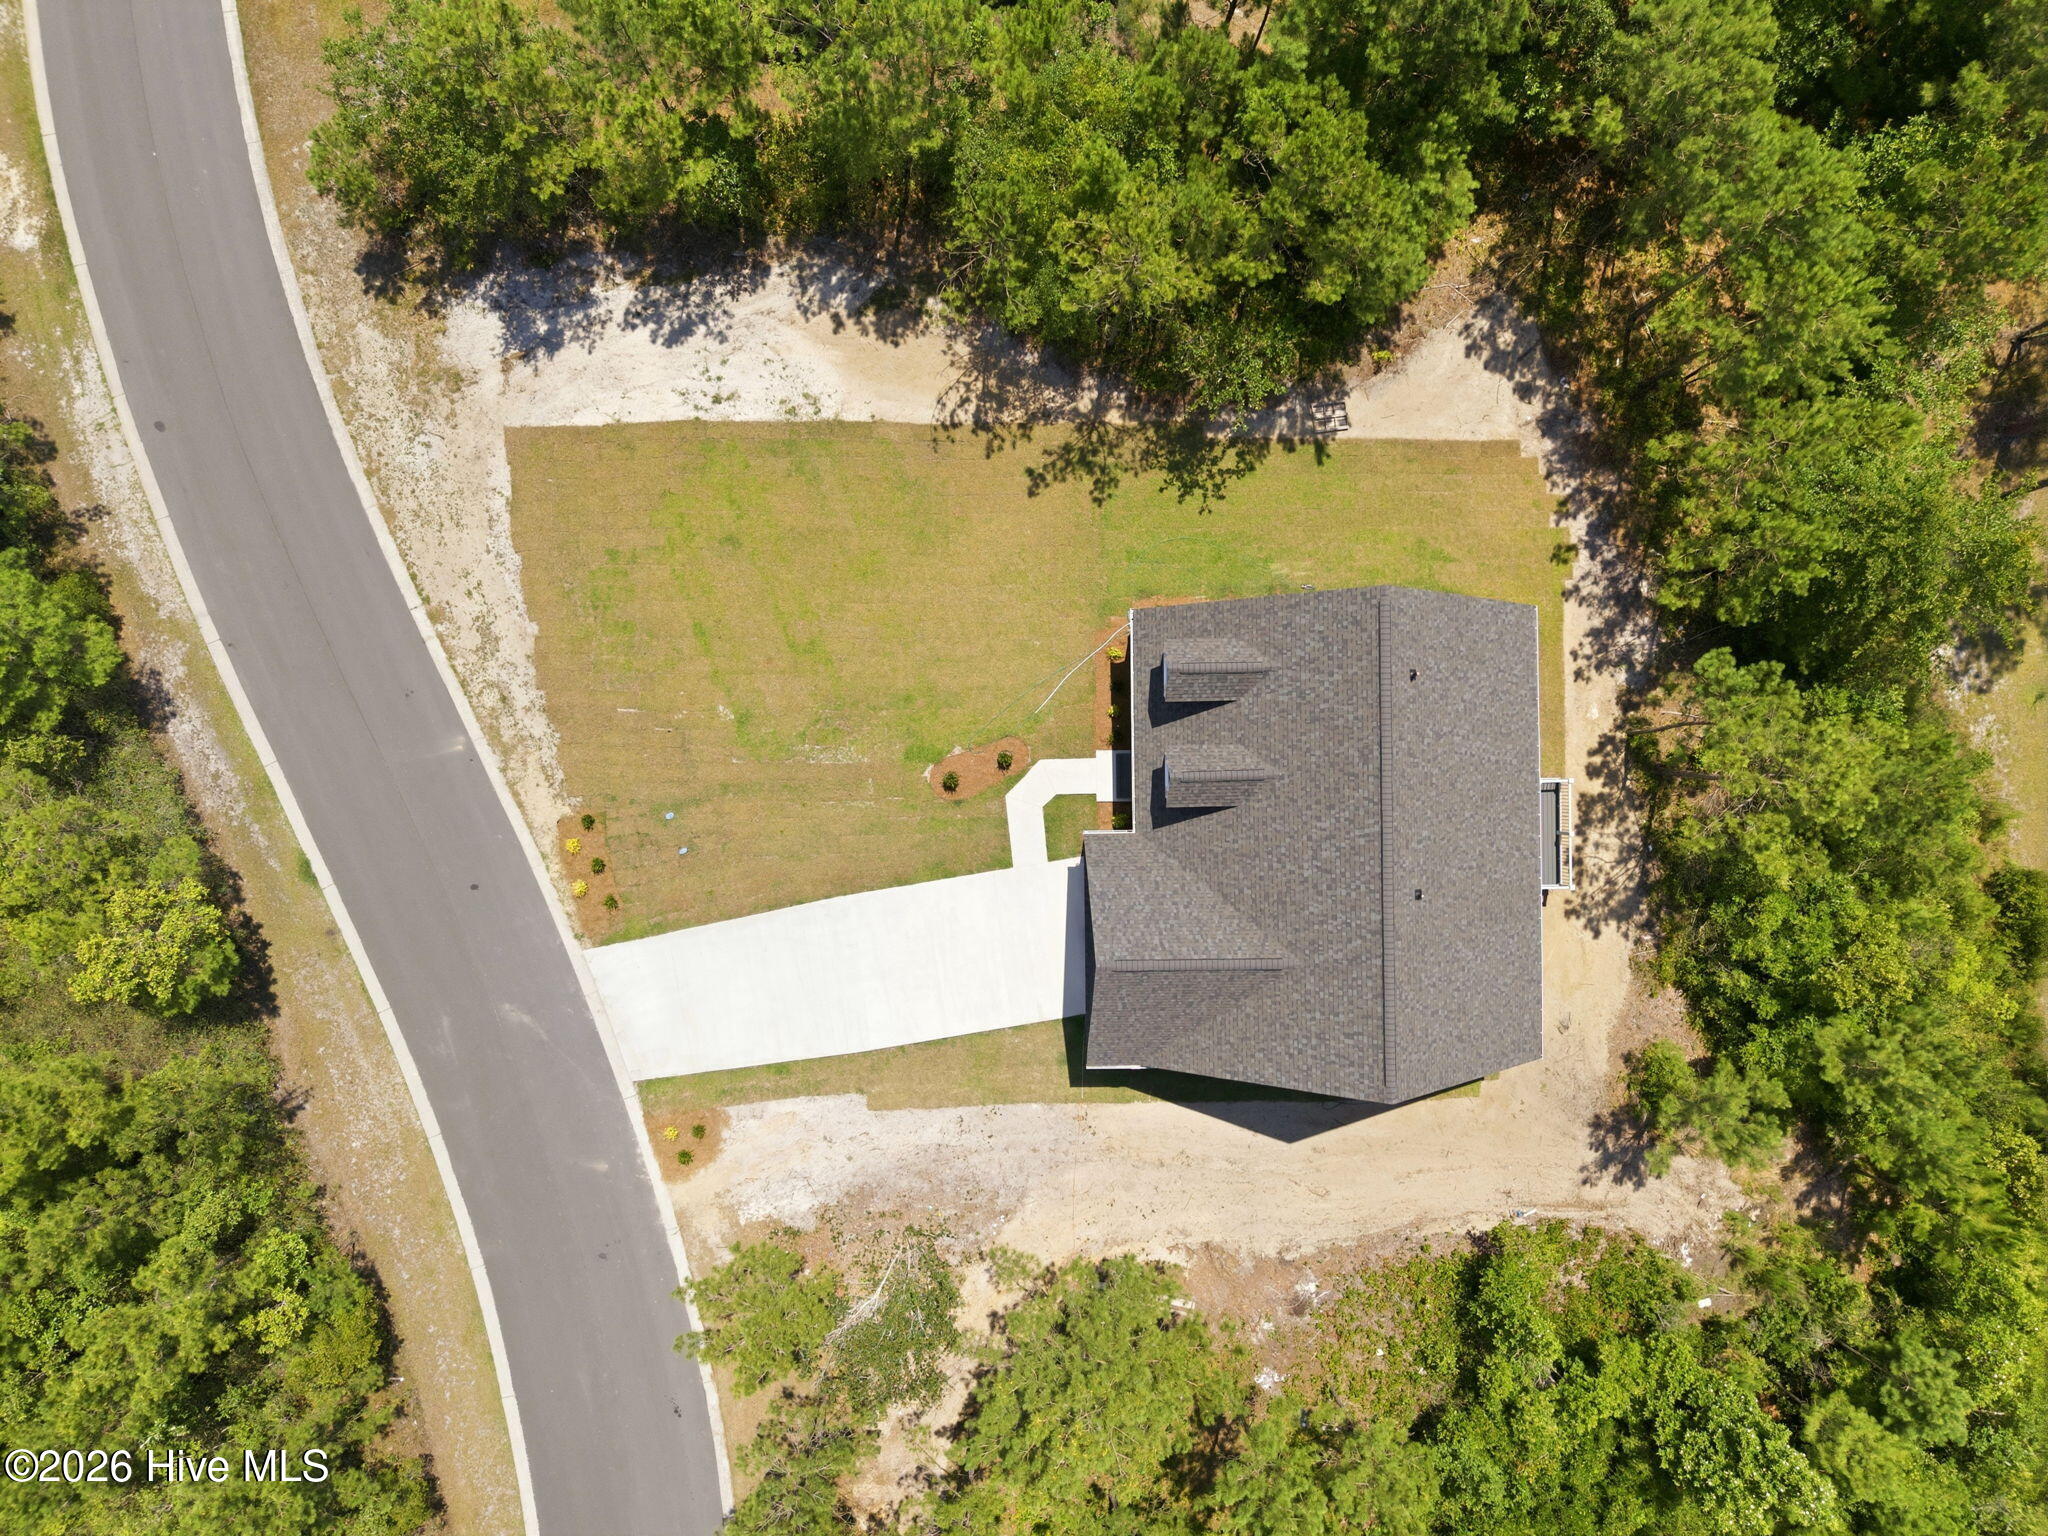
We began marketing this home last year when the land was purchased for construction of this beautiful new home. With the Certificate of Occupancy issued on July 24, 2026, this thoughtfully designed home is now ready to welcome its first owners. This classic cottage home plan offers maximum comfort with an efficient design and narrow lot width. A cozy front porch invites relaxation, while twin dormers and a gabled garage provide substantial curb appeal. The foyer features a generous coat closet and a niche for displaying collectibles. The great room gains drama from two clerestory dormers and a second-floor balcony overlooking the space below. With plenty of room for more than one cook, the kitchen easily serves both the dining room and great room. Topped by an elegant tray ceiling, the first-floor primary suite enjoys a private bath and walk-in closet, while the upstairs bedrooms and bonus room share a hall bath with a linen closet. The unfinished room over the garage provides approximately 400 square feet of additional storage.
About this property
We began marketing this home last year when the land was purchased for construction of this beautiful new home. With the Certificate of Occupancy issued on July 24, 2026, this thoughtfully designed home is now ready to welcome its first owners. This classic cottage home plan offers maximum comfort with an efficient design and narrow lot width. A cozy front porch invites relaxation, while twin dormers and a gabled garage provide substantial curb appeal. The foyer features a generous coat closet and a niche for displaying collectibles. The great room gains drama from two clerestory dormers and a second-floor balcony overlooking the space below. With plenty of room for more than one cook, the kitchen easily serves both the dining room and great room. Topped by an elegant tray ceiling, the first-floor primary suite enjoys a private bath and walk-in closet, while the upstairs bedrooms and bonus room share a hall bath with a linen closet. The unfinished room over the garage provides approximately 400 square feet of additional storage.
Features and Additional Information
Baths
Presented By Coldwell Banker Summit



Area Information
| Brunswick County | Rutledge
Schools in the Area
-
turned_in
Elementary SchoolSupply
-
turned_in
Middle SchoolShallotte Middle
-
turned_in
High SchoolWest Brunswick
Want to See More Listings in the Area?
Brokerage: REAL Broker LLC