30 Lemon Drop Lane
About this property
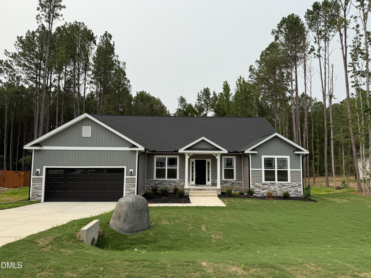
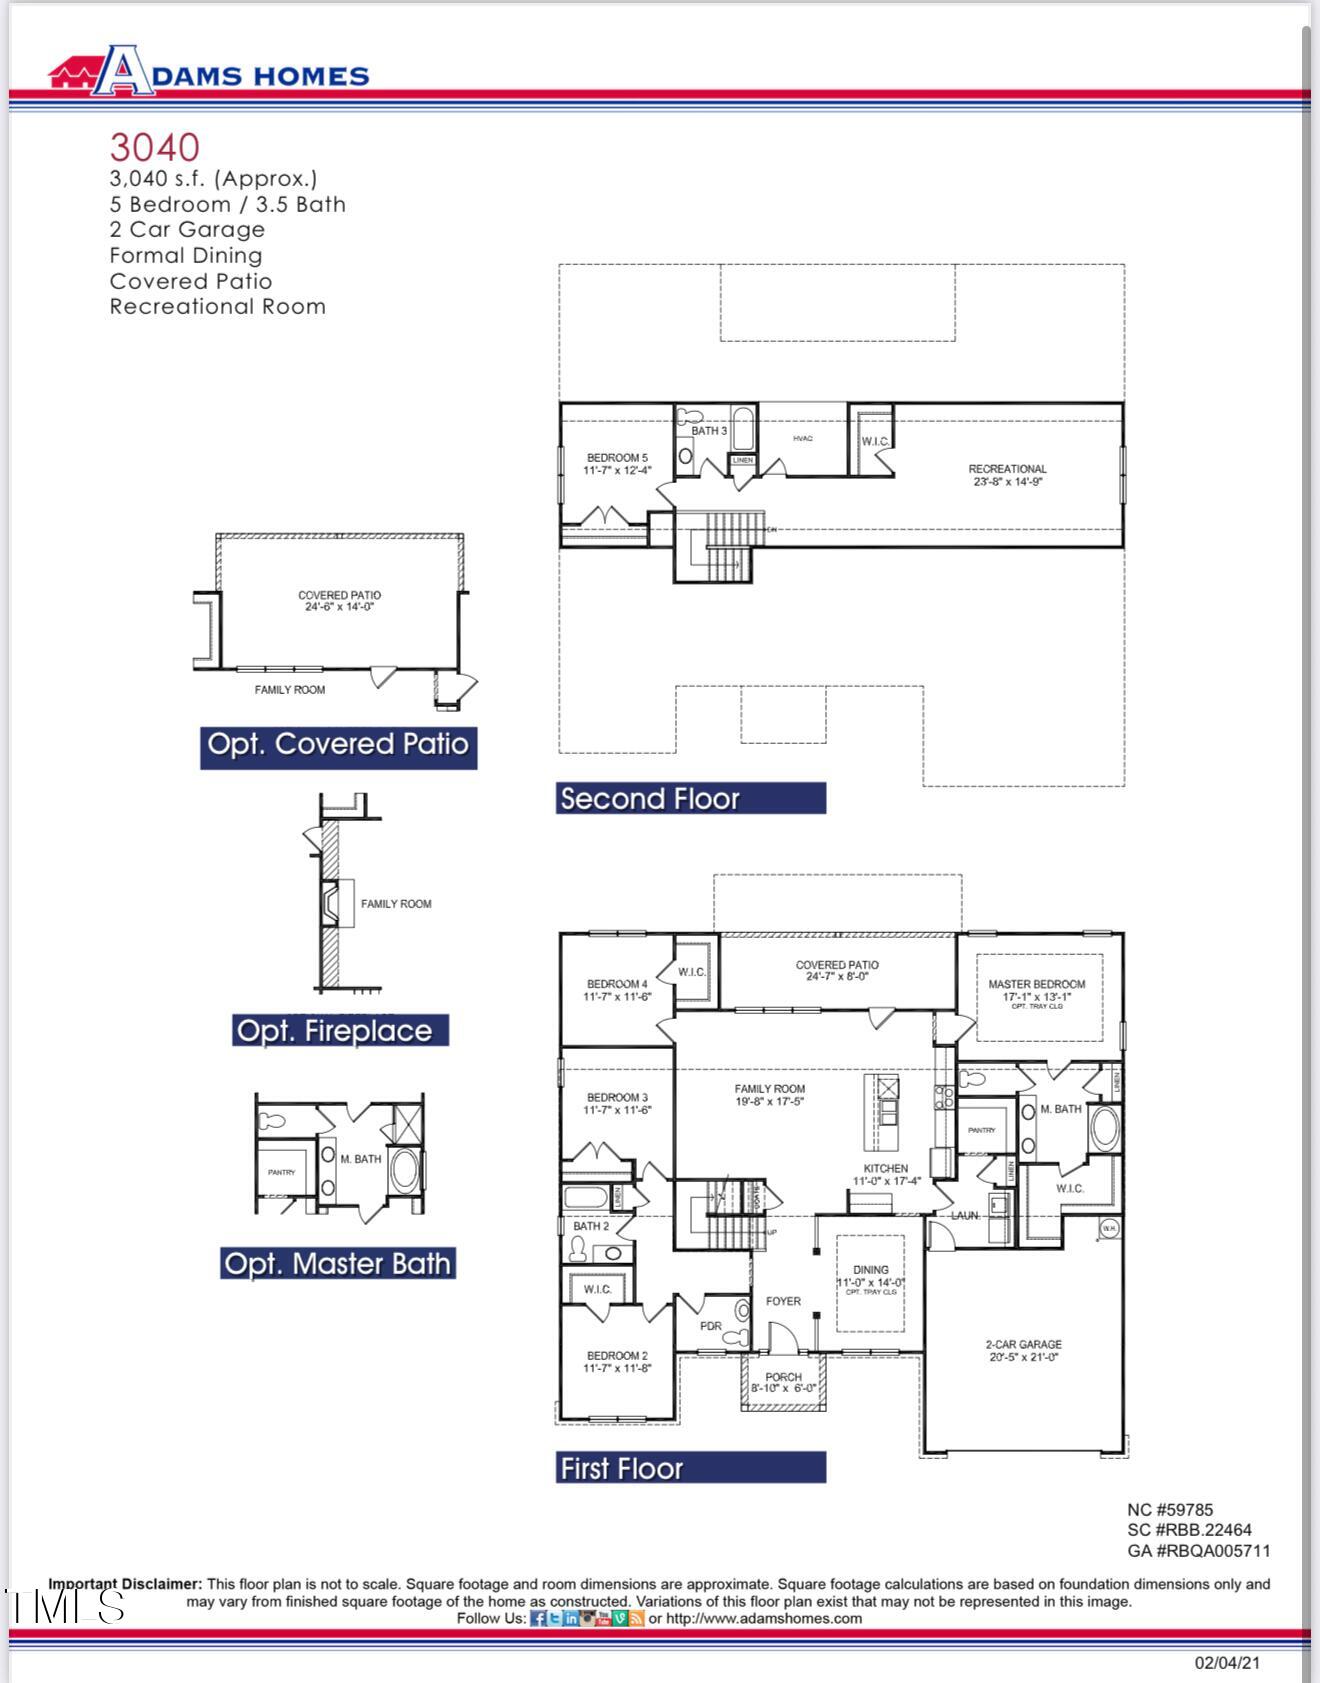
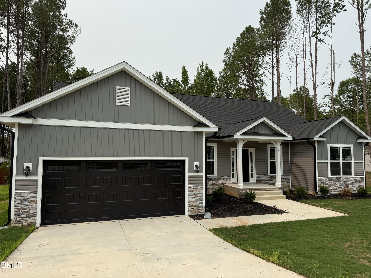
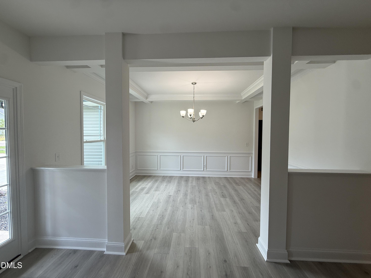
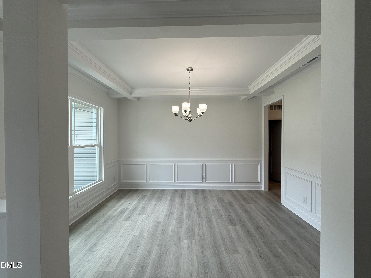
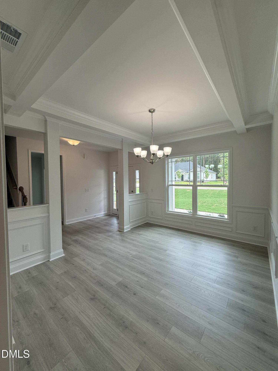
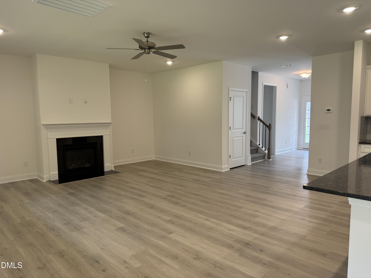
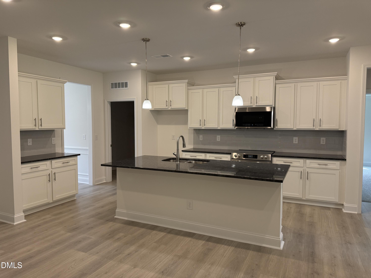
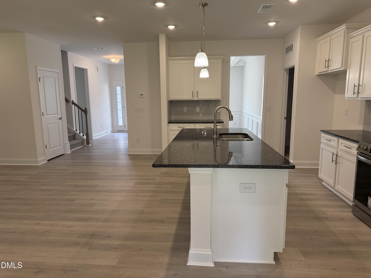
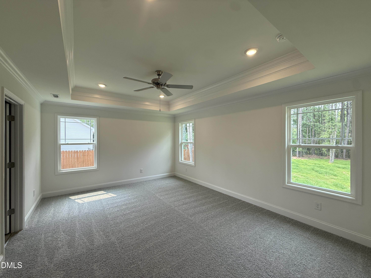
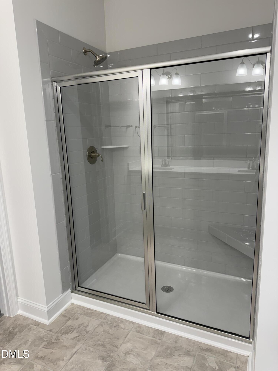
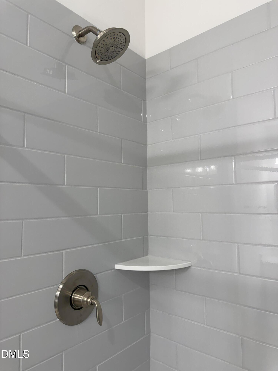
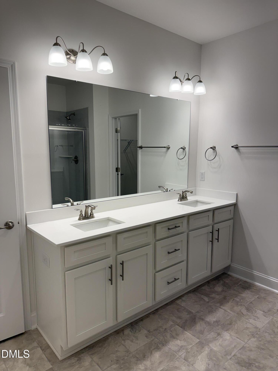
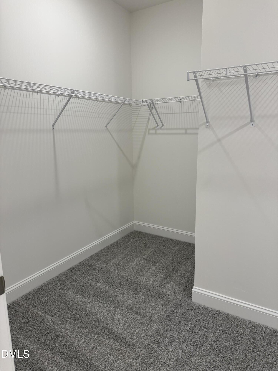
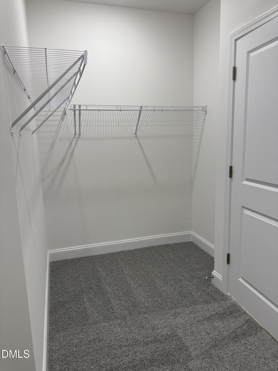
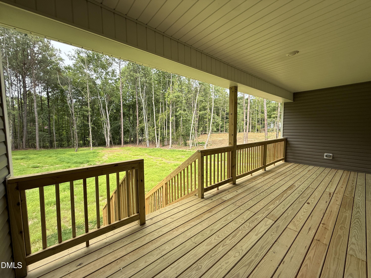
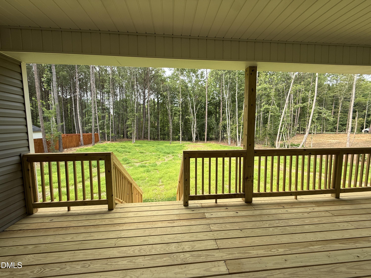
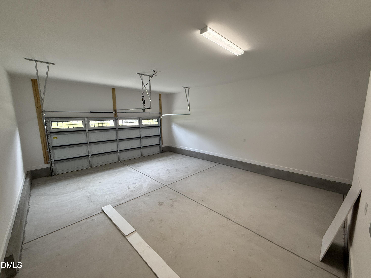
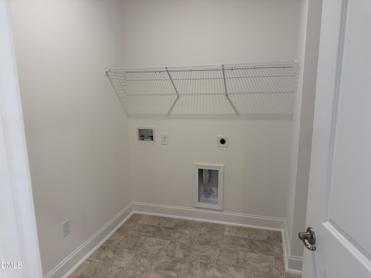
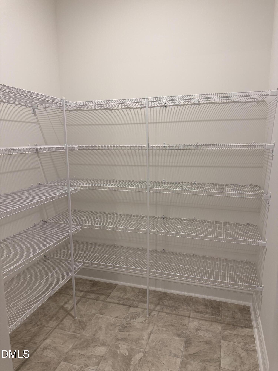
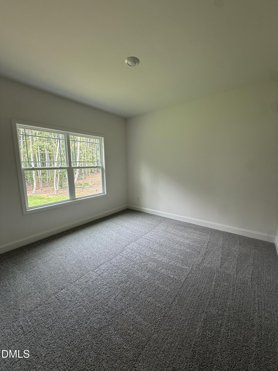
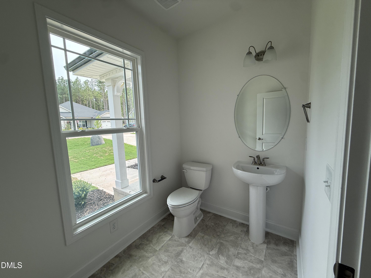
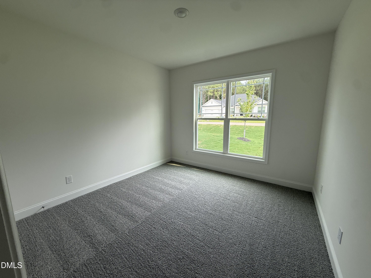
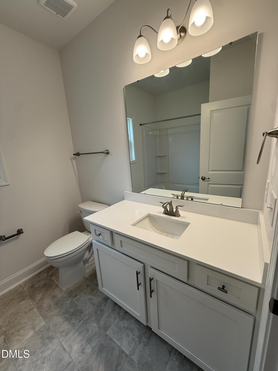
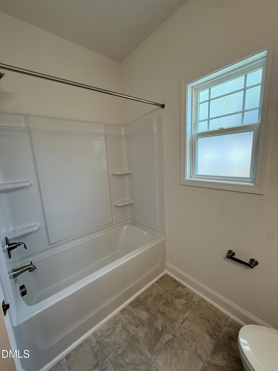
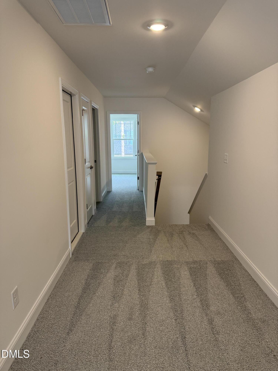
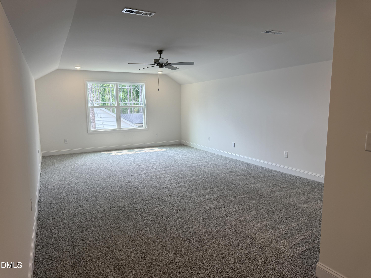
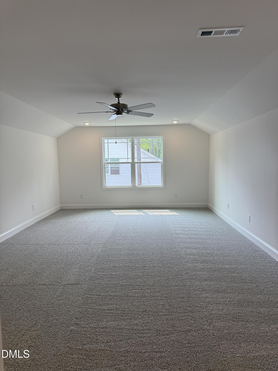
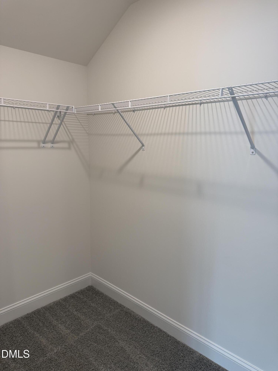
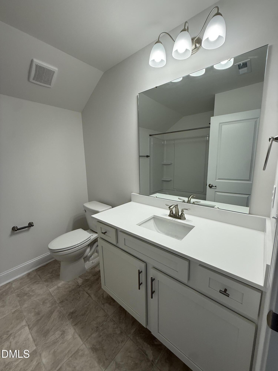
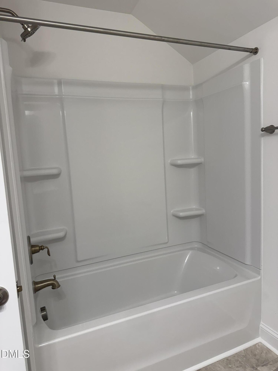
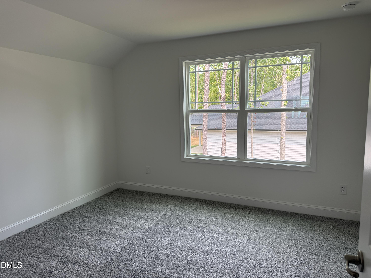
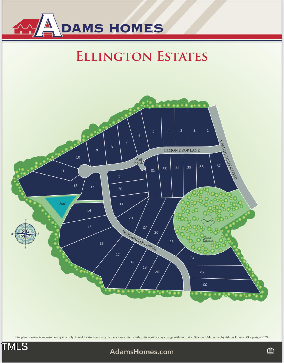
*Septic permit is for 4 bedrooms but lives like a 5 bedroom* Home is move in ready! $15k Flex Cash and closing costs (except prepaids) with use of preferred lender! Tucked away along a secluded no-access road, Ellington Estates features just 37 meticulously crafted homes, each set on a generously sized lot to provide ample space and serene surroundings. Experience the extraordinary allure and functionality of the 3040-floor plan by Adams Homes! Upon entry, a grand foyer welcomes you leading to a sophisticated formal dining room featuring a chair rail shadow box and coffered ceiling detail. The heart of the home lies in its seamlessly integrated kitchen and family room, creating a perfect hub for daily life and entertainment. Three versatile rooms offer ample space for living, working from home, or play. The kitchen dazzles with modern appliances, abundant cabinet storage, a pantry, and a central island that simplifies meal preparation. This home boasts a spacious master suite featuring a 5' ceramic tile shower with a double vanity and walk in closet that promises to satisfy your storage needs. Ascending to the second floor you find an additional bedroom and full bath, perfect for accommodating guests in style. A spacious bonus room that provides endless possibilities for customization crafted with Adams Homes' unwavering commitment to quality and meticulous attention to detail. Don't miss the chance to transform the 3040 floor plan into your ultimate dream home. $1,000 Builder deposit due at contract signing. Contact Hanan at 919.561.9429 to schedule a tour! Please confirm school assignment if important.
About this property
*Septic permit is for 4 bedrooms but lives like a 5 bedroom* Home is move in ready! $15k Flex Cash and closing costs (except prepaids) with use of preferred lender! Tucked away along a secluded no-access road, Ellington Estates features just 37 meticulously crafted homes, each set on a generously sized lot to provide ample space and serene surroundings. Experience the extraordinary allure and functionality of the 3040-floor plan by Adams Homes! Upon entry, a grand foyer welcomes you leading to a sophisticated formal dining room featuring a chair rail shadow box and coffered ceiling detail. The heart of the home lies in its seamlessly integrated kitchen and family room, creating a perfect hub for daily life and entertainment. Three versatile rooms offer ample space for living, working from home, or play. The kitchen dazzles with modern appliances, abundant cabinet storage, a pantry, and a central island that simplifies meal preparation. This home boasts a spacious master suite featuring a 5' ceramic tile shower with a double vanity and walk in closet that promises to satisfy your storage needs. Ascending to the second floor you find an additional bedroom and full bath, perfect for accommodating guests in style. A spacious bonus room that provides endless possibilities for customization crafted with Adams Homes' unwavering commitment to quality and meticulous attention to detail. Don't miss the chance to transform the 3040 floor plan into your ultimate dream home. $1,000 Builder deposit due at contract signing. Contact Hanan at 919.561.9429 to schedule a tour! Please confirm school assignment if important.
Features and Additional Information
Baths
Presented By Coldwell Banker Summit



Area Information
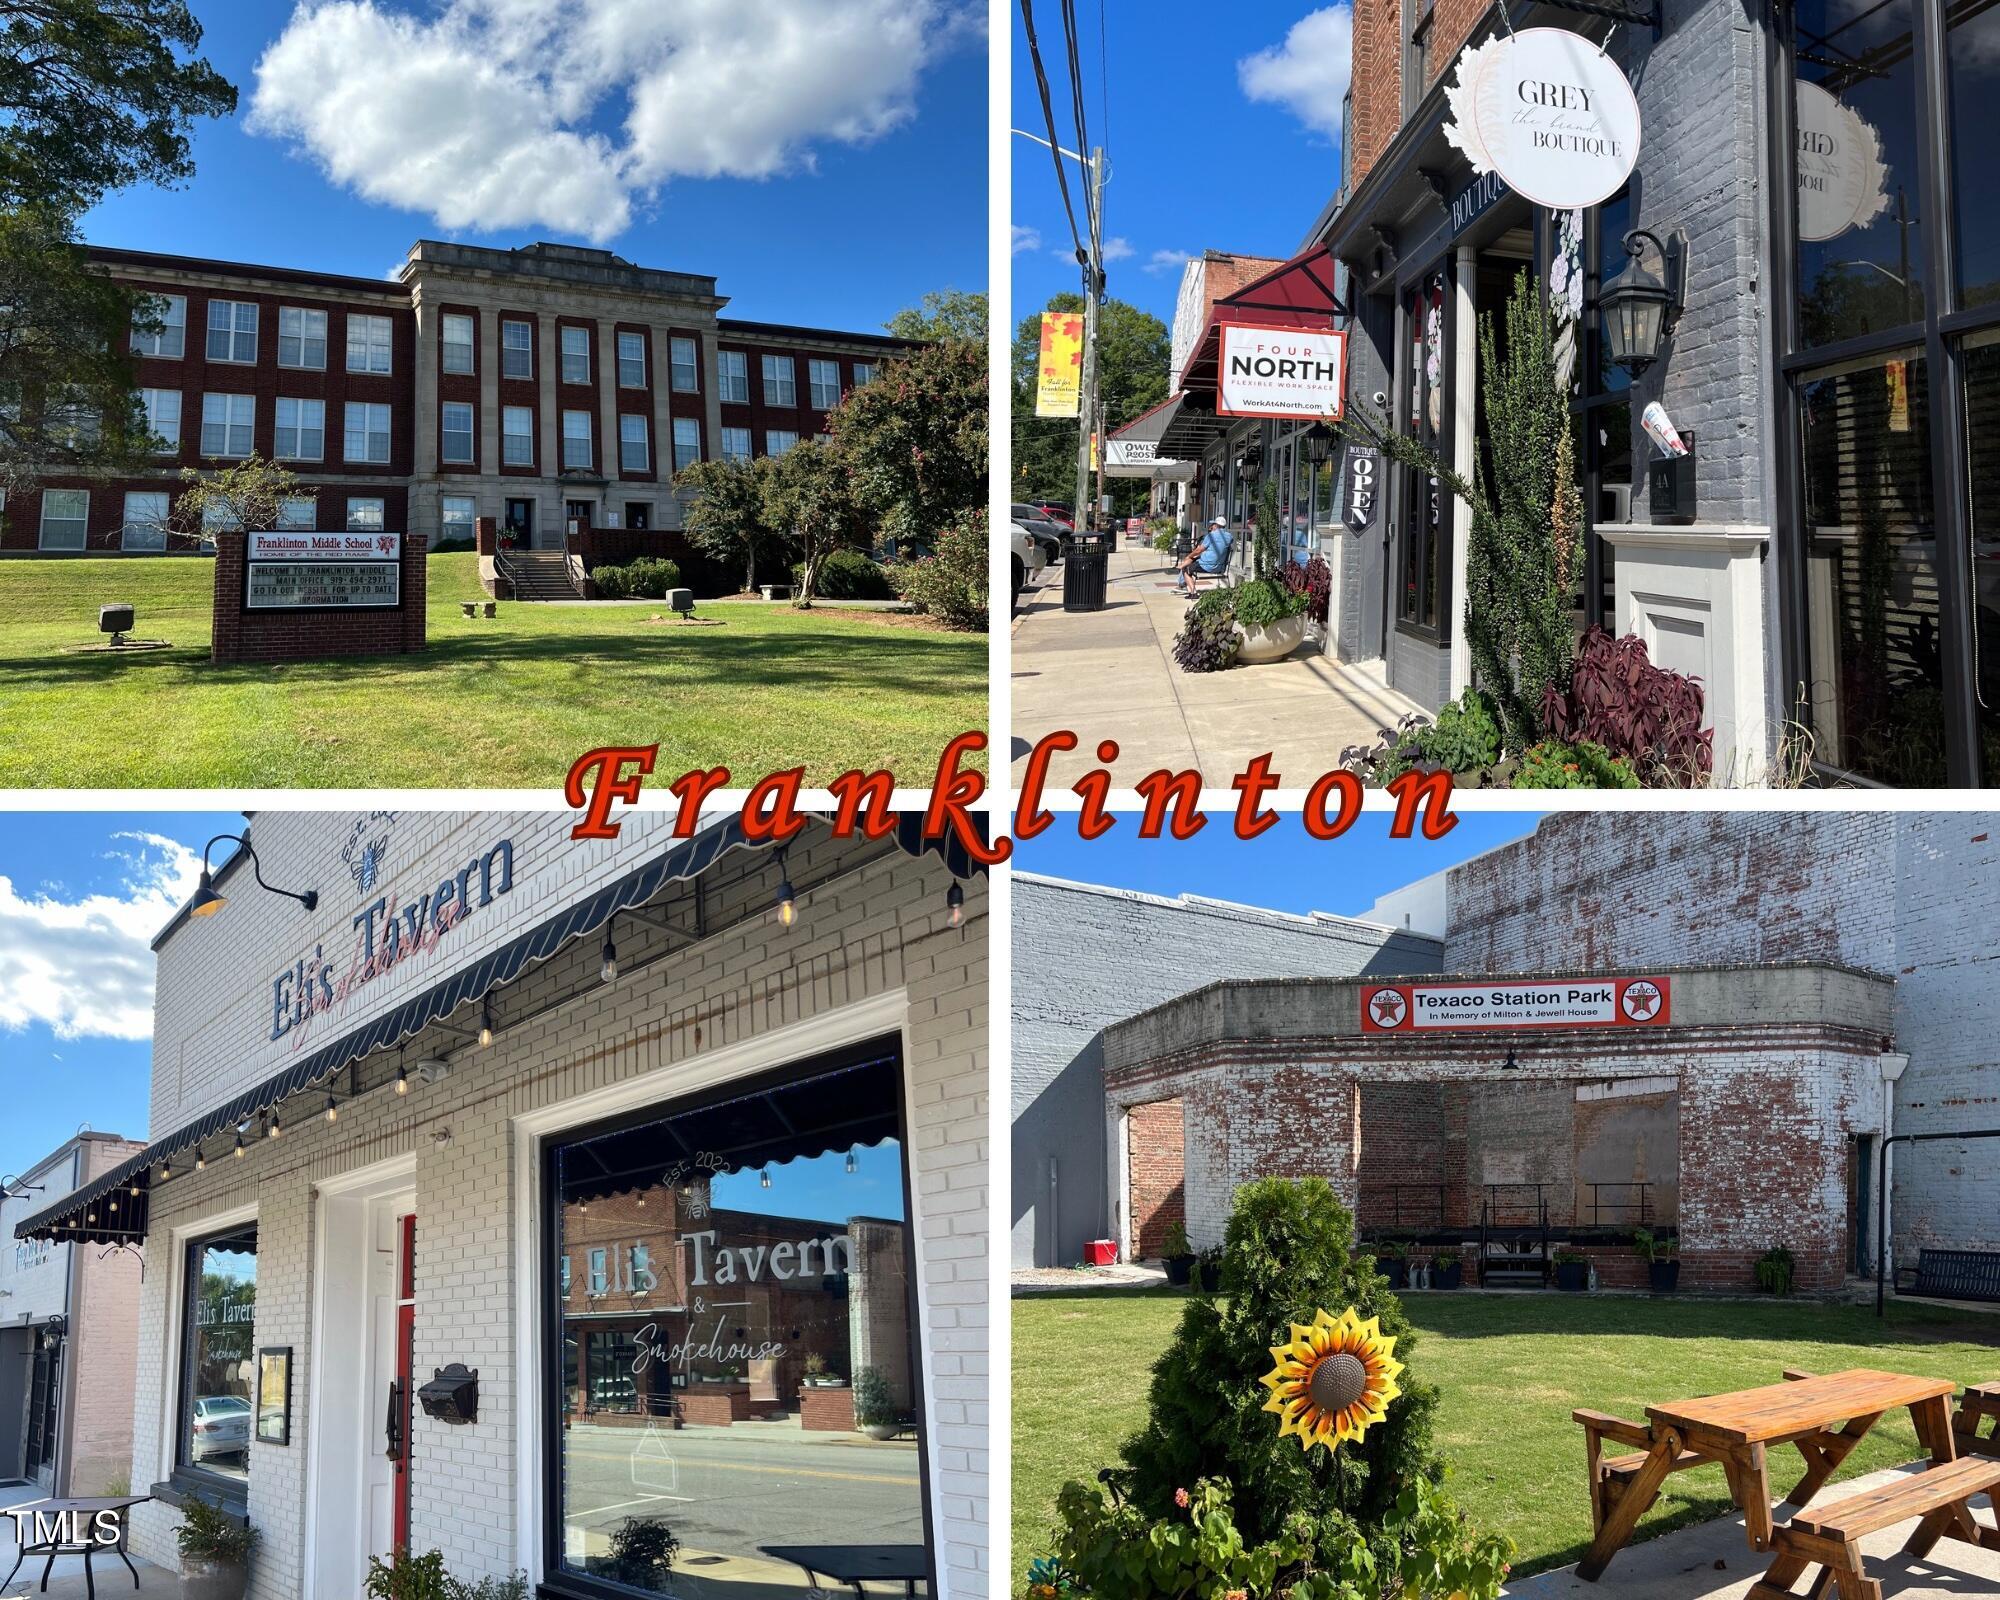
Franklin | Franklin County | Ellington Estates
Schools in the Area
-
turned_in
Elementary SchoolFranklin - Louisburg Elementary
-
turned_in
Middle SchoolFranklin - Terrell Lane Middle
-
turned_in
High SchoolFranklin - Louisburg Magnet High
Want to See More Listings in the Area?
Brokerage: Adams Homes Realty- NC Inc