300 Forest Road
About this property
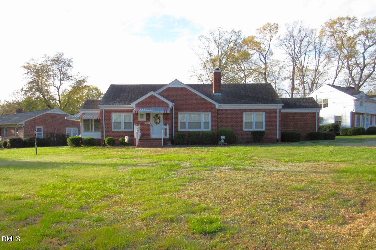
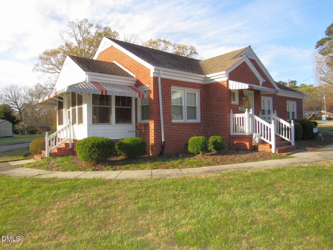
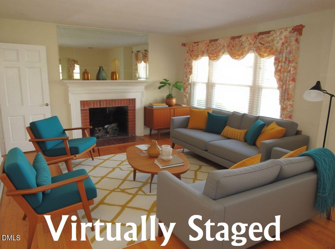
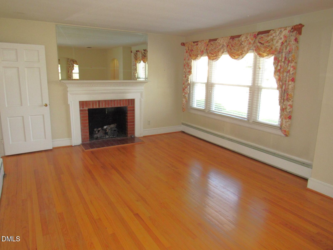
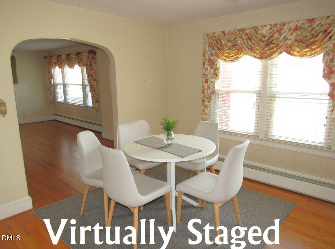
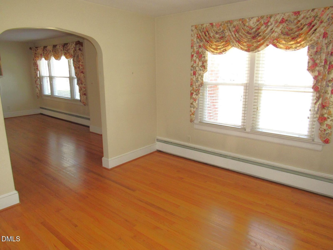
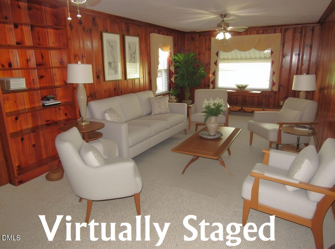
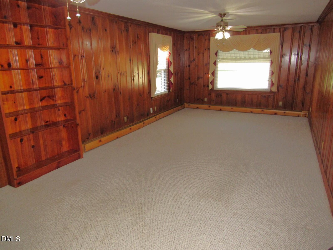
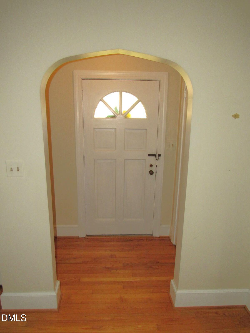
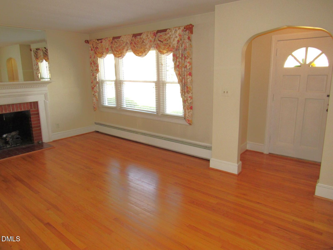
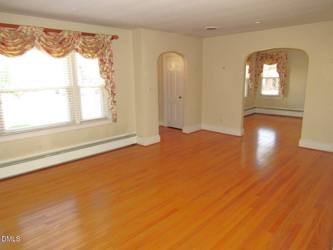
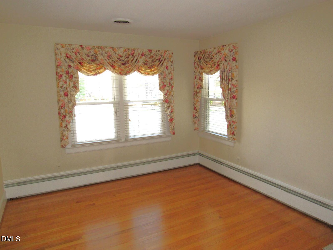
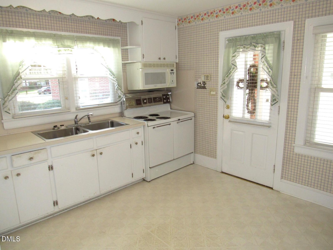
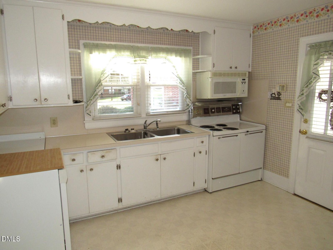
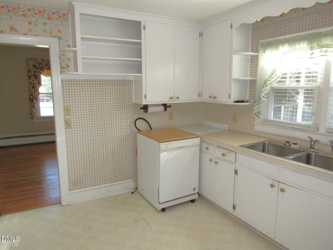
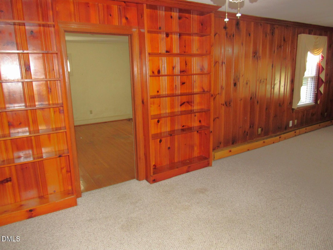
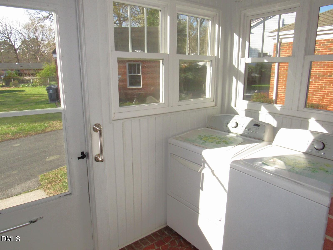
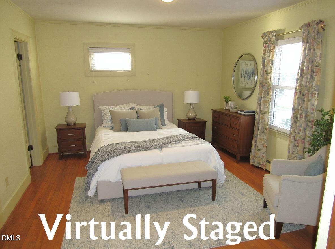
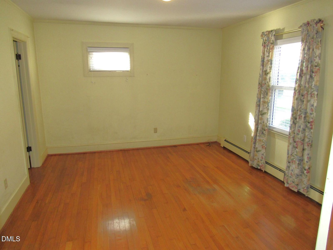
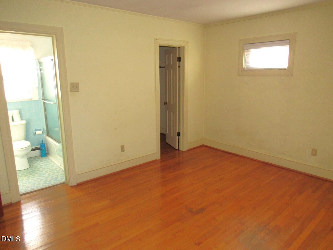
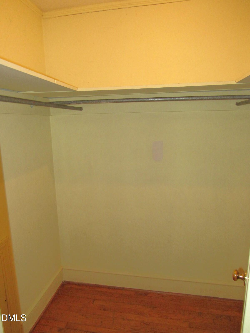
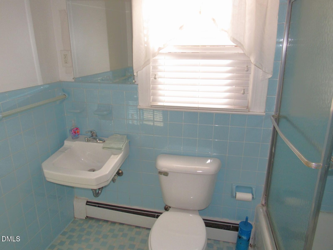
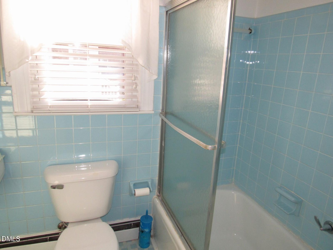
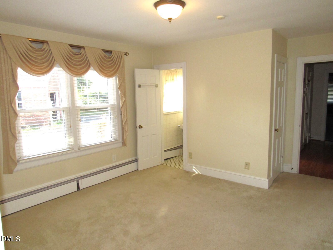
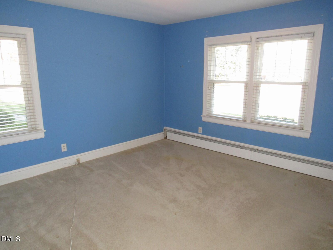
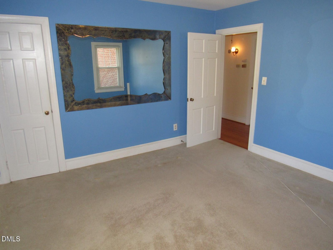
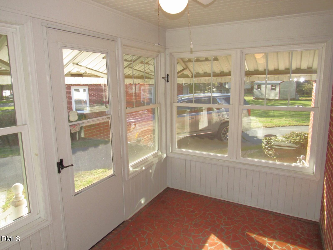
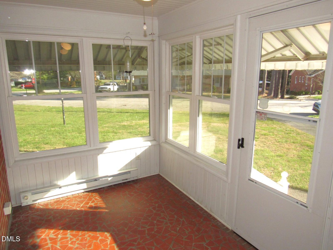
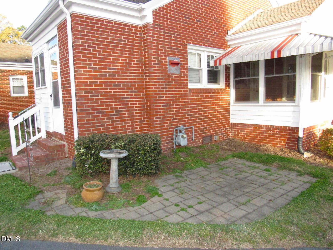
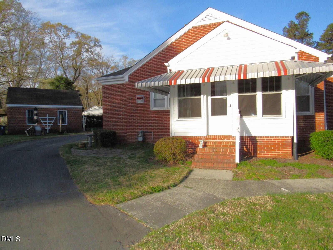
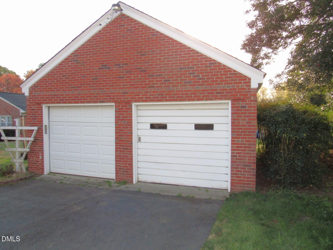
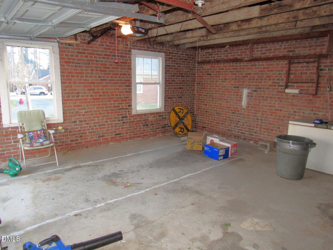
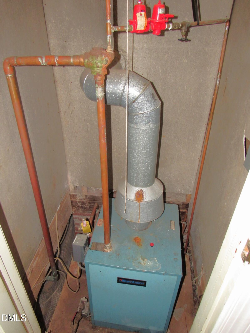
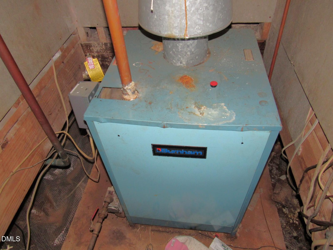
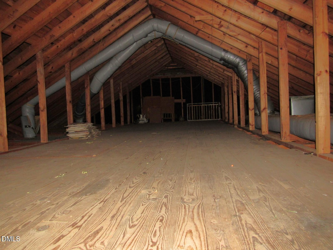
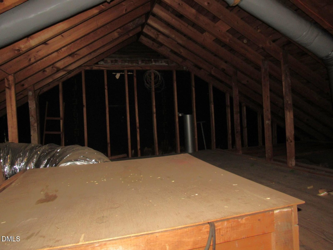
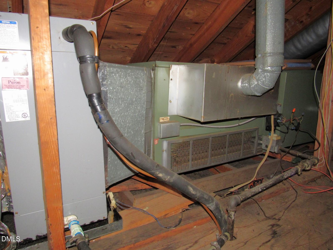
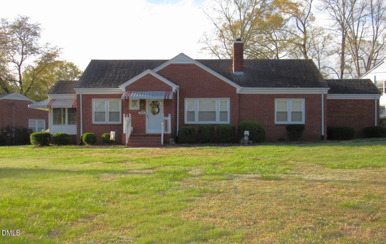
PRICE IMPROVEMENT! Timeless charm meets everyday comfort in this classic brick ranch nestled in Green Acres! Situated on approximately 0.36 acres in Oxford, this 1,900+ sqft home offers a wonderful corner lot setting with a detached 2-car garage and a convenient asphalt circular driveway. Step inside to discover a spacious 26' family room filled with warmth and character, featuring stunning Knotty Pine walls, built-in bookshelves, a cedar-lined closet, and a gas wall heater for added comfort. Formal living and dining rooms showcase beautiful hardwood floors, while arched doorways in the foyer and dining room add a touch of classic elegance. The living room is bright and welcoming with a gas log fireplace and a large triple window that fills the space with natural light. Just beyond, the charming sunroom offers original broken brick ''crazy paving'' flooring and baseboard heat--perfect for year-round enjoyment. The kitchen maintains its vintage appeal with an electric range, microwave, and dishwasher, while the nearby laundry room includes a washer and dryer that will convey. The primary suite features hardwood floors, a walk-in closet, and a full bath with original tile surround and flooring that reflect the home's timeless style. Additional highlights include a fully floored attic with pull-down stairs, offering excellent storage space, Whole House fan, gas furnace, and a 2-10 Home Warranty for added peace of mind. A rare opportunity to own a home full of character, craftsmanship, and enduring appeal--ready for its next chapter! *Some pics are virtually staged. Low Granville County taxes.
About this property
PRICE IMPROVEMENT! Timeless charm meets everyday comfort in this classic brick ranch nestled in Green Acres! Situated on approximately 0.36 acres in Oxford, this 1,900+ sqft home offers a wonderful corner lot setting with a detached 2-car garage and a convenient asphalt circular driveway. Step inside to discover a spacious 26' family room filled with warmth and character, featuring stunning Knotty Pine walls, built-in bookshelves, a cedar-lined closet, and a gas wall heater for added comfort. Formal living and dining rooms showcase beautiful hardwood floors, while arched doorways in the foyer and dining room add a touch of classic elegance. The living room is bright and welcoming with a gas log fireplace and a large triple window that fills the space with natural light. Just beyond, the charming sunroom offers original broken brick ''crazy paving'' flooring and baseboard heat--perfect for year-round enjoyment. The kitchen maintains its vintage appeal with an electric range, microwave, and dishwasher, while the nearby laundry room includes a washer and dryer that will convey. The primary suite features hardwood floors, a walk-in closet, and a full bath with original tile surround and flooring that reflect the home's timeless style. Additional highlights include a fully floored attic with pull-down stairs, offering excellent storage space, Whole House fan, gas furnace, and a 2-10 Home Warranty for added peace of mind. A rare opportunity to own a home full of character, craftsmanship, and enduring appeal--ready for its next chapter! *Some pics are virtually staged. Low Granville County taxes.
Features and Additional Information
Baths
Presented By Coldwell Banker Summit



Area Information
Granville | Granville County | Green Acres
Schools in the Area
-
turned_in
Elementary SchoolGranville - C G Credle Elementar
-
turned_in
Middle SchoolGranville - Northern Granville M
-
turned_in
High SchoolGranville - J F Webb High
Want to See More Listings in the Area?
Brokerage: Premier Advantage Realty Inc