300 Timberlake Drive
About this property
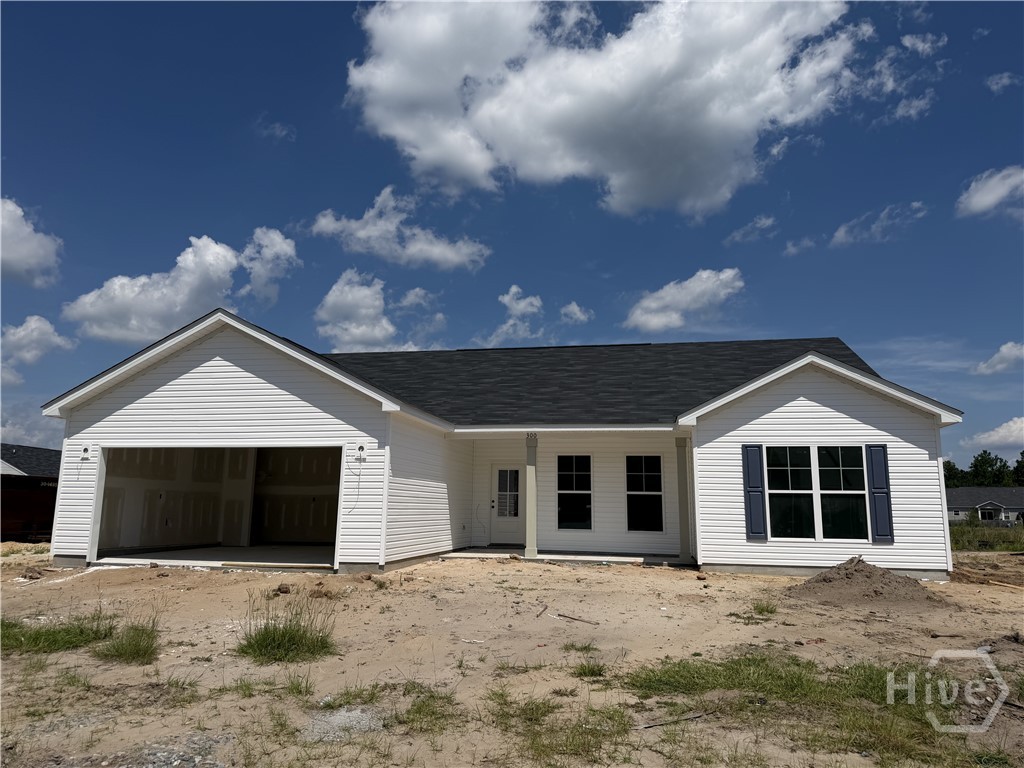
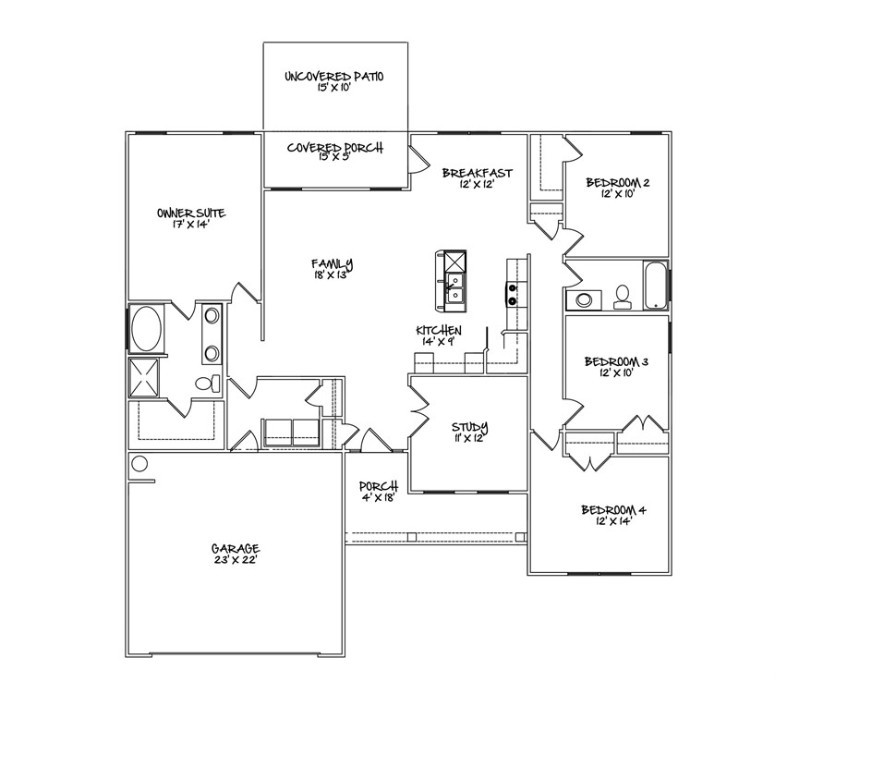
Estimated Completion Mid-September. Welcome to the Hamilton II, a thoughtfully designed 4-bedroom, 2-bath home offering the perfect blend of style, comfort, and functionality. Enjoy peaceful lake views from the extended back patio, creating the perfect space to relax or entertain. Inside, you'll find a spacious open-concept layout featuring a beautifully appointed kitchen with crisp white cabinetry, a large island accented with matte black cabinetry, granite countertops, and plenty of room for gathering with family and friends. The open living and dining areas provide an inviting atmosphere for everyday living. The desirable split-bedroom floor plan offers added privacy, with a spacious owner's suite featuring a large walk-in closet and an en-suite bath complete with dual vanities. Three additional bedrooms provide flexibility for family, guests, or a home office. Don't miss the opportunity to own this beautifully designed home that combines modern finishes, functional living spaces, and serene waterfront views. If this home is not the perfect fit, there are several other home plans and lots available to choose from. For a limited time, the builder is offering a $9,000 incentive to use toward upgrades or closing costs with an approved lender. Incentives are subject to change, so contact the listing agent for the most current details and construction updates.
About this property
Estimated Completion Mid-September. Welcome to the Hamilton II, a thoughtfully designed 4-bedroom, 2-bath home offering the perfect blend of style, comfort, and functionality. Enjoy peaceful lake views from the extended back patio, creating the perfect space to relax or entertain. Inside, you'll find a spacious open-concept layout featuring a beautifully appointed kitchen with crisp white cabinetry, a large island accented with matte black cabinetry, granite countertops, and plenty of room for gathering with family and friends. The open living and dining areas provide an inviting atmosphere for everyday living. The desirable split-bedroom floor plan offers added privacy, with a spacious owner's suite featuring a large walk-in closet and an en-suite bath complete with dual vanities. Three additional bedrooms provide flexibility for family, guests, or a home office. Don't miss the opportunity to own this beautifully designed home that combines modern finishes, functional living spaces, and serene waterfront views. If this home is not the perfect fit, there are several other home plans and lots available to choose from. For a limited time, the builder is offering a $9,000 incentive to use toward upgrades or closing costs with an approved lender. Incentives are subject to change, so contact the listing agent for the most current details and construction updates.
Features and Additional Information
Baths
Presented By Coldwell Banker Summit



Area Information
| Effingham County | Timberlake
Schools in the Area
-
turned_in
Elementary School
-
turned_in
Middle School
-
turned_in
High School
Want to See More Listings in the Area?
Brokerage: Berkshire Hathaway Home Servic