3009 Lydney Circle
About this property
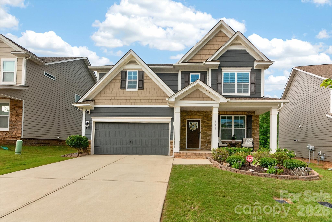
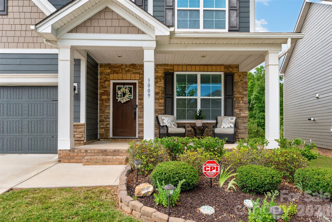
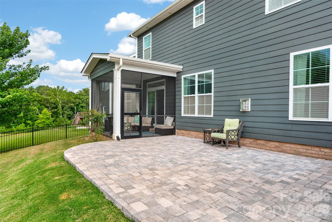
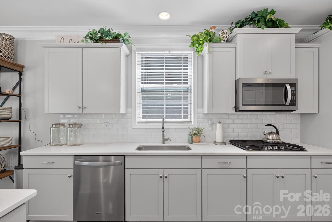
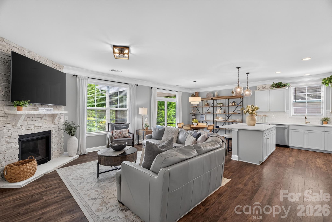
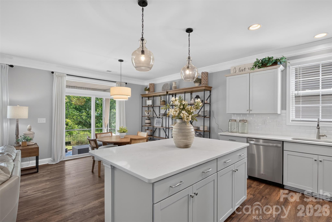
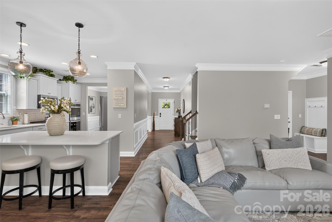
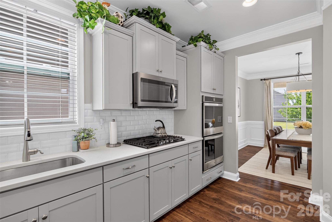
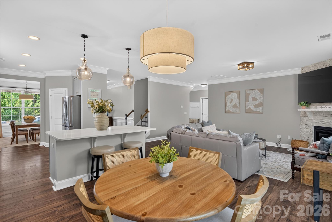
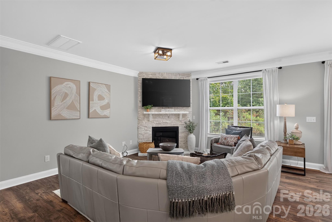
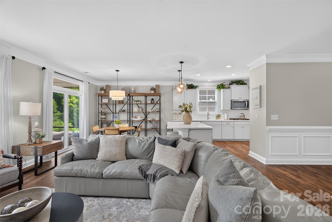
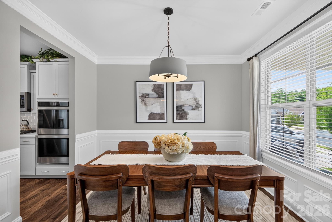
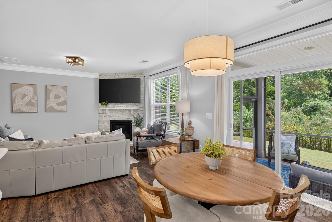
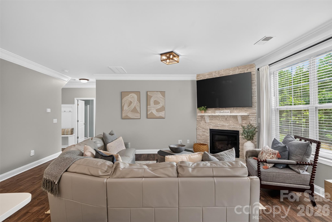
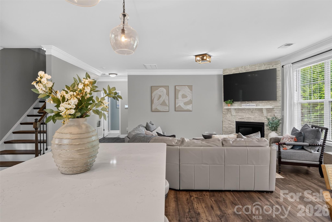
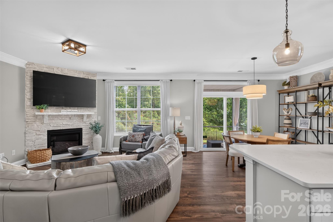
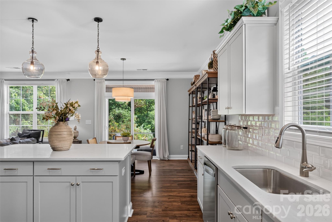
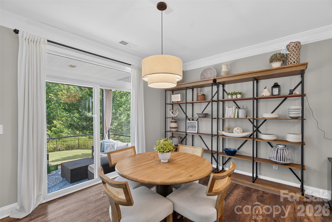
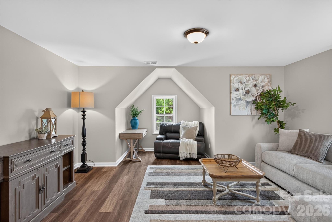
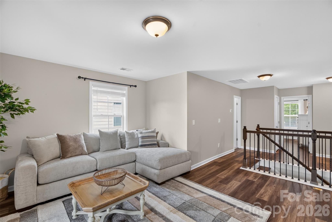
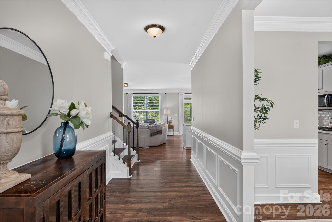
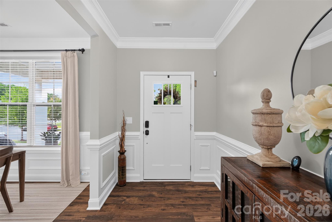
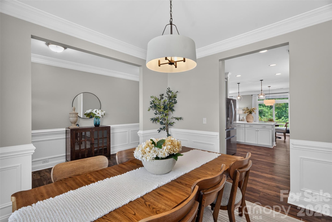
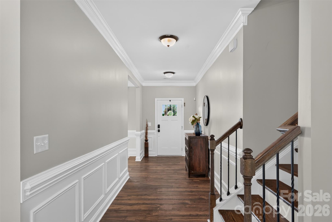
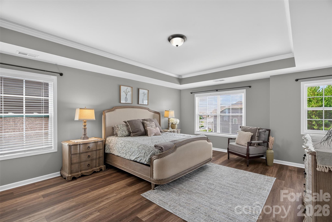
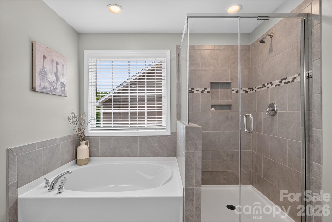
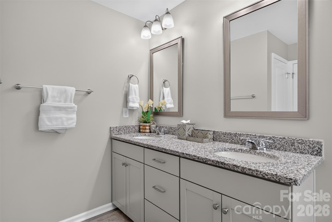
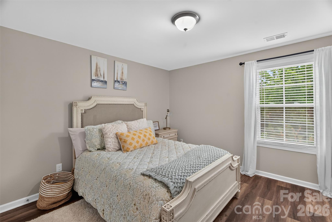
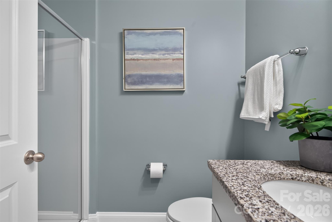
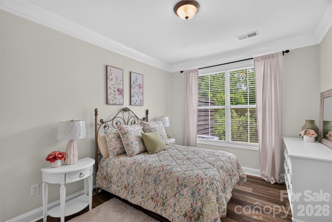
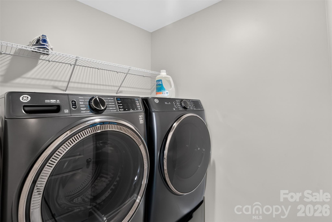
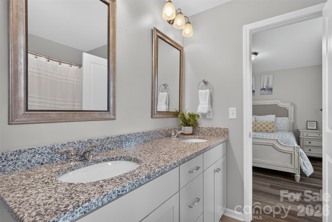
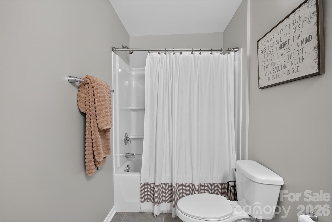
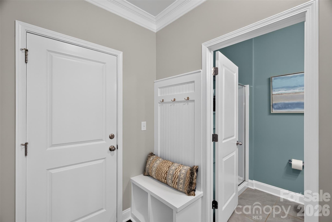
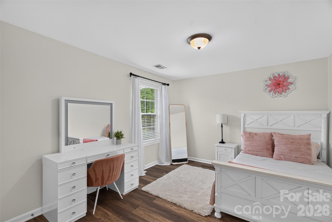
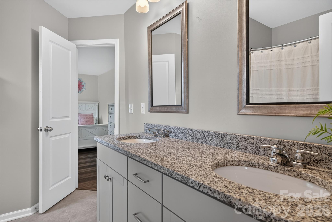
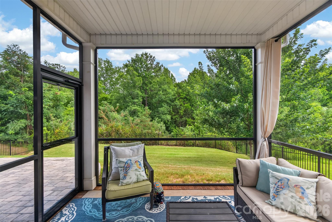
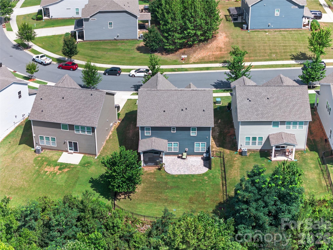
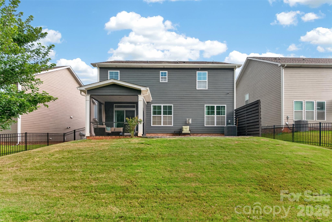
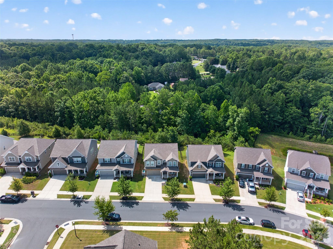
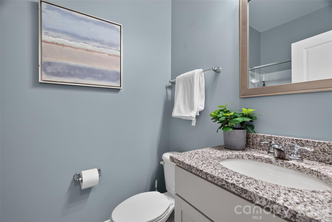
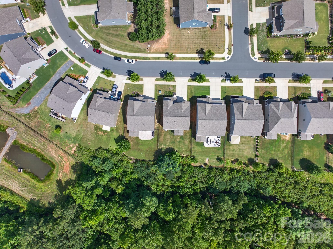
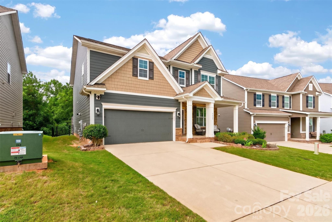
Move-in ready home in the award-winning MillBridge community, where luxury finishes, thoughtful. Offering 4 bedrooms, 4 full baths. Main-level bedroom with a full bath, making it ideal for guests, multi-generational living. Chef-inspired gourmet kitchen featuring quartz countertops, a massive center island, double wall ovens, a gas cooktop, beveled subway tile backsplash, and abundant cabinetry. The kitchen opens to the spacious family room with a dramatic floor-to-ceiling stone fireplace. A formal dining room, sunny breakfast area, and convenient drop zone. Luxurious primary suite offers a tray ceiling and a spa-inspired bath with dual vanities, a soaking tub, and a separate tiled shower. A generous loft provides the perfect bonus space for a media room, playroom, or second living area, while three additional bedrooms, two full baths, and an upstairs laundry room complete the second level. Step outside and unwind in your own private backyard retreat. Enjoy morning coffee on the screened porch or entertain on the brick paver patio, all while overlooking a beautifully landscaped, fully fenced yard with no rear neighbors for added privacy. Living in MillBridge means enjoying one of the Charlotte area's premier communities, featuring resort-style amenities, miles of walking trails, parks, playgrounds, pools, fitness facilities, and a vibrant calendar of community events. To make homeownership even more affordable, this home qualifies for a **1-0 temporary interest rate buydown**, reducing your monthly mortgage payment for the entire first year. Plus, the seller's preferred lender is offering **up to $4,500 in lender credit**, which can fully fund the buydown or be applied toward your closing costs.
About this property
Move-in ready home in the award-winning MillBridge community, where luxury finishes, thoughtful. Offering 4 bedrooms, 4 full baths. Main-level bedroom with a full bath, making it ideal for guests, multi-generational living. Chef-inspired gourmet kitchen featuring quartz countertops, a massive center island, double wall ovens, a gas cooktop, beveled subway tile backsplash, and abundant cabinetry. The kitchen opens to the spacious family room with a dramatic floor-to-ceiling stone fireplace. A formal dining room, sunny breakfast area, and convenient drop zone. Luxurious primary suite offers a tray ceiling and a spa-inspired bath with dual vanities, a soaking tub, and a separate tiled shower. A generous loft provides the perfect bonus space for a media room, playroom, or second living area, while three additional bedrooms, two full baths, and an upstairs laundry room complete the second level. Step outside and unwind in your own private backyard retreat. Enjoy morning coffee on the screened porch or entertain on the brick paver patio, all while overlooking a beautifully landscaped, fully fenced yard with no rear neighbors for added privacy. Living in MillBridge means enjoying one of the Charlotte area's premier communities, featuring resort-style amenities, miles of walking trails, parks, playgrounds, pools, fitness facilities, and a vibrant calendar of community events. To make homeownership even more affordable, this home qualifies for a **1-0 temporary interest rate buydown**, reducing your monthly mortgage payment for the entire first year. Plus, the seller's preferred lender is offering **up to $4,500 in lender credit**, which can fully fund the buydown or be applied toward your closing costs.
Features and Additional Information
Baths
Presented By Coldwell Banker Summit



Area Information
Union | Union County | Millbridge
Schools in the Area
-
turned_in
Elementary SchoolWaxhaw
-
turned_in
Middle SchoolParkwood
-
turned_in
High SchoolParkwood
Want to See More Listings in the Area?
Brokerage: CRG Real Estate