304 Chuck Wagon Way 117p
About this property
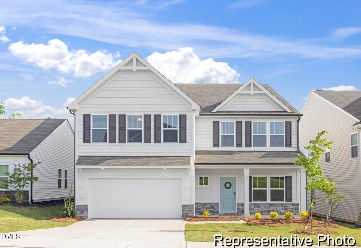
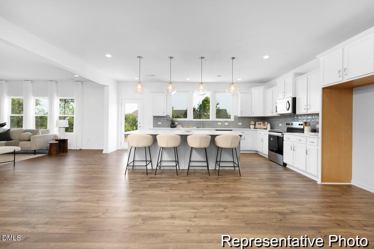
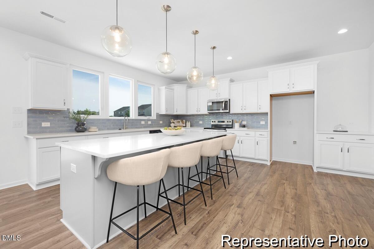
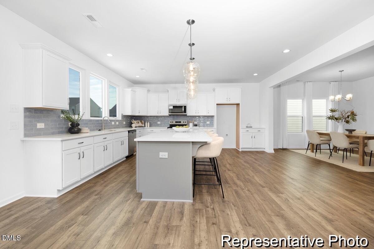
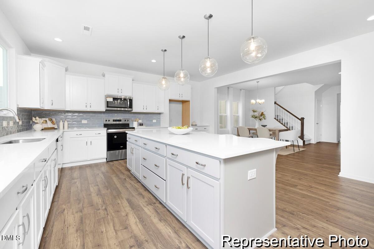
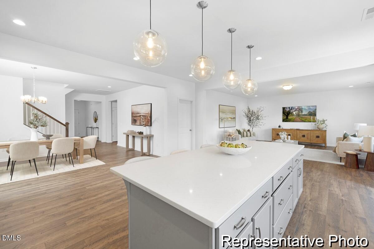
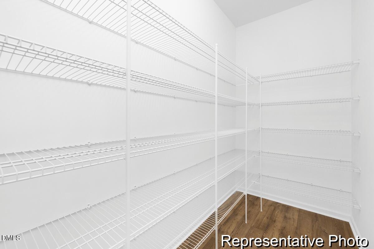
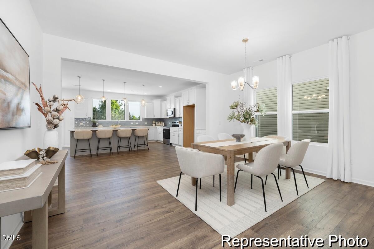
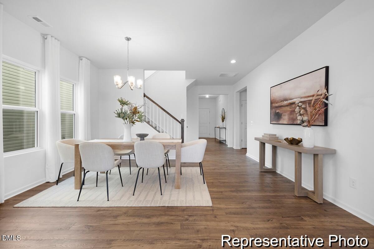
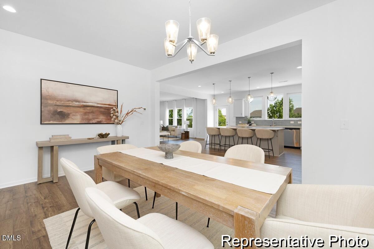
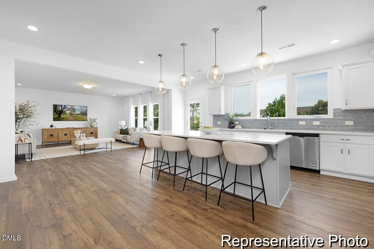
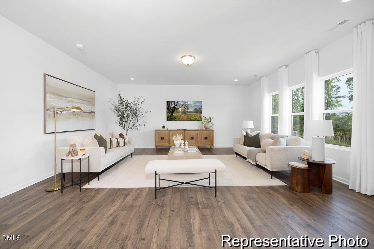
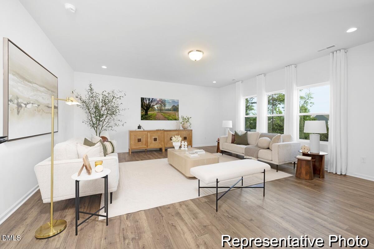
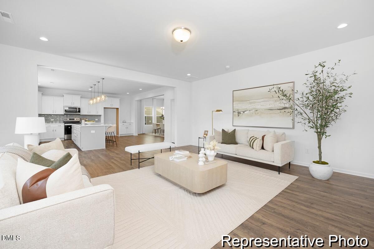
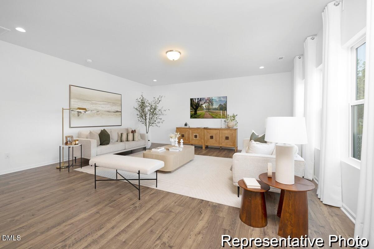
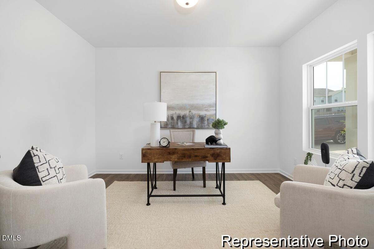
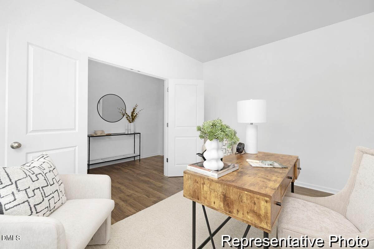
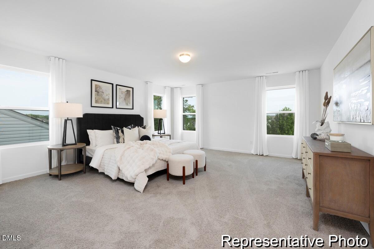
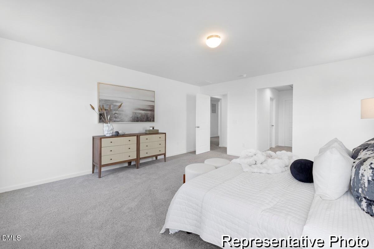
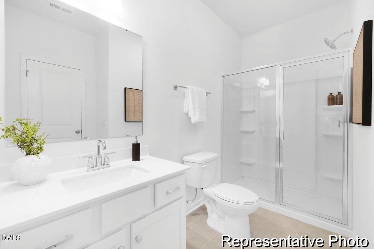
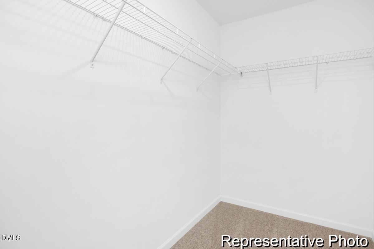
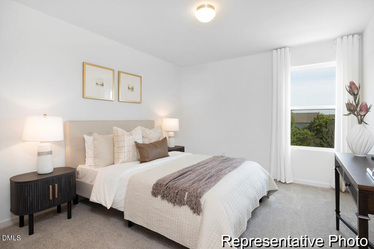
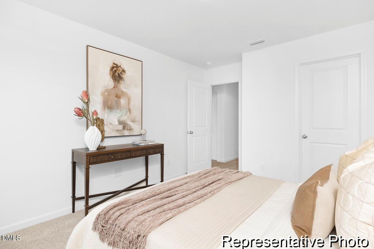
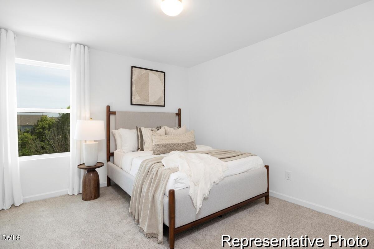
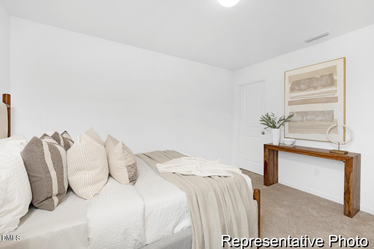
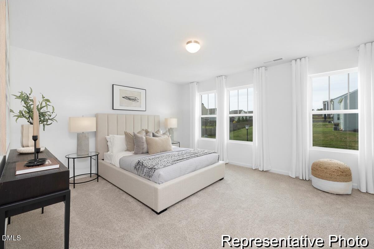
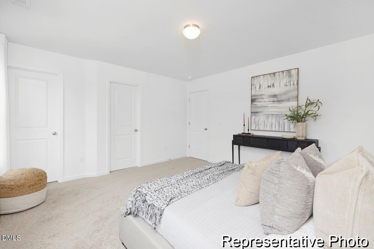
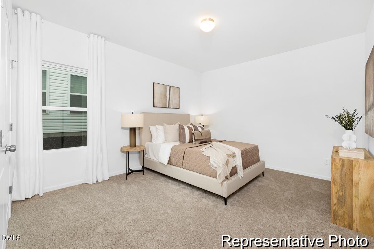
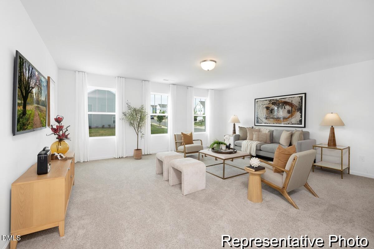
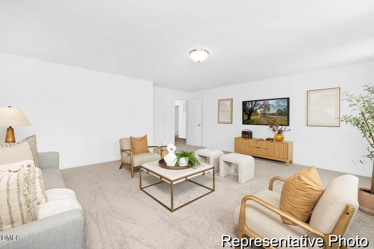
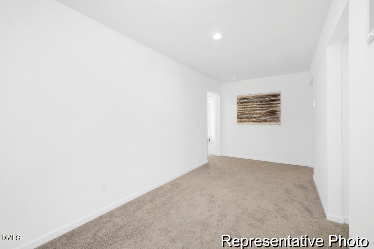
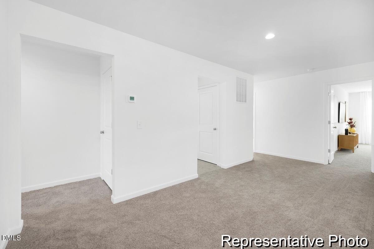
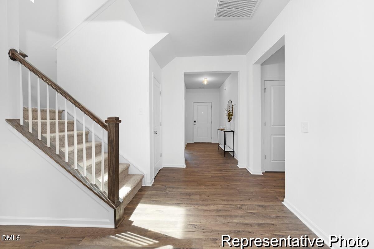
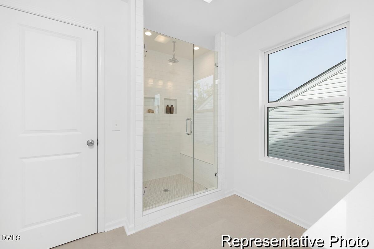
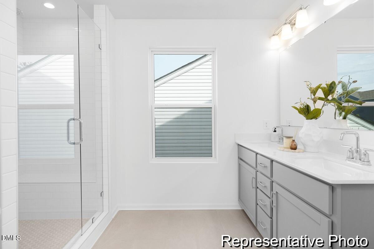
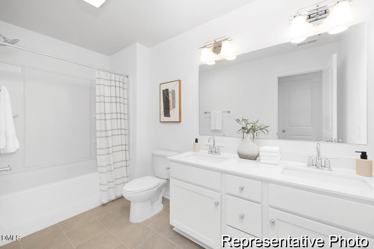
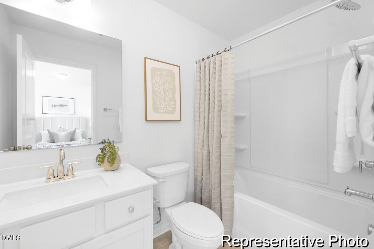
Build your dream home with the TA 4000, a semi-custom floorplan offering approximately 3,945 sq ft, 5 bedrooms, and 3-4 bathrooms. Designed for flexible living, this open-concept layout features a spacious Great Room flowing into the Dining Area and gourmet Kitchen with oversized island, walk-in pantry, and optional wall oven. A private Study, main-level Bedroom 5, and full bath provide added versatility. Upstairs, the expansive Primary Suite includes a large walk-in closet and customizable bath options such as garden tub, luxury shower, and dual vanities. Secondary bedrooms and a generous Game Room offer additional living space, with an optional fourth bath available. Outdoor selections include Covered or Screened Porch options. Personalize finishes and structural features to create a home tailored to your needs.
About this property
Build your dream home with the TA 4000, a semi-custom floorplan offering approximately 3,945 sq ft, 5 bedrooms, and 3-4 bathrooms. Designed for flexible living, this open-concept layout features a spacious Great Room flowing into the Dining Area and gourmet Kitchen with oversized island, walk-in pantry, and optional wall oven. A private Study, main-level Bedroom 5, and full bath provide added versatility. Upstairs, the expansive Primary Suite includes a large walk-in closet and customizable bath options such as garden tub, luxury shower, and dual vanities. Secondary bedrooms and a generous Game Room offer additional living space, with an optional fourth bath available. Outdoor selections include Covered or Screened Porch options. Personalize finishes and structural features to create a home tailored to your needs.
Features and Additional Information
Baths
Presented By Coldwell Banker Summit



Area Information
Johnston | Johnston County | Benson Village
Schools in the Area
-
turned_in
Elementary SchoolJohnston - Benson Elementary
-
turned_in
Middle SchoolJohnston - Benson Middle
-
turned_in
High SchoolJohnston - South Johnston High
Want to See More Listings in the Area?
Brokerage: TLS Realty LLC