In-Person
306 S Elm Street
About this property
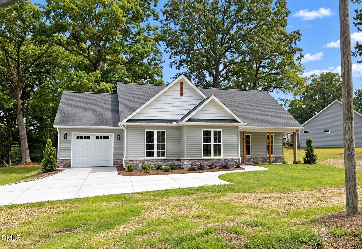
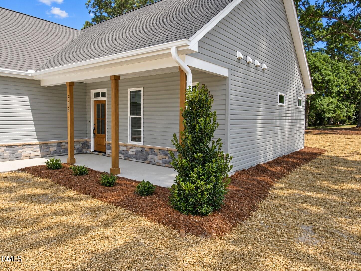
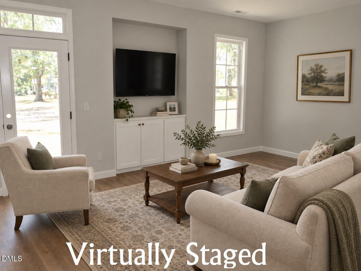
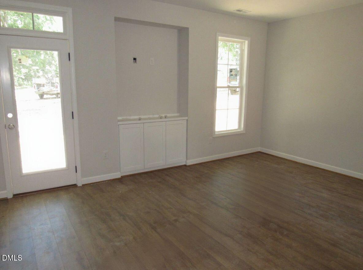
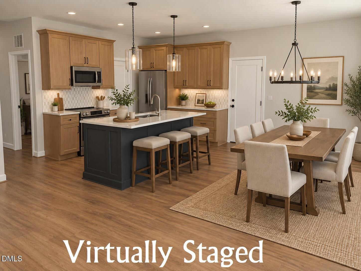
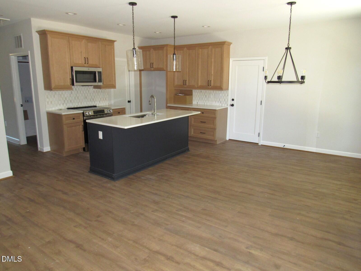
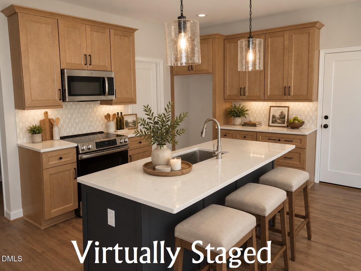
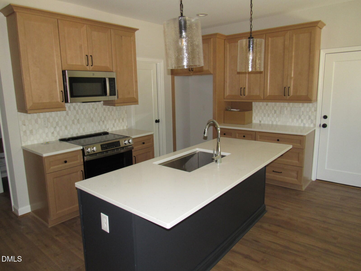
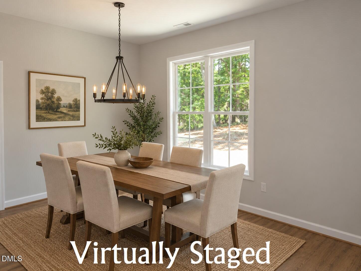
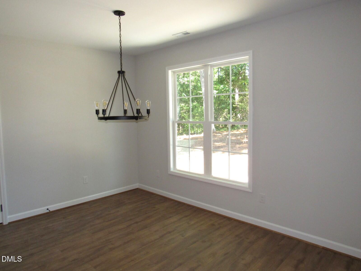
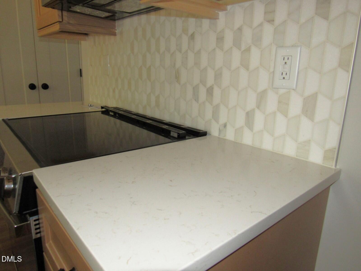
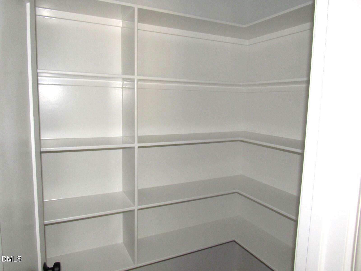
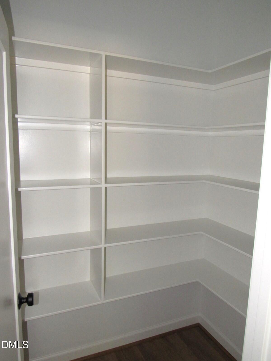
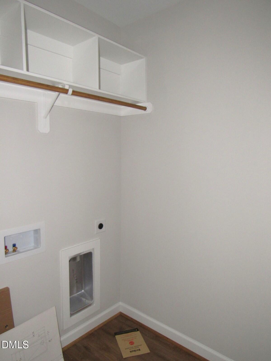
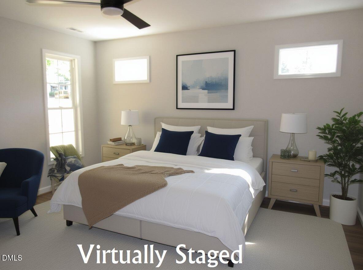
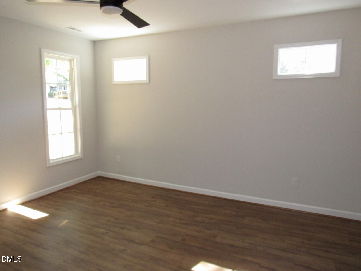
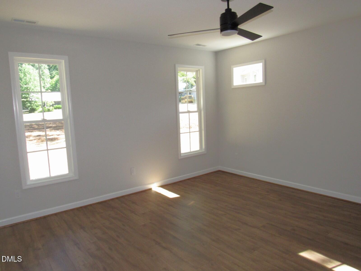
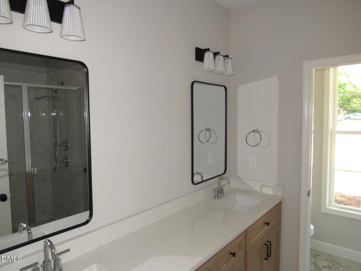
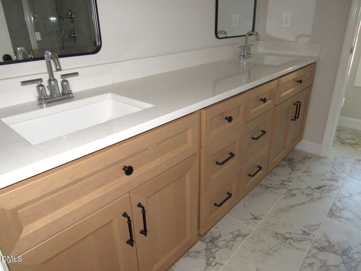
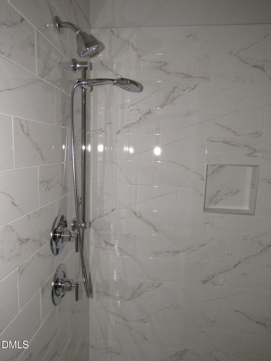
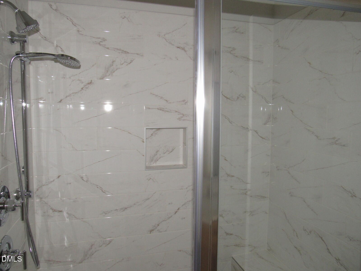
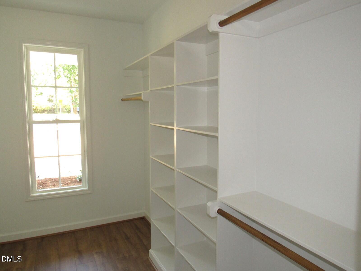
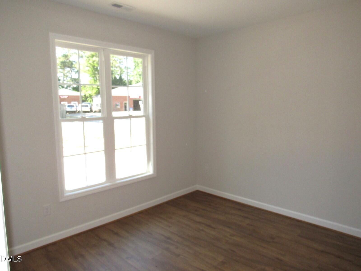
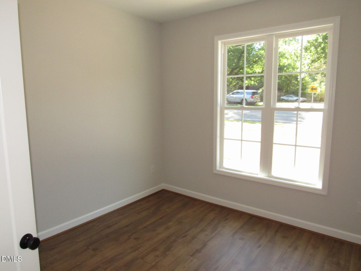
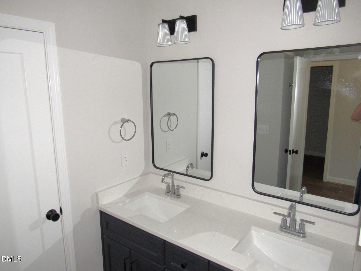
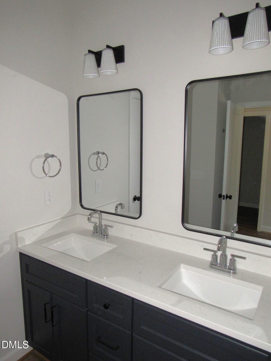
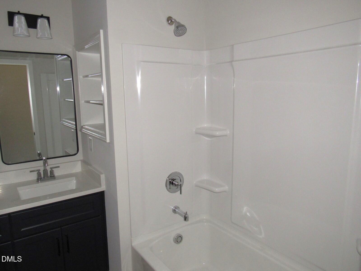
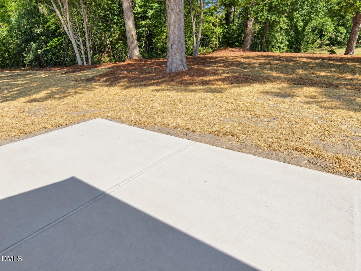
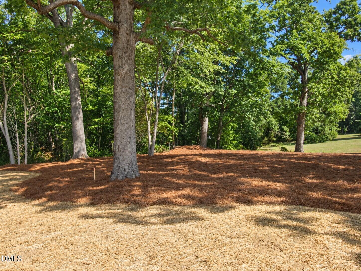
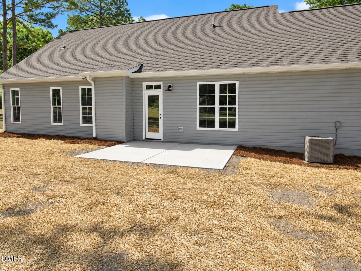
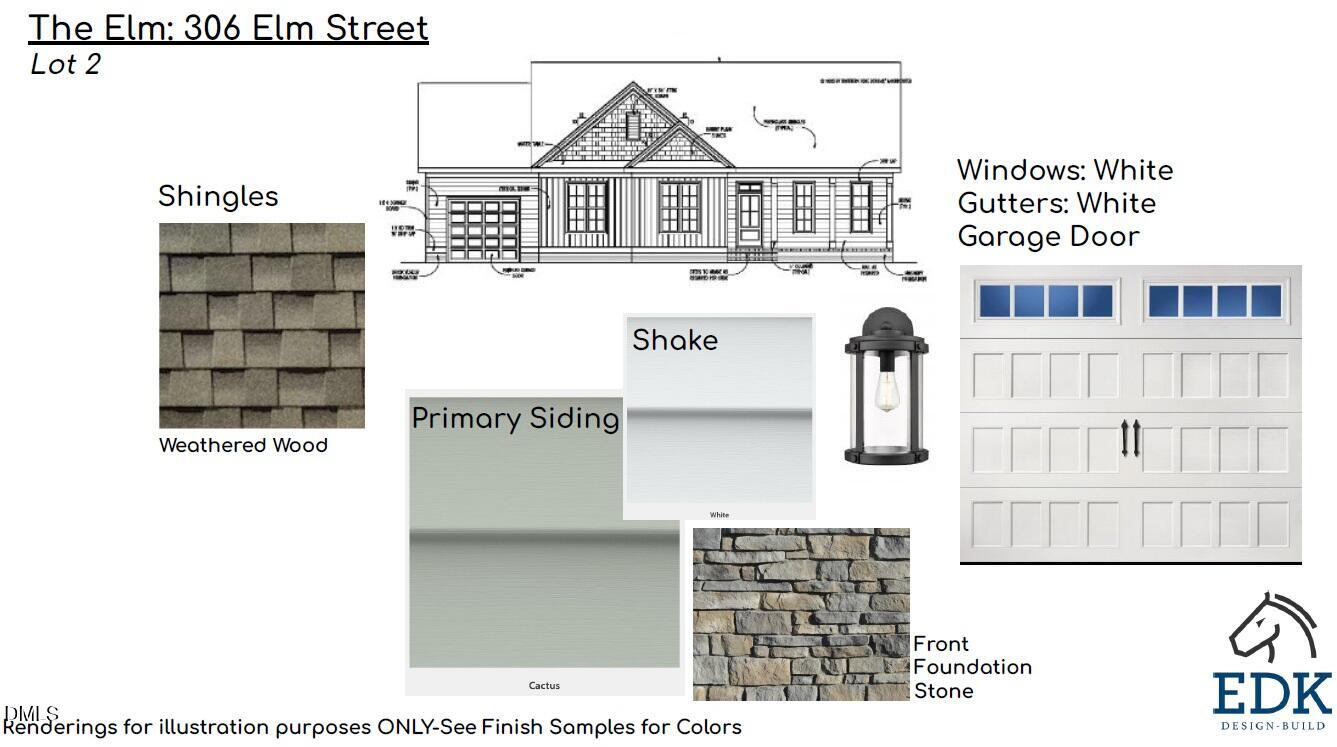
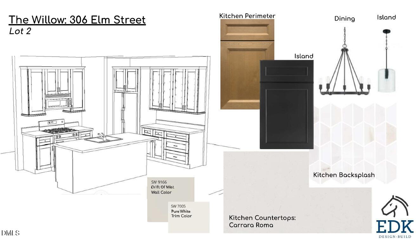
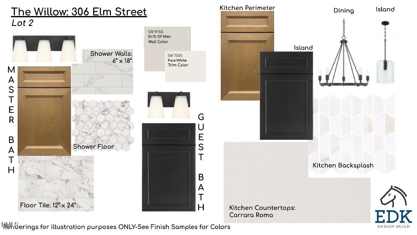
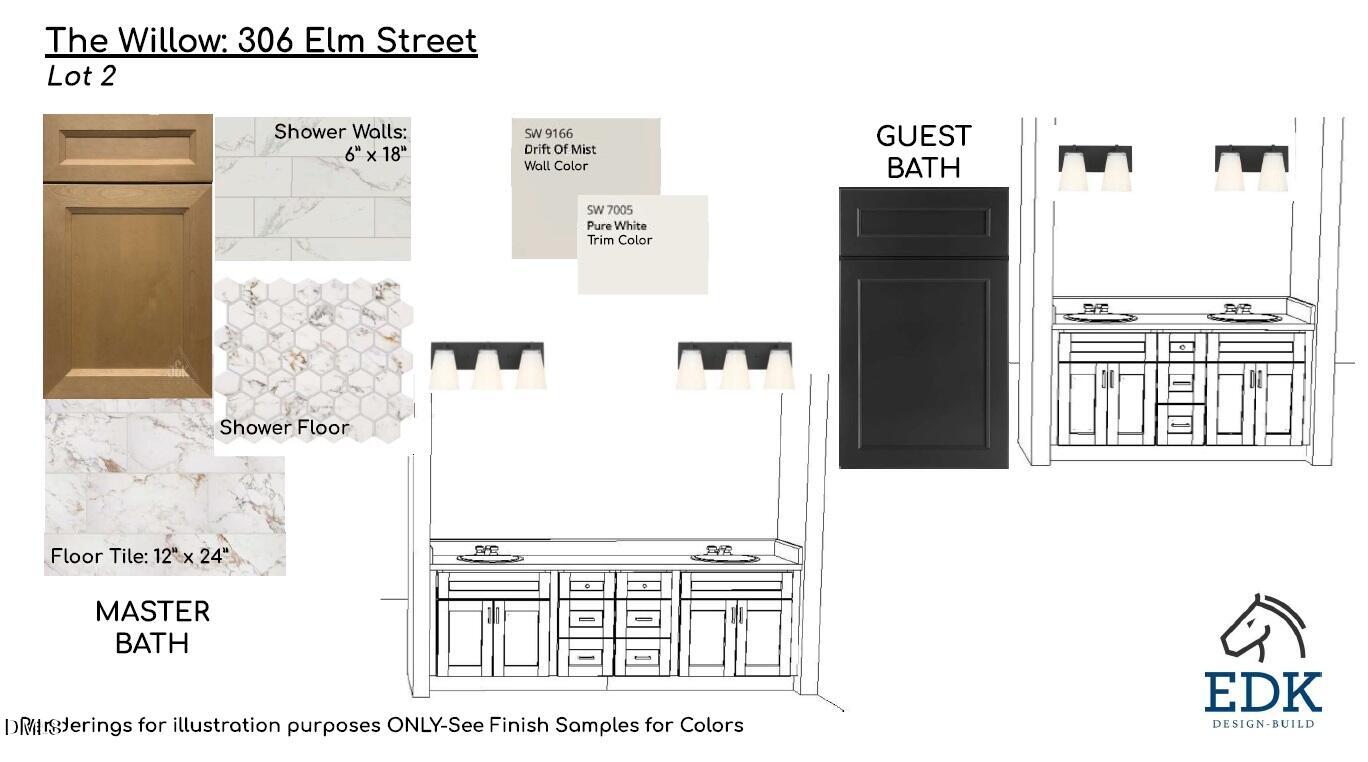
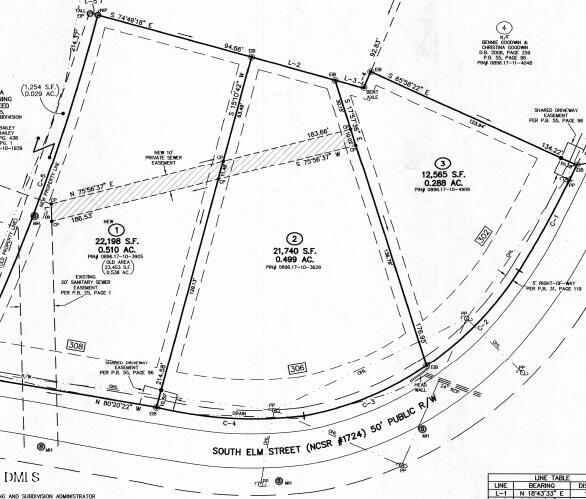
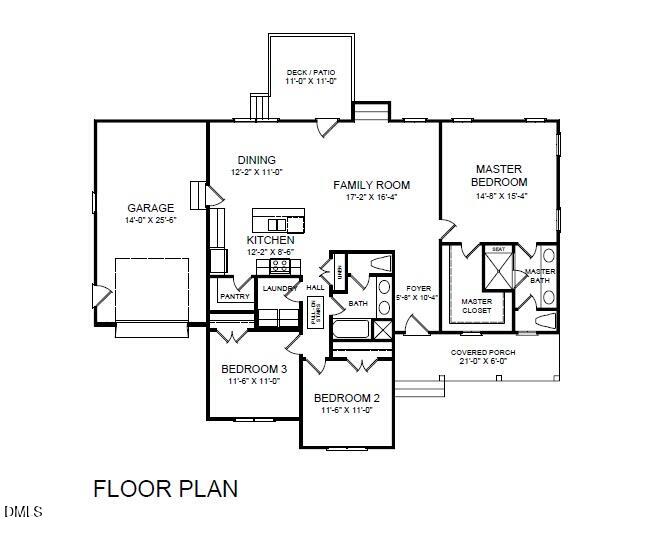
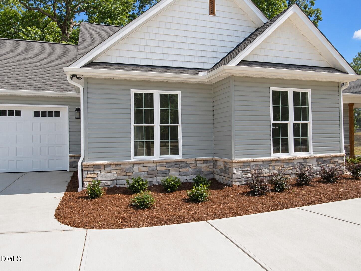
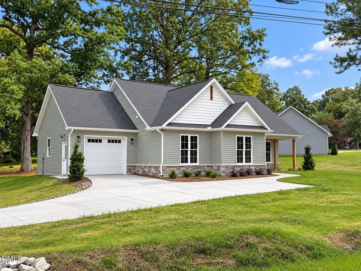
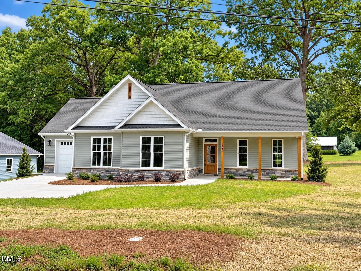
Nestled in the heart of Creedmoor READY TO MOVE IN for a quick closing, this beautiful new construction sits on a generous 0.49-acre lot just a short walk from local shops and dining. Built by Kidd Design-Build, the home offers 1,550 sqft of thoughtfully crafted living space designed for both comfort and style. Inside, you'll find an open-concept layout that effortlessly blends the living room, dining area, and kitchen--creating an inviting space for everyday living and entertaining. The living room features a custom built-in with a designated TV area, adding both character and functionality. Ceiling fans in all bedrooms and the living room. The kitchen truly shines with quartz countertops, a large center island, stainless steel appliances, custom cabinetry, and a spacious walk-in pantry. Just off the main living area, a generously sized walk-in laundry room provides added convenience. LVP flooring runs throughout the main living spaces, while the primary bath is finished with ceramic tile. The private primary suite serves as a relaxing retreat, complete with a double vanity, oversized walk-in closet, and a beautifully tiled shower. On the exterior, enjoy a classic gable roof design paired with premium vinyl siding, including shake and board-and-batten accents for added curb appeal. A welcoming covered front porch and a 14x12 rear patio provide ideal spaces for outdoor relaxation. The home also features a concrete driveway and a fully finished, painted garage interior. Conveniently located with quick access to I-85, Hwy 50, Hwy 15, and Hwy 56, this home offers an easy commute to Raleigh, Durham, Oxford, and RTP--bringing together small-town charm and everyday convenience. Some photos are virtually staged.
About this property
Nestled in the heart of Creedmoor READY TO MOVE IN for a quick closing, this beautiful new construction sits on a generous 0.49-acre lot just a short walk from local shops and dining. Built by Kidd Design-Build, the home offers 1,550 sqft of thoughtfully crafted living space designed for both comfort and style. Inside, you'll find an open-concept layout that effortlessly blends the living room, dining area, and kitchen--creating an inviting space for everyday living and entertaining. The living room features a custom built-in with a designated TV area, adding both character and functionality. Ceiling fans in all bedrooms and the living room. The kitchen truly shines with quartz countertops, a large center island, stainless steel appliances, custom cabinetry, and a spacious walk-in pantry. Just off the main living area, a generously sized walk-in laundry room provides added convenience. LVP flooring runs throughout the main living spaces, while the primary bath is finished with ceramic tile. The private primary suite serves as a relaxing retreat, complete with a double vanity, oversized walk-in closet, and a beautifully tiled shower. On the exterior, enjoy a classic gable roof design paired with premium vinyl siding, including shake and board-and-batten accents for added curb appeal. A welcoming covered front porch and a 14x12 rear patio provide ideal spaces for outdoor relaxation. The home also features a concrete driveway and a fully finished, painted garage interior. Conveniently located with quick access to I-85, Hwy 50, Hwy 15, and Hwy 56, this home offers an easy commute to Raleigh, Durham, Oxford, and RTP--bringing together small-town charm and everyday convenience. Some photos are virtually staged.
Features and Additional Information
Baths
Presented By Coldwell Banker Summit



Area Information
Granville | Granville County | Not in a Subdivision
Schools in the Area
-
turned_in
Elementary SchoolGranville - Mount Energy Element
-
turned_in
Middle SchoolGranville - Granville Central Mi
-
turned_in
High SchoolGranville - South Granville High
Want to See More Listings in the Area?
Brokerage: Premier Advantage Realty Inc