3074 Cape Point Lane Sw
About this property
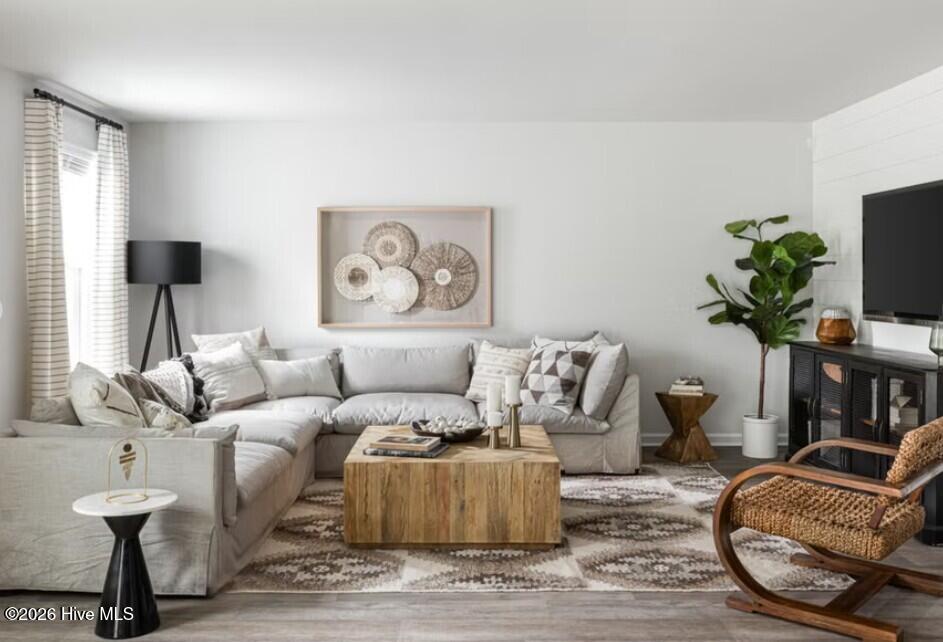
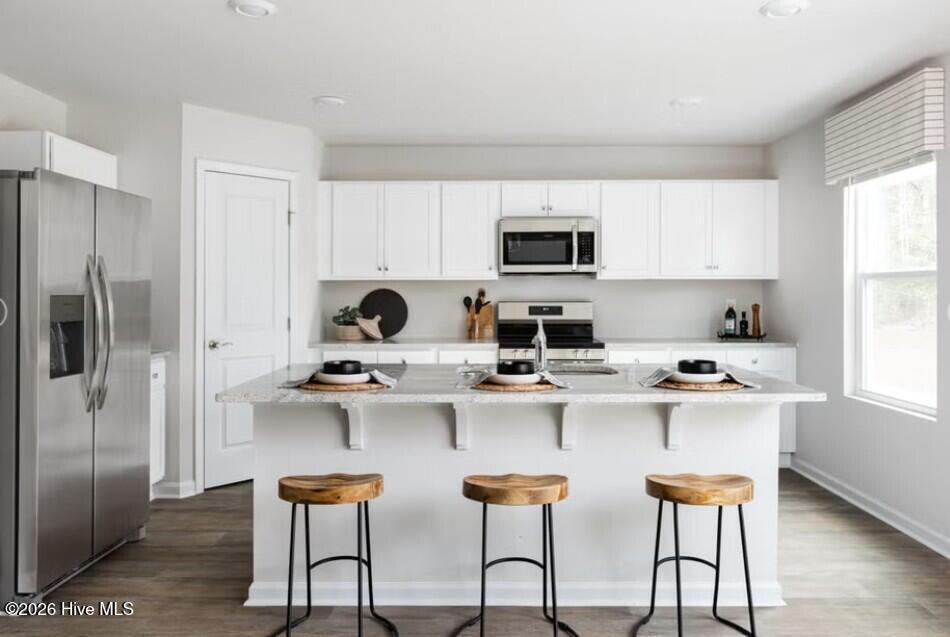
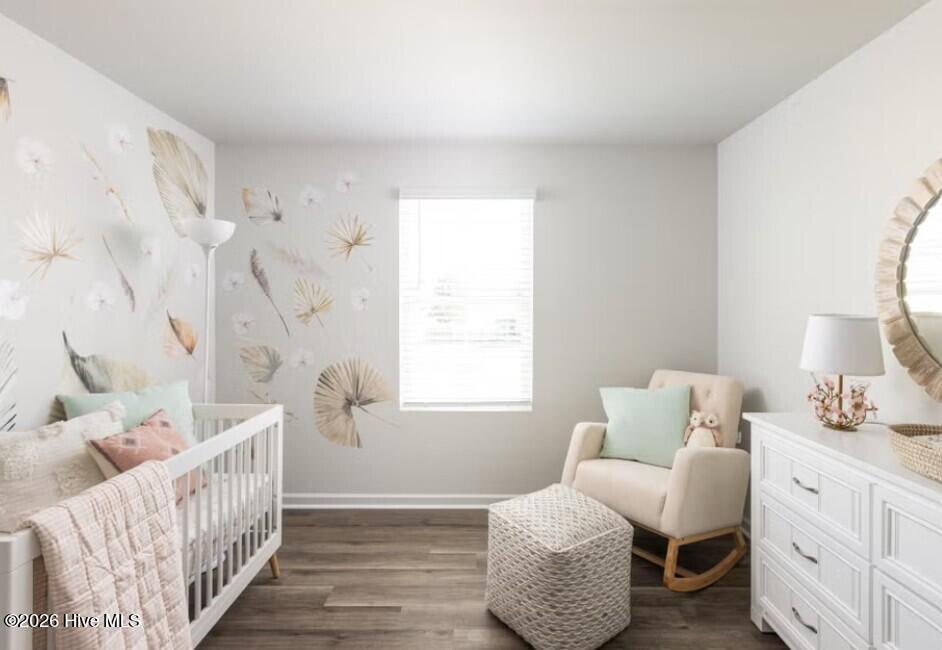
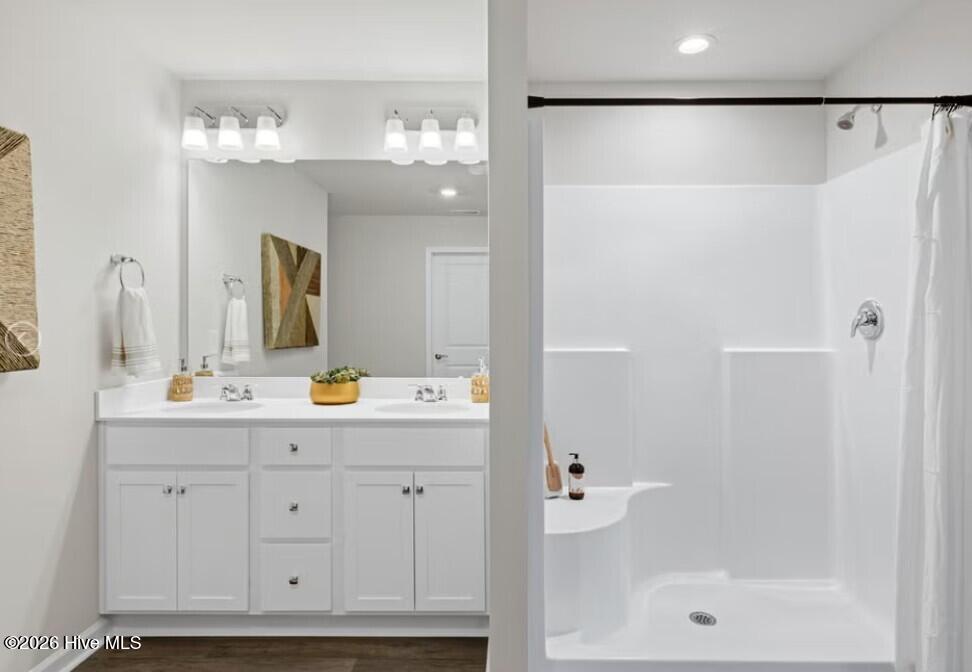
The Prelude floor plan is a spacious and well-designed home spanning 2,428 square feet across two levels, offering four bedrooms, with one shown as a study, two full and one half baths, and a variety of functional spaces. This layout features separate study areas, perfect for working from home or focused activities, along with a versatile loft on the second floor that can serve as a playroom or media center. The home also includes a convenient 2-car garage, providing ample storage. With its blend of private retreats and open living areas, the Prelude is ideal for those who need both space and versatility in their home. *Photos are representative of the Prelude floor plan.
About this property
The Prelude floor plan is a spacious and well-designed home spanning 2,428 square feet across two levels, offering four bedrooms, with one shown as a study, two full and one half baths, and a variety of functional spaces. This layout features separate study areas, perfect for working from home or focused activities, along with a versatile loft on the second floor that can serve as a playroom or media center. The home also includes a convenient 2-car garage, providing ample storage. With its blend of private retreats and open living areas, the Prelude is ideal for those who need both space and versatility in their home. *Photos are representative of the Prelude floor plan.
Features and Additional Information
Baths
Presented By Coldwell Banker Summit



Area Information
| Brunswick County | Riverlake Place
Schools in the Area
-
turned_in
Elementary SchoolVirginia Williamson
-
turned_in
Middle SchoolCedar Grove
-
turned_in
High SchoolWest Brunswick
Want to See More Listings in the Area?
Brokerage: Dream Finders Realty LLC