In-Person
310 Creeks Edge Drive
About this property
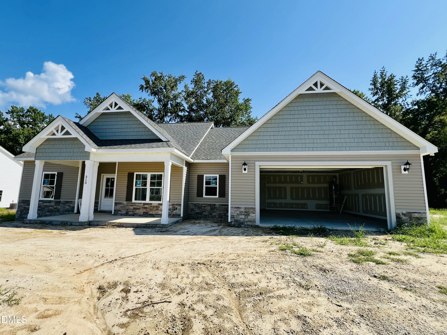
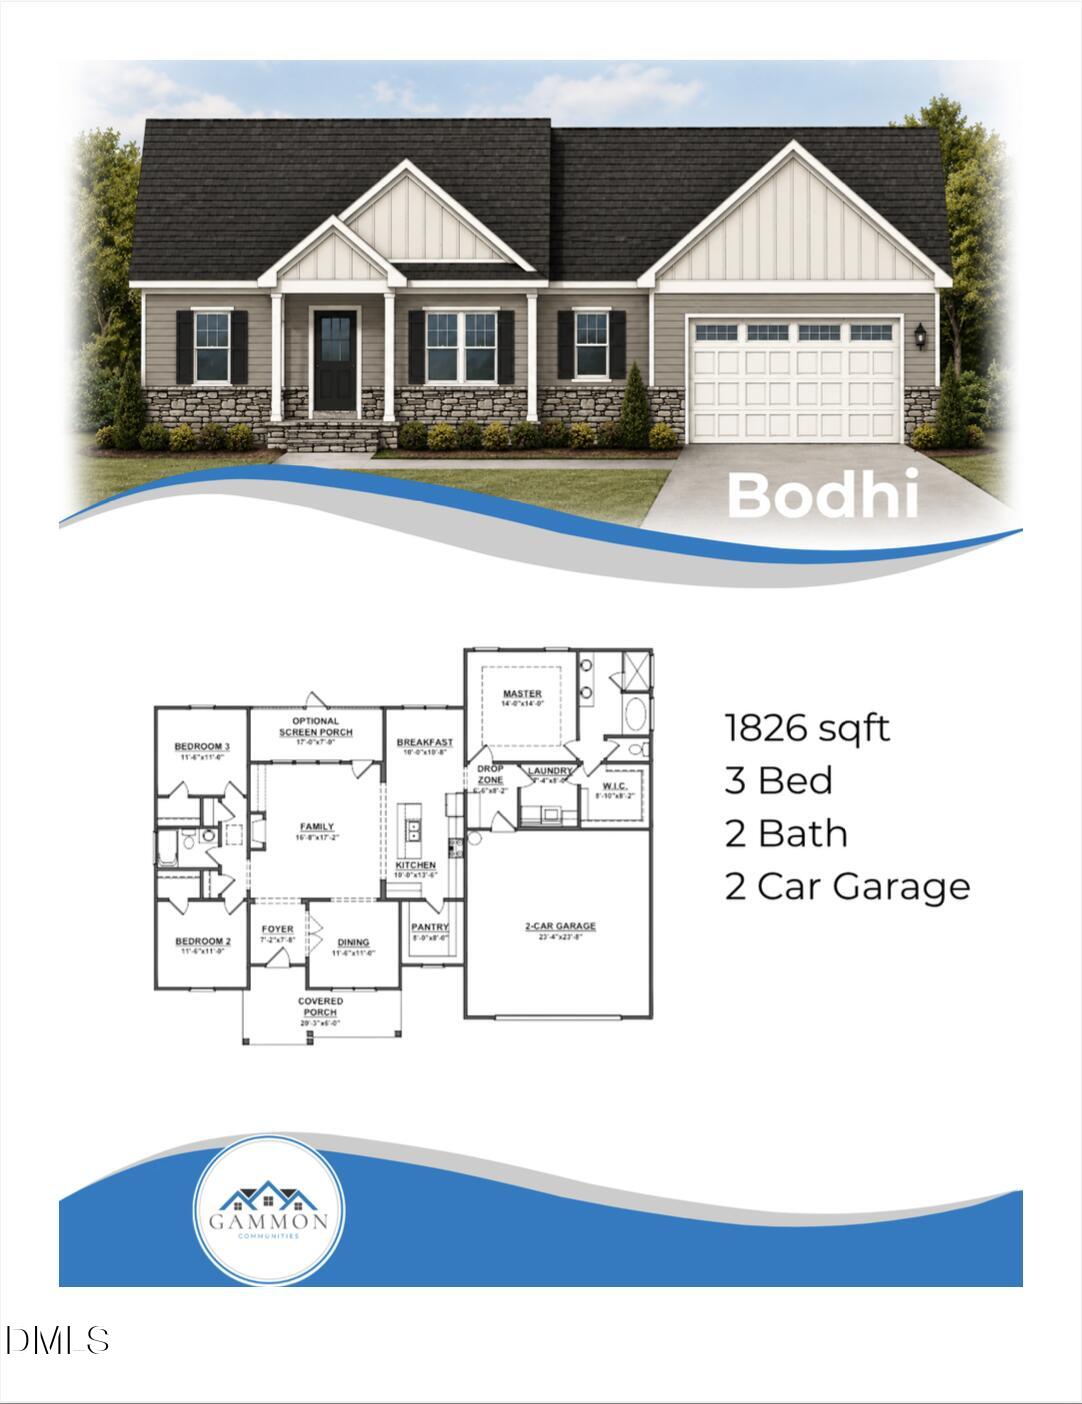
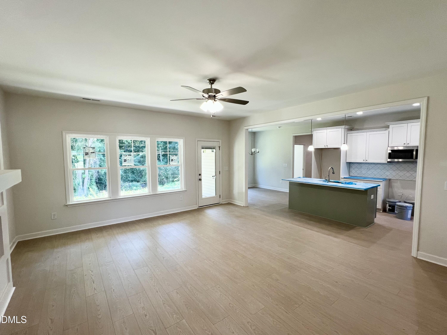
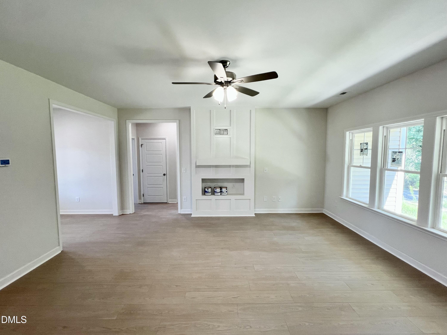
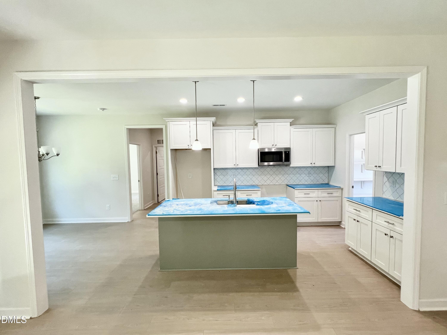
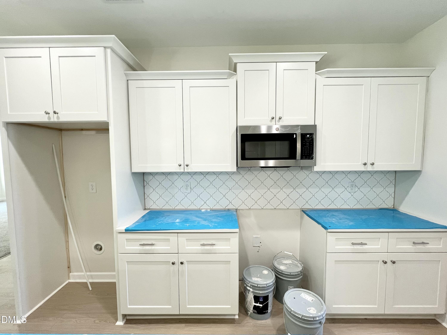
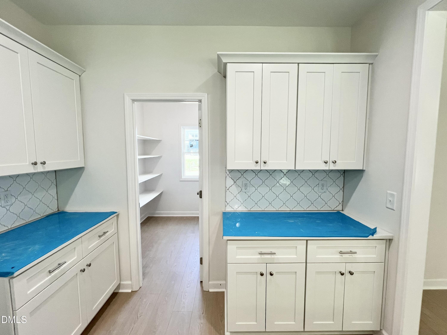
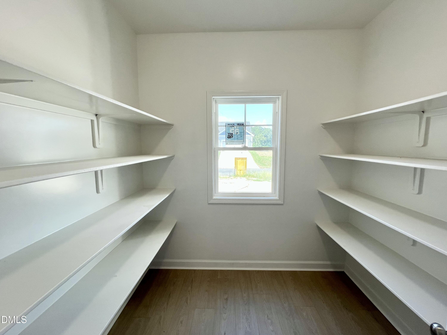
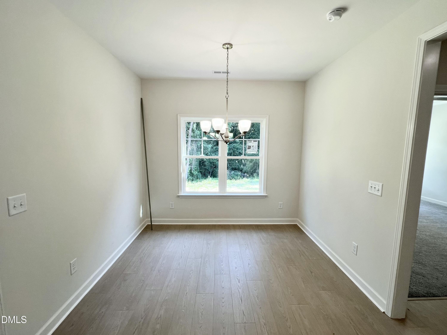
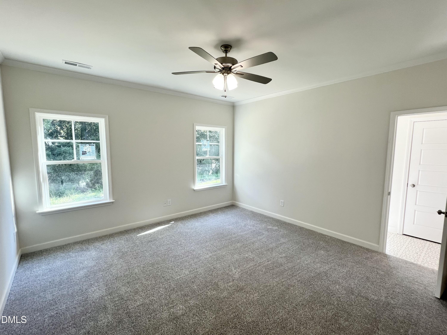
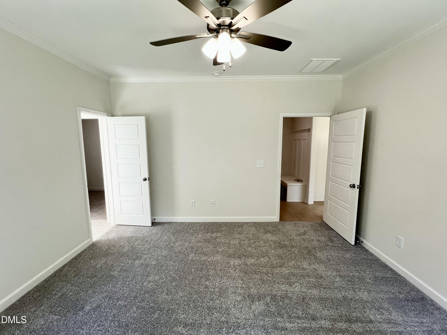
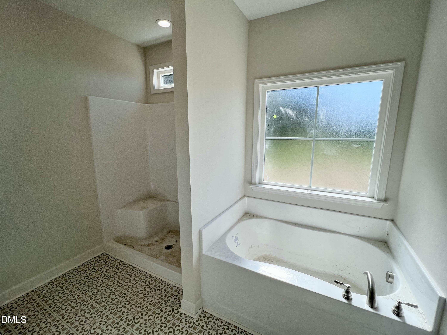
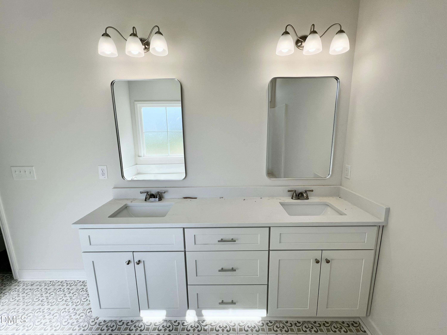
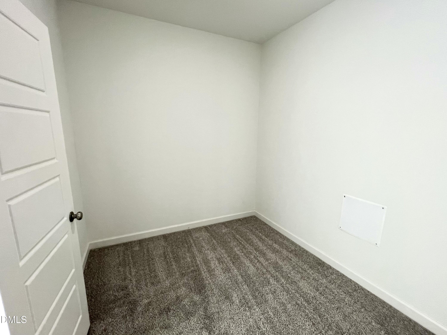
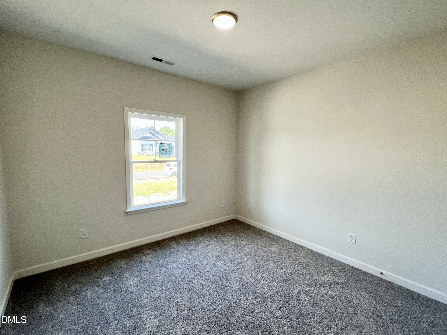
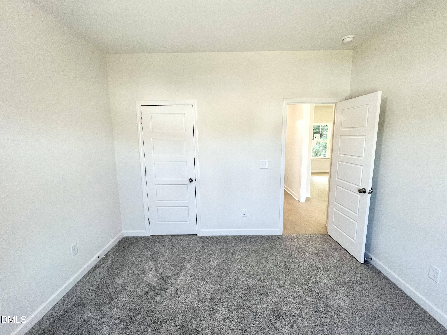
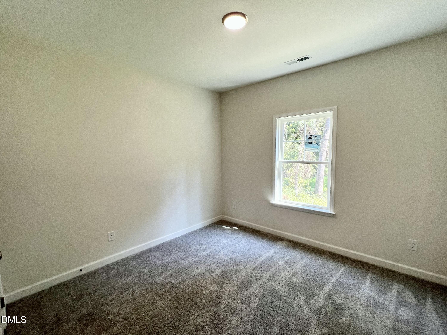
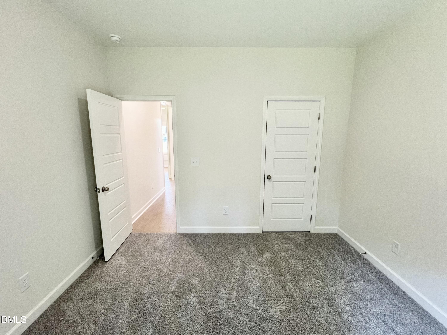
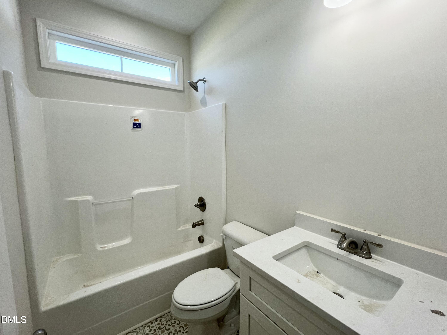
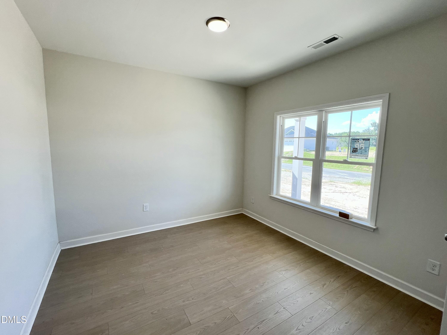
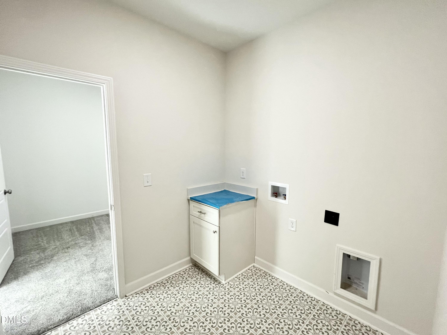
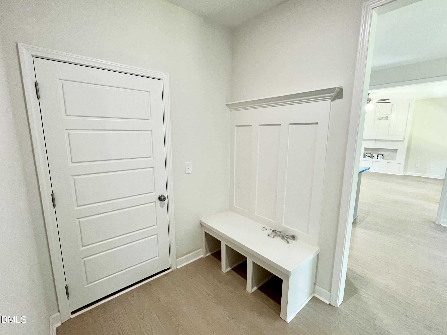
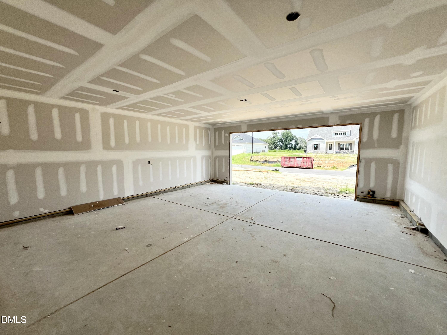
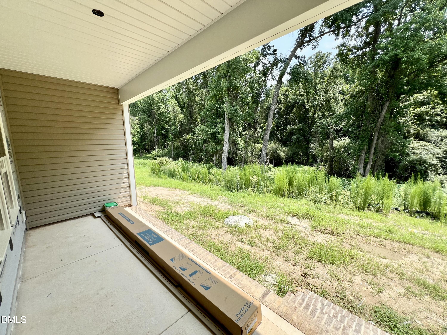
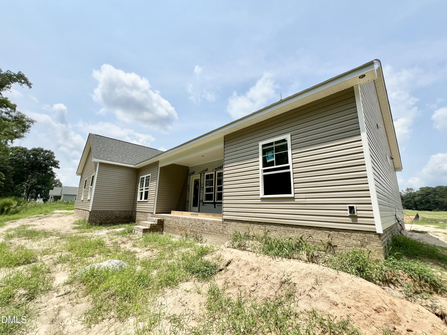
Welcome to the Bodhi Plan in Creek's Edge, a beautifully designed new construction home offering 1,826 square feet of thoughtfully crafted living space with 3 bedrooms, 2 bathrooms, and a layout that perfectly blends open-concept living with everyday functionality. A welcoming foyer leads into the spacious Family Room featuring a cozy fireplace, creating the perfect gathering space for family and friends. The open layout flows seamlessly into the stunning Quartz Island Kitchen complete with a tile backsplash, stainless steel appliances, a large pantry, and a bright Breakfast Nook. A formal Dining Room provides the ideal setting for entertaining or special occasions. The private Owner's Suite offers a relaxing retreat with a double Quartz vanity, separate soaking tub, walk-in shower, and a spacious walk-in closet. Two additional bedrooms share a full bathroom, providing comfortable accommodations for family or guests. Thoughtful extras include a convenient drop zone, dedicated laundry room, attached two-car garage, and covered front and rear porches perfect for enjoying your morning coffee or unwinding at the end of the day. Located in the desirable Creek's Edge community with easy access to Goldsboro, Seymour Johnson Air Force Base, and surrounding areas, this home offers the perfect combination of style, comfort, and convenience.
About this property
Welcome to the Bodhi Plan in Creek's Edge, a beautifully designed new construction home offering 1,826 square feet of thoughtfully crafted living space with 3 bedrooms, 2 bathrooms, and a layout that perfectly blends open-concept living with everyday functionality. A welcoming foyer leads into the spacious Family Room featuring a cozy fireplace, creating the perfect gathering space for family and friends. The open layout flows seamlessly into the stunning Quartz Island Kitchen complete with a tile backsplash, stainless steel appliances, a large pantry, and a bright Breakfast Nook. A formal Dining Room provides the ideal setting for entertaining or special occasions. The private Owner's Suite offers a relaxing retreat with a double Quartz vanity, separate soaking tub, walk-in shower, and a spacious walk-in closet. Two additional bedrooms share a full bathroom, providing comfortable accommodations for family or guests. Thoughtful extras include a convenient drop zone, dedicated laundry room, attached two-car garage, and covered front and rear porches perfect for enjoying your morning coffee or unwinding at the end of the day. Located in the desirable Creek's Edge community with easy access to Goldsboro, Seymour Johnson Air Force Base, and surrounding areas, this home offers the perfect combination of style, comfort, and convenience.
Features and Additional Information
Baths
Presented By Coldwell Banker Summit



Area Information
Wayne | Wayne County | Creeks Edge
Schools in the Area
-
turned_in
Elementary SchoolWayne - Northeast Elementary Sch
-
turned_in
Middle SchoolWayne - Norwayne Middle School
-
turned_in
High SchoolWayne - Charles B Aycock High Sc
Want to See More Listings in the Area?
Brokerage: RE/MAX SOUTHLAND REALTY II