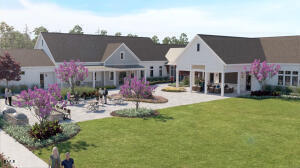
3107 Kiawa Pointe Lane 227
About this property
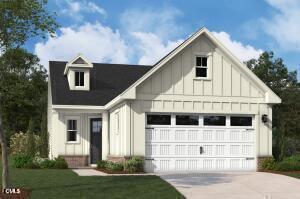
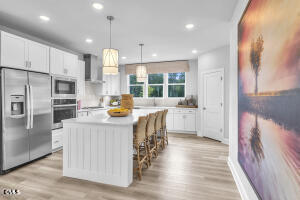
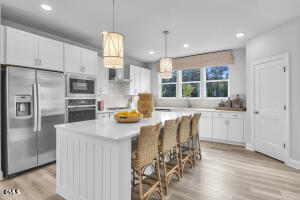
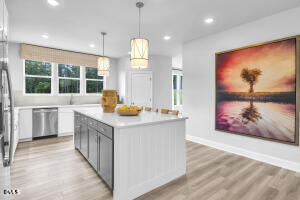
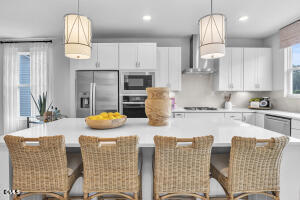
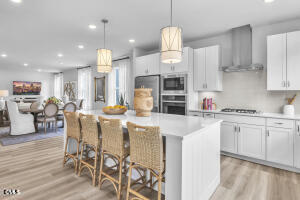
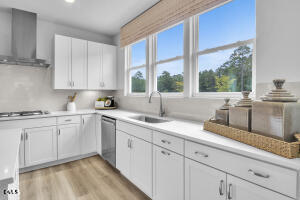
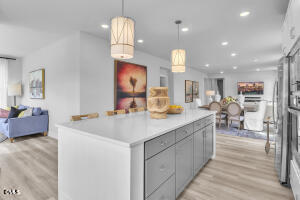
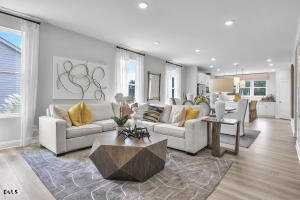
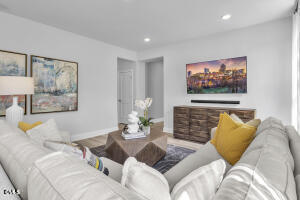
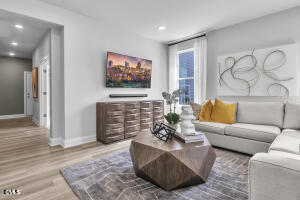
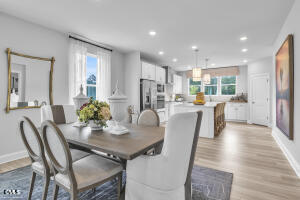
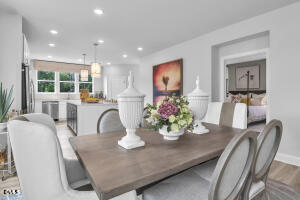
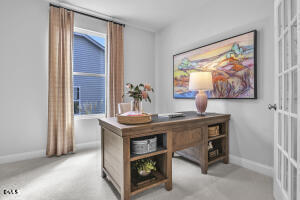
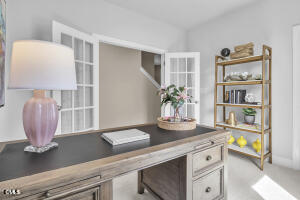
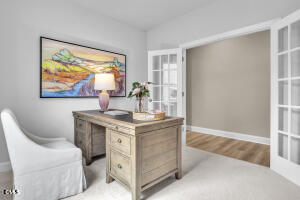
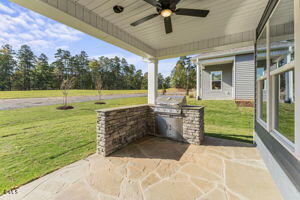
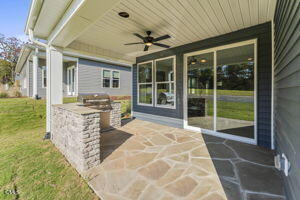
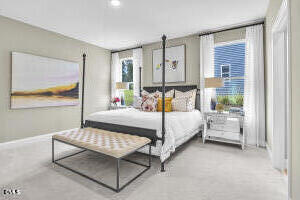
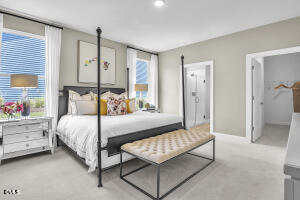
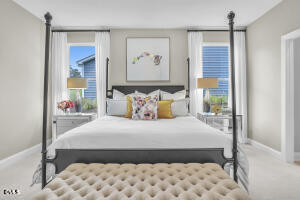
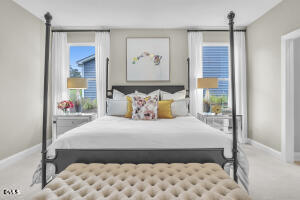
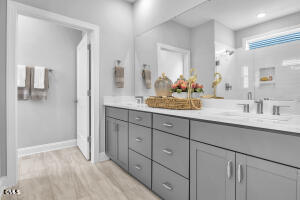
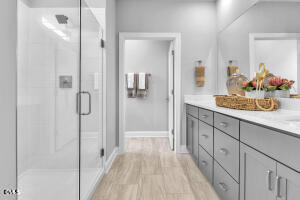
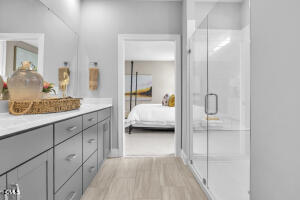
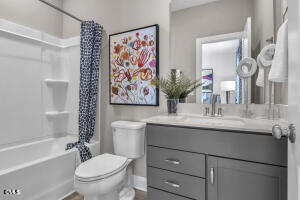
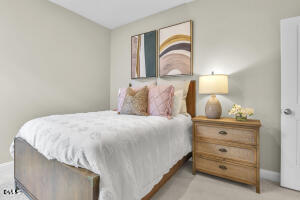
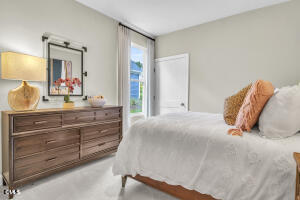
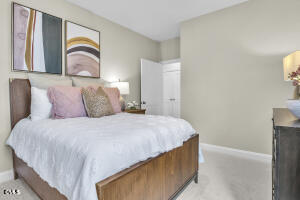
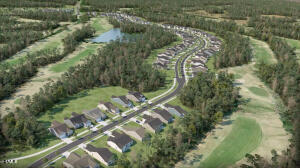
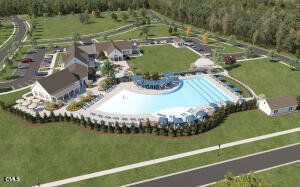
Experience the pinnacle of main-level living in the highly sought-after Mackintosh by Stanley Martin. This brand-new 55+ retreat is currently being crafted for an effortless lifestyle, blending sophisticated modern finishes with ultimate functionality. Step inside to a convenient mudroom featuring custom cubbiesperfect for staying organized. The heart of the home is a Gourmet Kitchen with premium gas cooking, a massive social island, and a seamless flow into a light-filled family room. From there, transition into your private sunrooma bright, serene sanctuary perfect for morning coffee or relaxing afternoons. This thoughtfully designed floor plan features two main-level bedrooms, including a peaceful primary suite, plus a versatile study with elegant glass doors. Bonus Upper-Level Living: This home features a fully finished loft! It's the perfect versatile space for an additional craft room, a private retreat for the grandkids, or extra climate-controlled storage. With a dedicated laundry room and utility sink, practicality meets luxury insidewhile an incredible lifestyle awaits just outside your door. Immerse yourself in a lively neighborhood filled with active social calendars, friendly neighbors, and a dedicated Lifestyle Director on hand to plan exciting events and activities. Don't wait! Secure your brand-new home today and get ready to move in this November! Book your tour of the community TODAY! Sq. footage from blueprints. Pictures are for illustration purposes but there is a furnished Mackintosh model to view! Internet and cable TV included with HOA dues!
About this property
Experience the pinnacle of main-level living in the highly sought-after Mackintosh by Stanley Martin. This brand-new 55+ retreat is currently being crafted for an effortless lifestyle, blending sophisticated modern finishes with ultimate functionality. Step inside to a convenient mudroom featuring custom cubbiesperfect for staying organized. The heart of the home is a Gourmet Kitchen with premium gas cooking, a massive social island, and a seamless flow into a light-filled family room. From there, transition into your private sunrooma bright, serene sanctuary perfect for morning coffee or relaxing afternoons. This thoughtfully designed floor plan features two main-level bedrooms, including a peaceful primary suite, plus a versatile study with elegant glass doors. Bonus Upper-Level Living: This home features a fully finished loft! It's the perfect versatile space for an additional craft room, a private retreat for the grandkids, or extra climate-controlled storage. With a dedicated laundry room and utility sink, practicality meets luxury insidewhile an incredible lifestyle awaits just outside your door. Immerse yourself in a lively neighborhood filled with active social calendars, friendly neighbors, and a dedicated Lifestyle Director on hand to plan exciting events and activities. Don't wait! Secure your brand-new home today and get ready to move in this November! Book your tour of the community TODAY! Sq. footage from blueprints. Pictures are for illustration purposes but there is a furnished Mackintosh model to view! Internet and cable TV included with HOA dues!
Features and Additional Information
Baths
Presented By Coldwell Banker Summit



Area Information
Durham | Durham County | Falls Village
Schools in the Area
-
turned_in
Elementary SchoolDurham - Oak Grove Elementary
-
turned_in
Middle SchoolDurham - Neal Middle
-
turned_in
High SchoolDurham - Southern School of Ener
Want to See More Listings in the Area?
Brokerage: SM North Carolina Brokerage