311 Kingston Circle
About this property
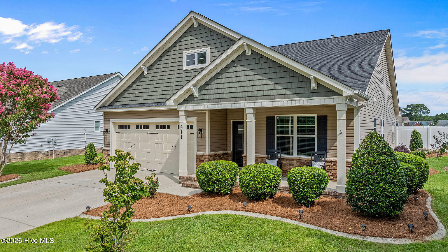
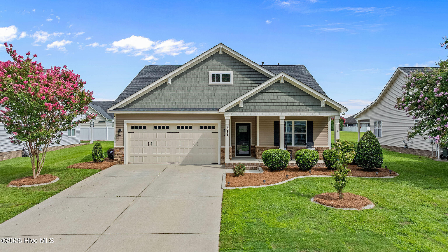
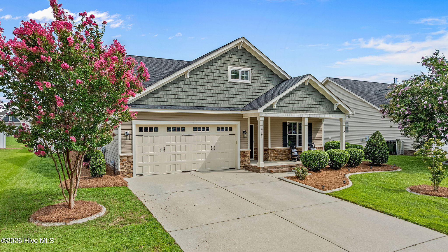
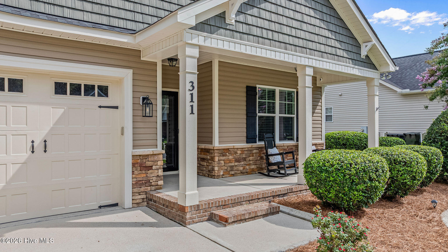
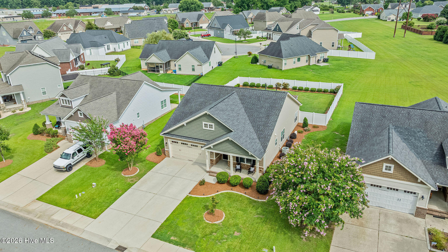
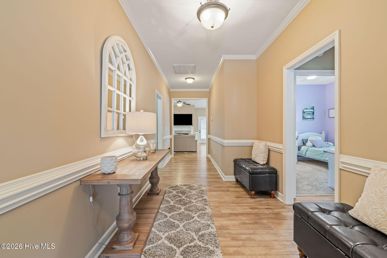
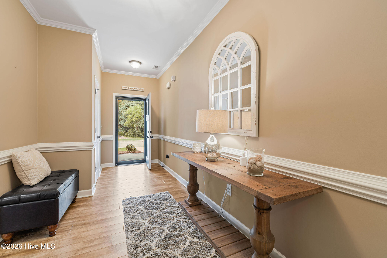
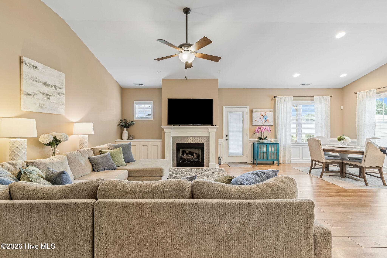
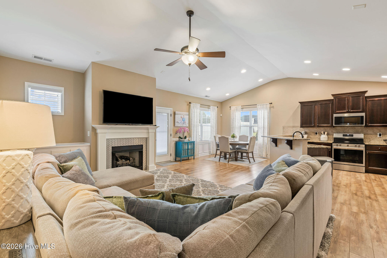
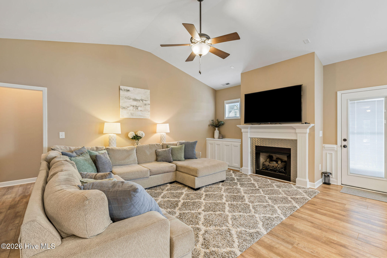
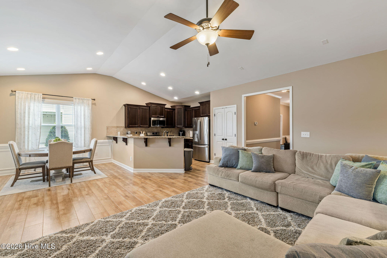
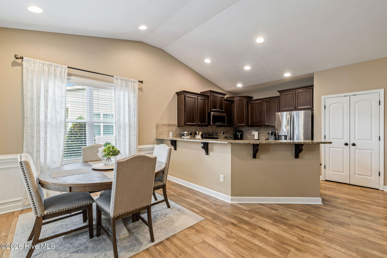
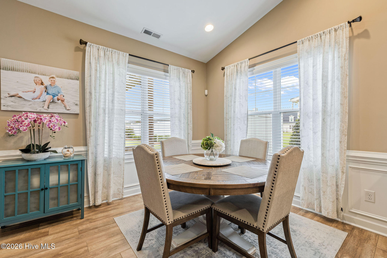
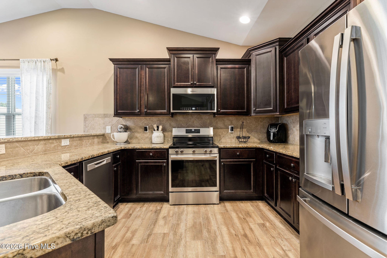
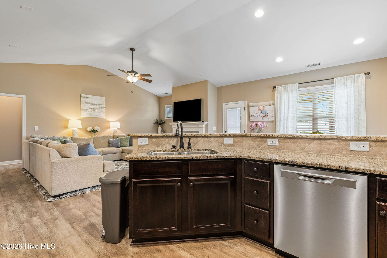
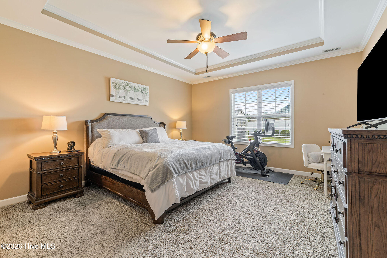
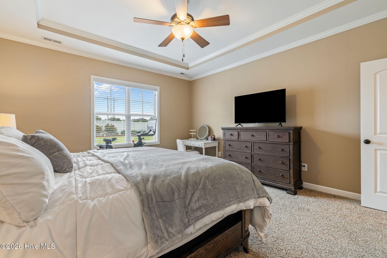
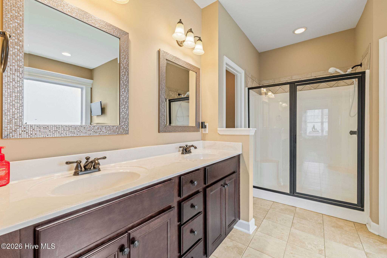
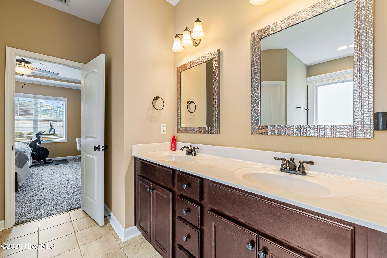
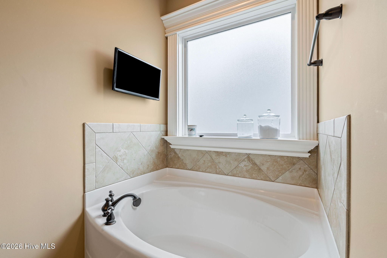
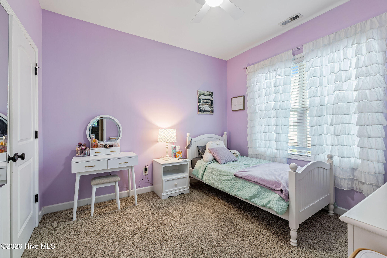
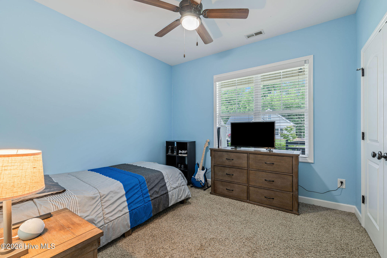
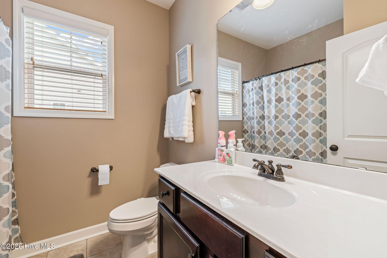
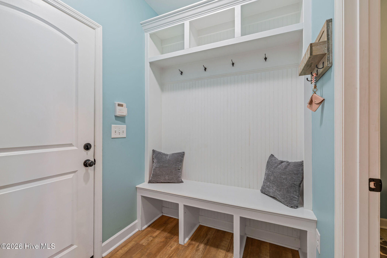
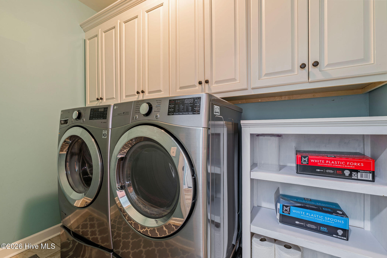
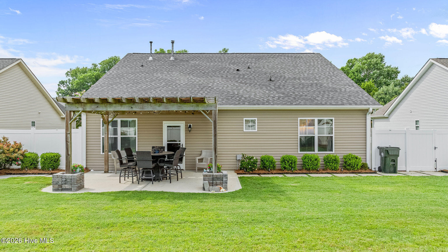
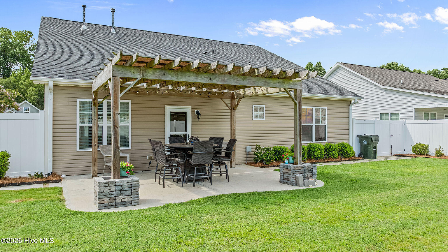
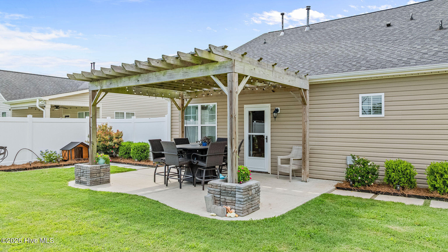
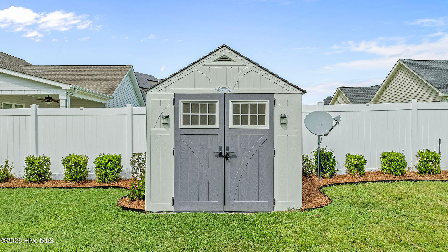
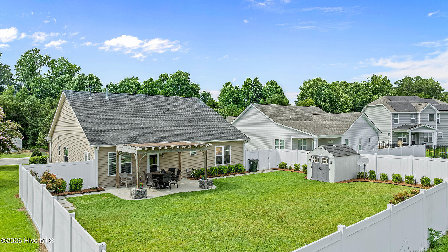
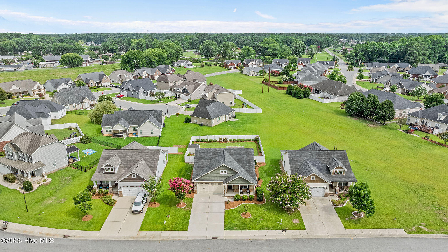
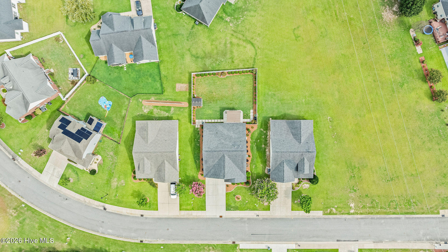
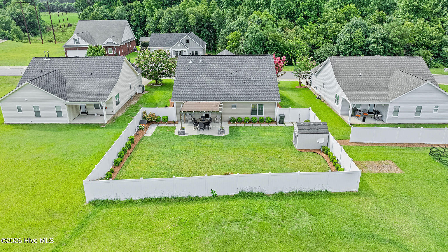
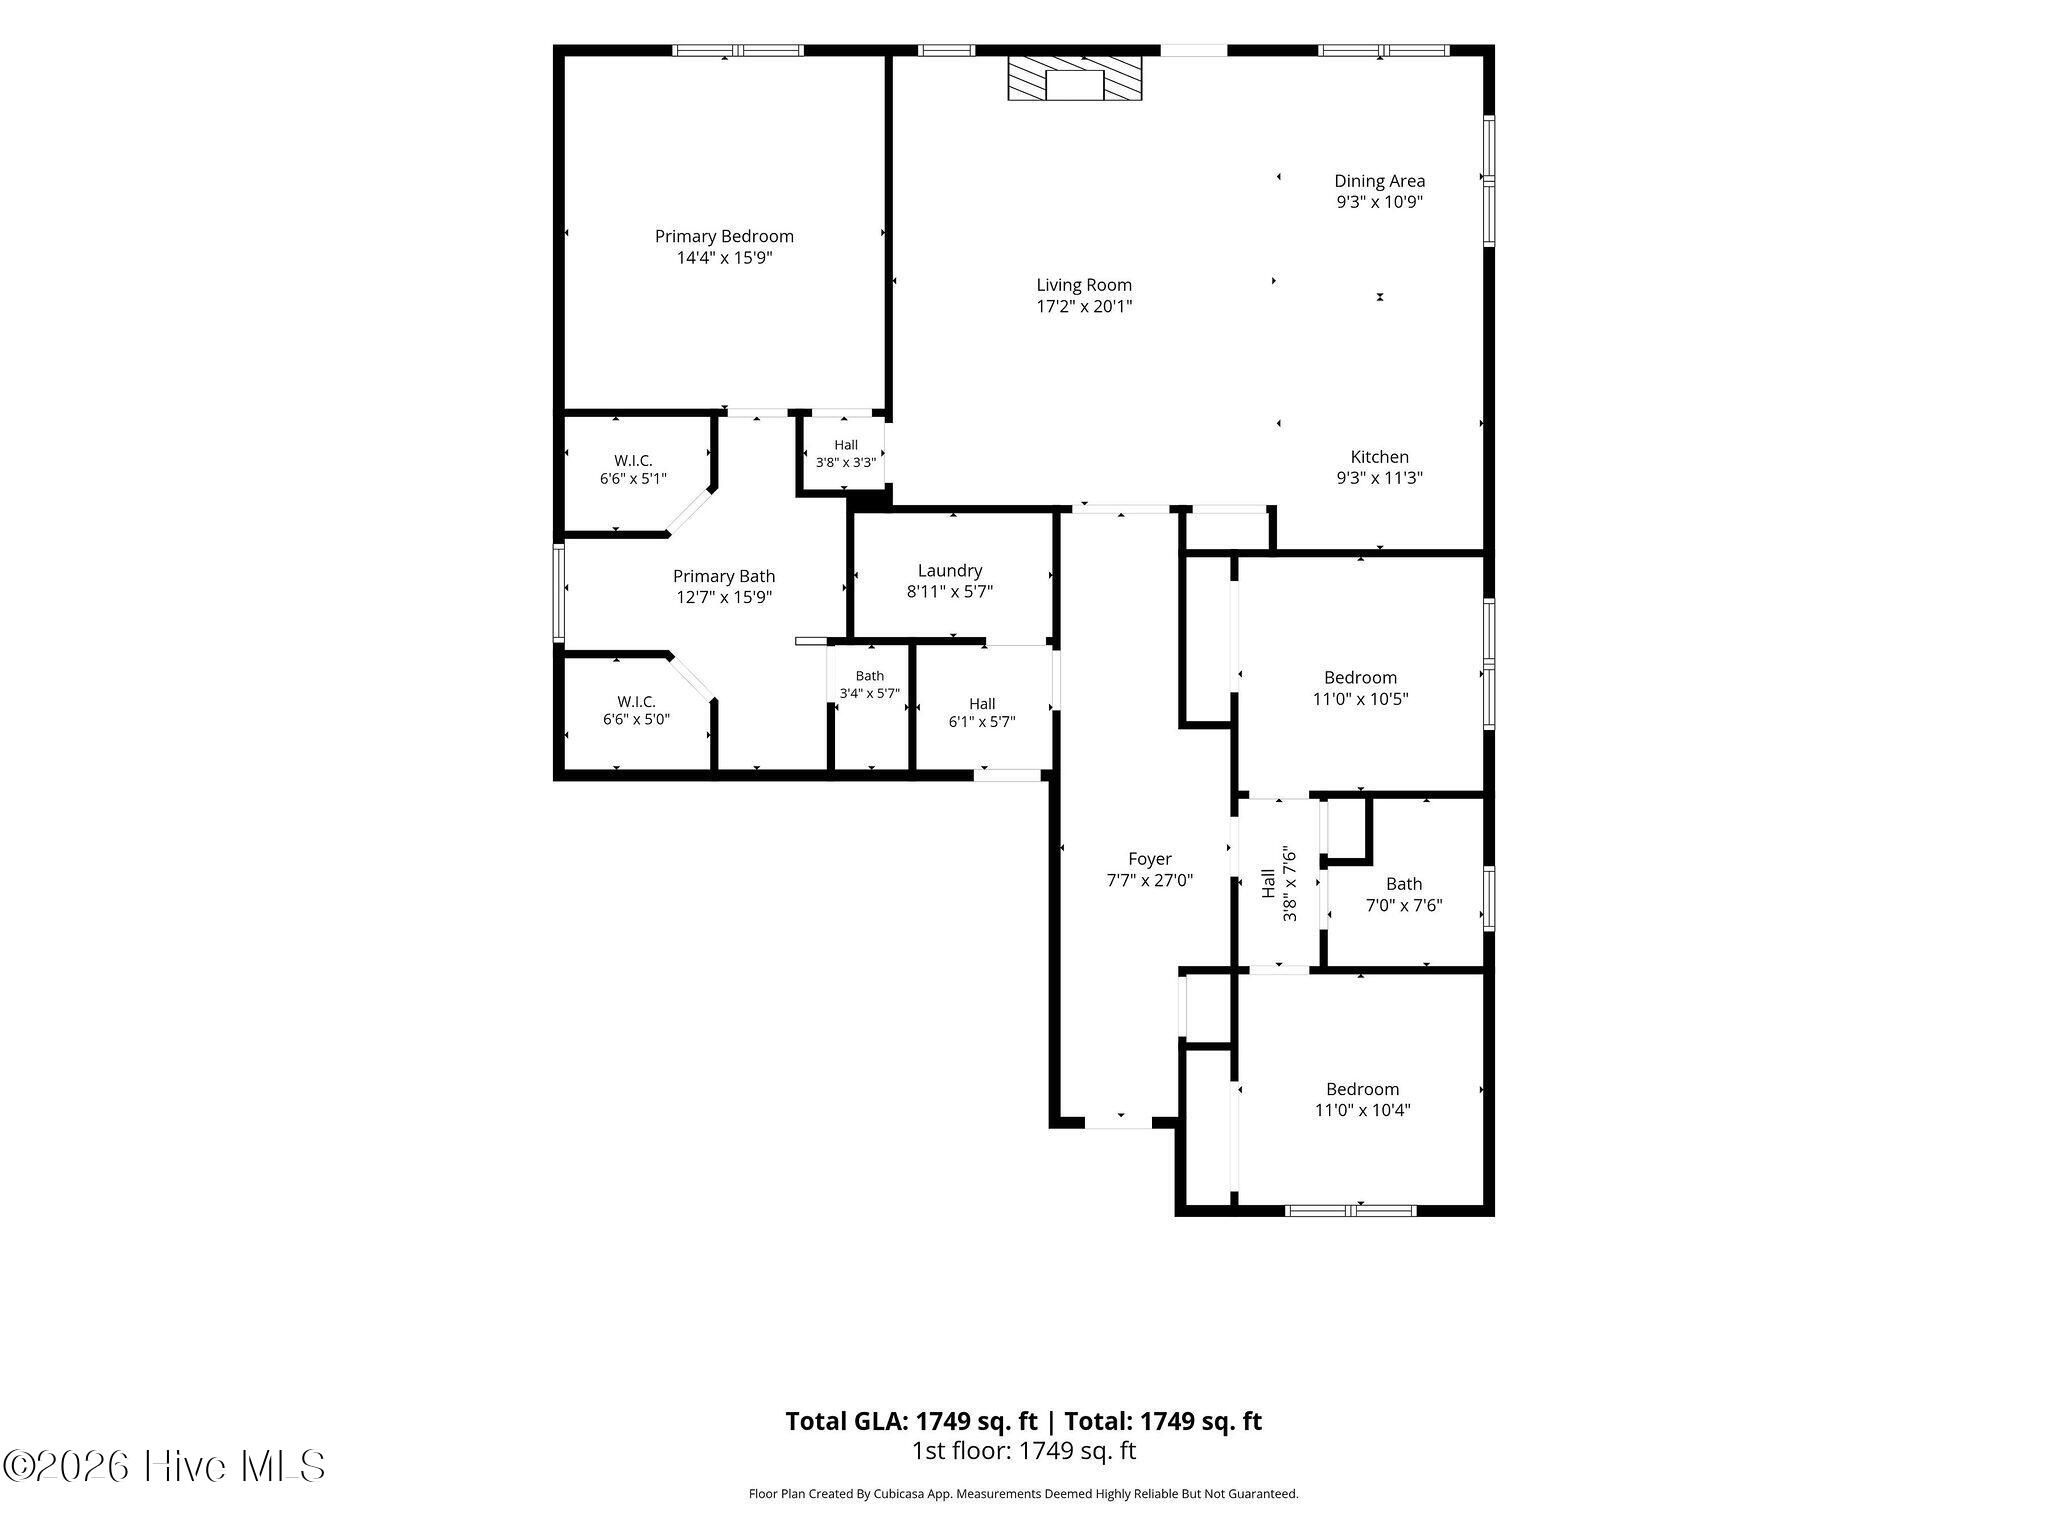
Welcome to Kingston Place, one of the area's most desirable neighborhoods, where residents enjoy sidewalks, a private community pool, and clubhouse! This beautifully maintained 3-bedroom, 2-bath home offers the perfect combination of comfort, style, and outdoor living. From the inviting front porch and welcoming foyer to the thoughtfully designed open floor plan, every space feels warm and functional. The spacious living room features a vaulted ceiling, cozy gas log fireplace, and flows seamlessly into the kitchen and dining area--ideal for everyday living and entertaining. The kitchen is complete with granite countertops, tile backsplash, stainless steel appliances, pantry, abundant cabinetry, a breakfast bar with seating, and a sunny dining area. The private primary suite is a true retreat with a trey ceiling, dual walk-in closets, dual vanity, soaking tub, walk-in shower, and plenty of room to unwind. Two additional bedrooms and a full bath provide comfortable accommodations for family or guests. A dedicated laundry room with a built-in drop zone adds convenience, while the attached two-car garage offers ample storage. Step outside to enjoy one of this home's standout features--a fully fenced backyard designed for relaxing and entertaining. The landscaped yard includes an irrigation system, spacious patio, charming pergola, and an additional lot that conveys with the property, providing even more room to enjoy the outdoors. This move-in ready home truly checks all the boxes! Conveniently located near the Hospital, SJAFB, schools, shopping, and dining. Schedule a private showing today!
About this property
Welcome to Kingston Place, one of the area's most desirable neighborhoods, where residents enjoy sidewalks, a private community pool, and clubhouse! This beautifully maintained 3-bedroom, 2-bath home offers the perfect combination of comfort, style, and outdoor living. From the inviting front porch and welcoming foyer to the thoughtfully designed open floor plan, every space feels warm and functional. The spacious living room features a vaulted ceiling, cozy gas log fireplace, and flows seamlessly into the kitchen and dining area--ideal for everyday living and entertaining. The kitchen is complete with granite countertops, tile backsplash, stainless steel appliances, pantry, abundant cabinetry, a breakfast bar with seating, and a sunny dining area. The private primary suite is a true retreat with a trey ceiling, dual walk-in closets, dual vanity, soaking tub, walk-in shower, and plenty of room to unwind. Two additional bedrooms and a full bath provide comfortable accommodations for family or guests. A dedicated laundry room with a built-in drop zone adds convenience, while the attached two-car garage offers ample storage. Step outside to enjoy one of this home's standout features--a fully fenced backyard designed for relaxing and entertaining. The landscaped yard includes an irrigation system, spacious patio, charming pergola, and an additional lot that conveys with the property, providing even more room to enjoy the outdoors. This move-in ready home truly checks all the boxes! Conveniently located near the Hospital, SJAFB, schools, shopping, and dining. Schedule a private showing today!
Features and Additional Information
Baths
Presented By Coldwell Banker Summit



Area Information
| Wayne County | Kingston Place
Schools in the Area
-
turned_in
Elementary SchoolTommy's Road
-
turned_in
Middle SchoolNorwayne
-
turned_in
High SchoolCharles Aycock
Want to See More Listings in the Area?
Brokerage: RE/MAX Complete