In-Person
3113 Kiawa Pointe Lane 224
About this property
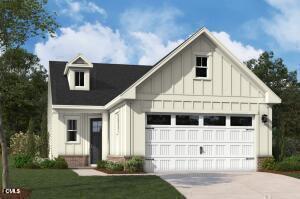
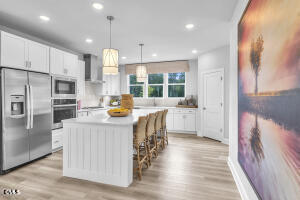
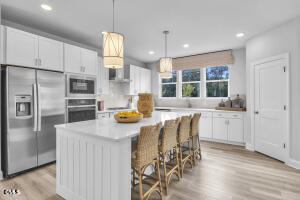
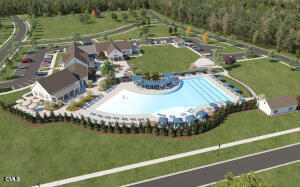
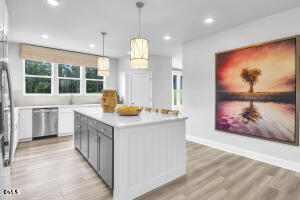
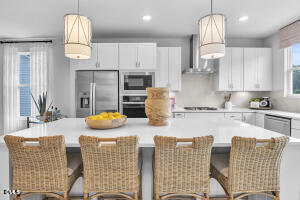
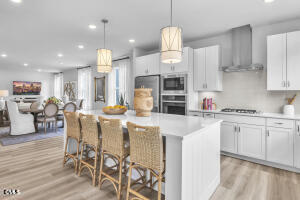
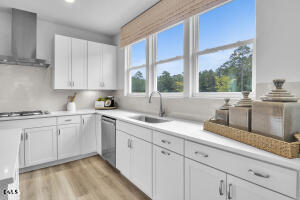
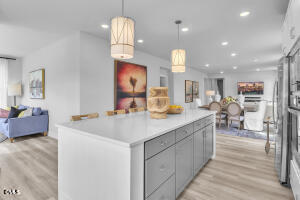
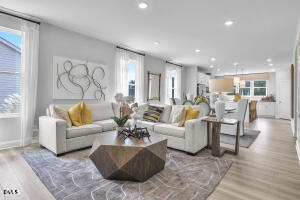
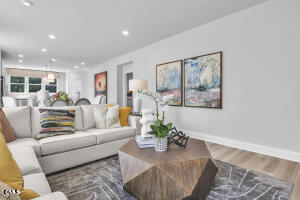
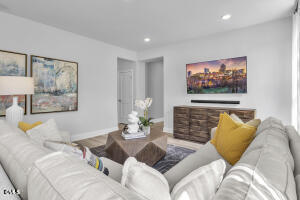
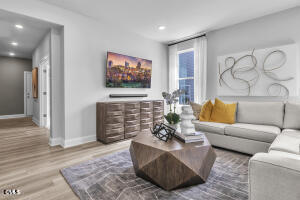
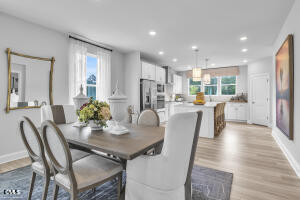
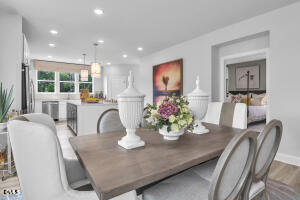
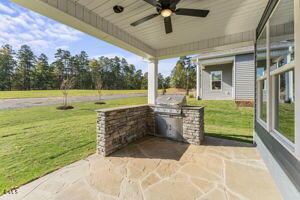
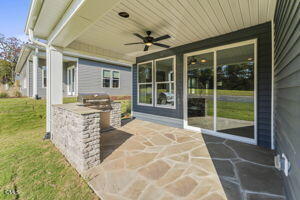
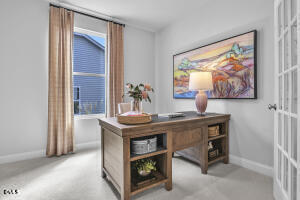
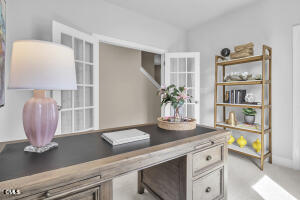
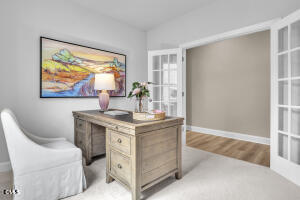
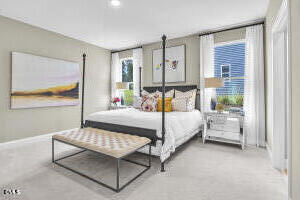
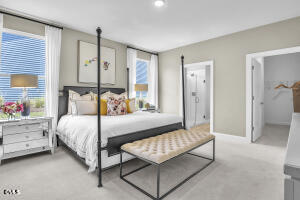
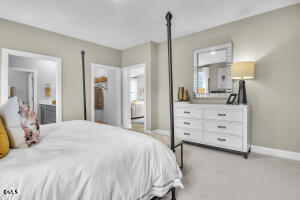
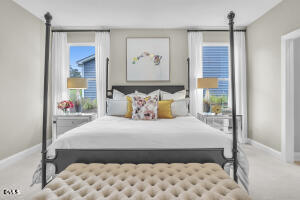
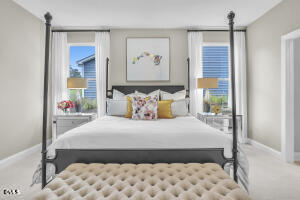
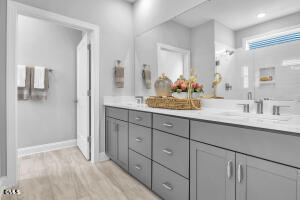
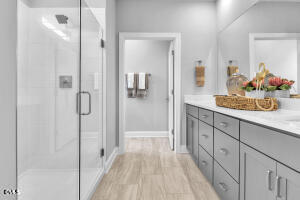
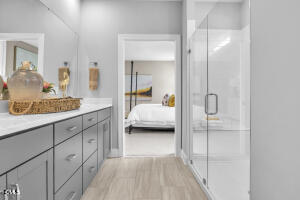
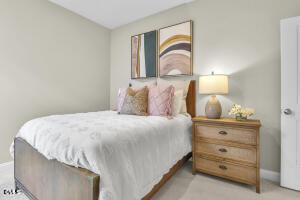
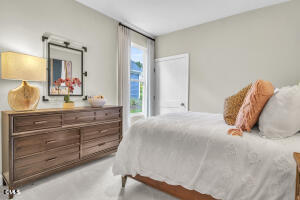
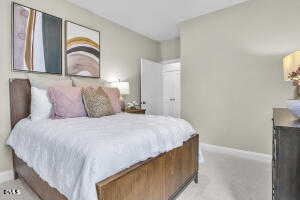
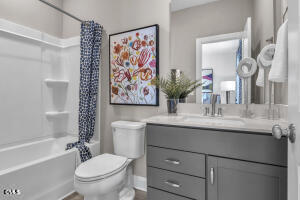
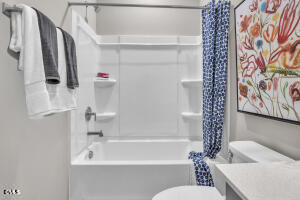
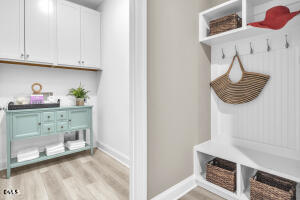
Experience the pinnacle of effortless main-level living in the highly sought-after Mackintosh by Stanley Martin. This home is designed for the way you actually want to live, offering a bright, open layout with ultimate convenience. Enjoy two spacious main-floor bedrooms-including a serene primary suite-alongside a flexible study with elegant glass French doors that makes the perfect hobby room, den, or home office. The heart of the home is a chef's dream, featuring a premium gourmet kitchen with a massive social island that naturally flows into a light-filled family room. It's the perfect space for hosting neighborhood friends or hosting family for the holidays. When you want to unwind, step right outside to your private covered patio for a peaceful morning coffee or a breezy evening cocktail. Best of all, moving here means shedding the chore list and stepping into a vibrant, active community. With our dedicated, on-site Lifestyle Director handling the calendar, your days can be as full or as relaxing as you want. Dive into a variety of social clubs, meet your neighbors for planned activities, and enjoy a truly low-maintenance lifestyle where the fun is built right in. This specific home is packed with thoughtful upgrades designed to elevate your everyday routine. Enjoy a custom mudroom bench and cubbies for seamless organization, a dedicated laundry room complete with built-in cabinets and a utility sink, and stylish walk-in showers in place of traditional tubs for ultimate modern accessibility. Your perfect, maintenance-free oasis is ready for a Fall move-in
About this property
Experience the pinnacle of effortless main-level living in the highly sought-after Mackintosh by Stanley Martin. This home is designed for the way you actually want to live, offering a bright, open layout with ultimate convenience. Enjoy two spacious main-floor bedrooms-including a serene primary suite-alongside a flexible study with elegant glass French doors that makes the perfect hobby room, den, or home office. The heart of the home is a chef's dream, featuring a premium gourmet kitchen with a massive social island that naturally flows into a light-filled family room. It's the perfect space for hosting neighborhood friends or hosting family for the holidays. When you want to unwind, step right outside to your private covered patio for a peaceful morning coffee or a breezy evening cocktail. Best of all, moving here means shedding the chore list and stepping into a vibrant, active community. With our dedicated, on-site Lifestyle Director handling the calendar, your days can be as full or as relaxing as you want. Dive into a variety of social clubs, meet your neighbors for planned activities, and enjoy a truly low-maintenance lifestyle where the fun is built right in. This specific home is packed with thoughtful upgrades designed to elevate your everyday routine. Enjoy a custom mudroom bench and cubbies for seamless organization, a dedicated laundry room complete with built-in cabinets and a utility sink, and stylish walk-in showers in place of traditional tubs for ultimate modern accessibility. Your perfect, maintenance-free oasis is ready for a Fall move-in
Features and Additional Information
Baths
Presented By Coldwell Banker Summit



Area Information
Durham | Durham County | Falls Village
Schools in the Area
-
turned_in
Elementary SchoolDurham - Oak Grove Elementary
-
turned_in
Middle SchoolDurham - Neal Middle
-
turned_in
High SchoolDurham - Southern School of Ener
Want to See More Listings in the Area?
Brokerage: SM North Carolina Brokerage