3124 Jessamine Street 220
About this property
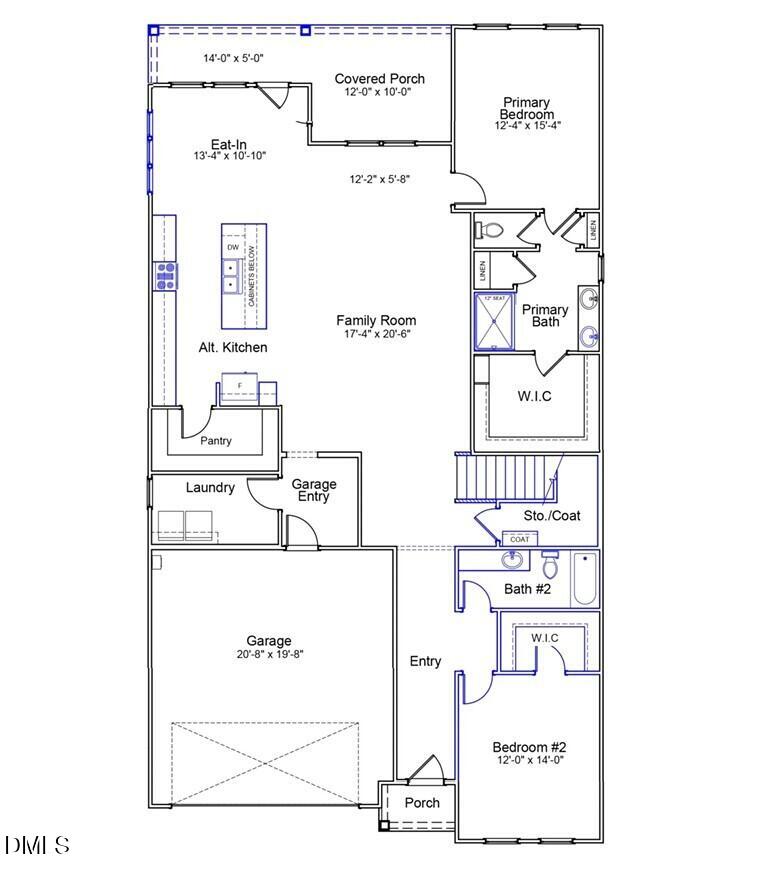
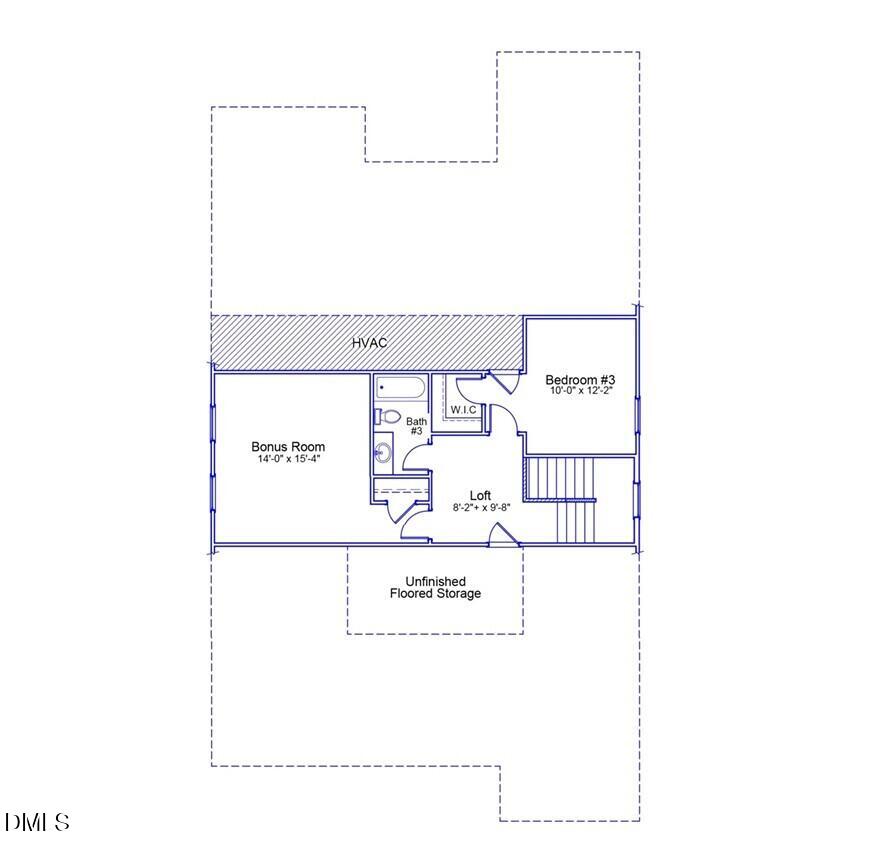
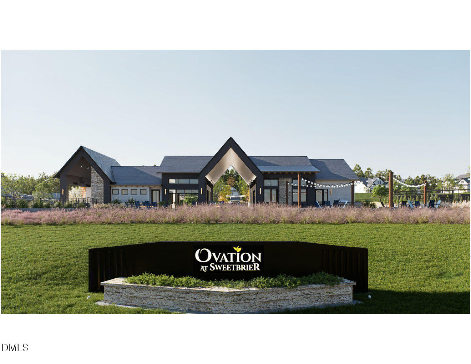
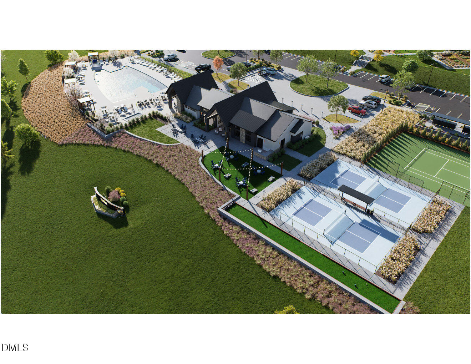
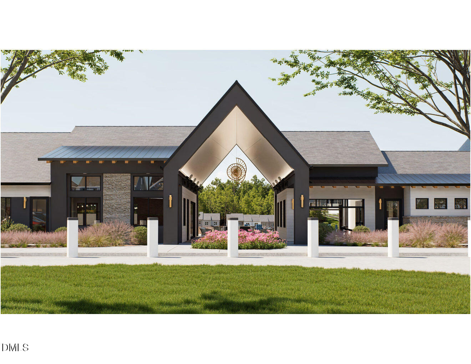
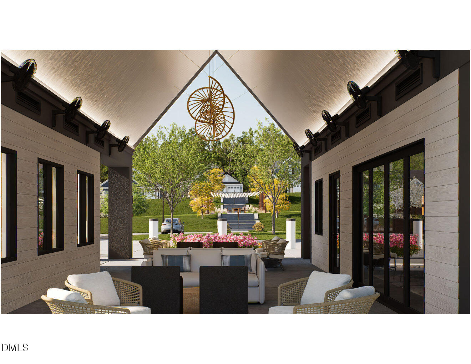
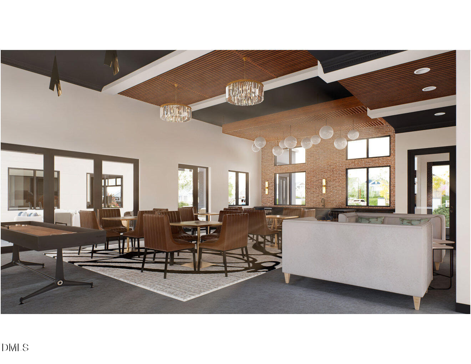
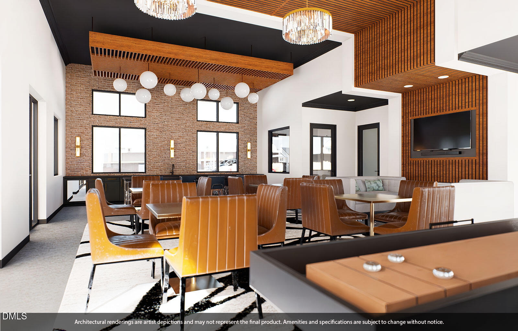
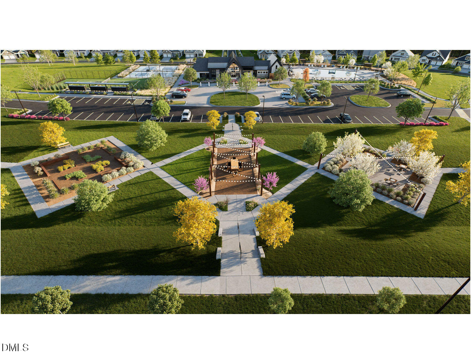
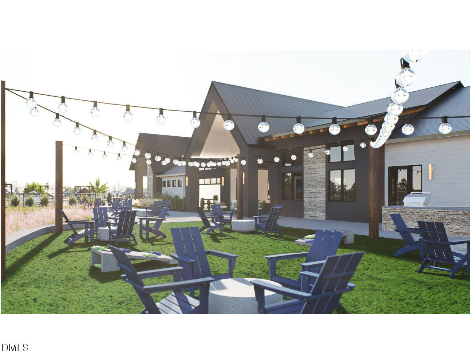
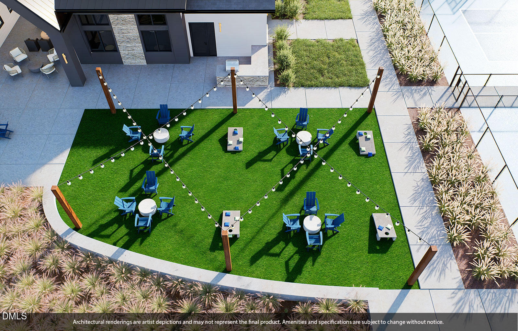
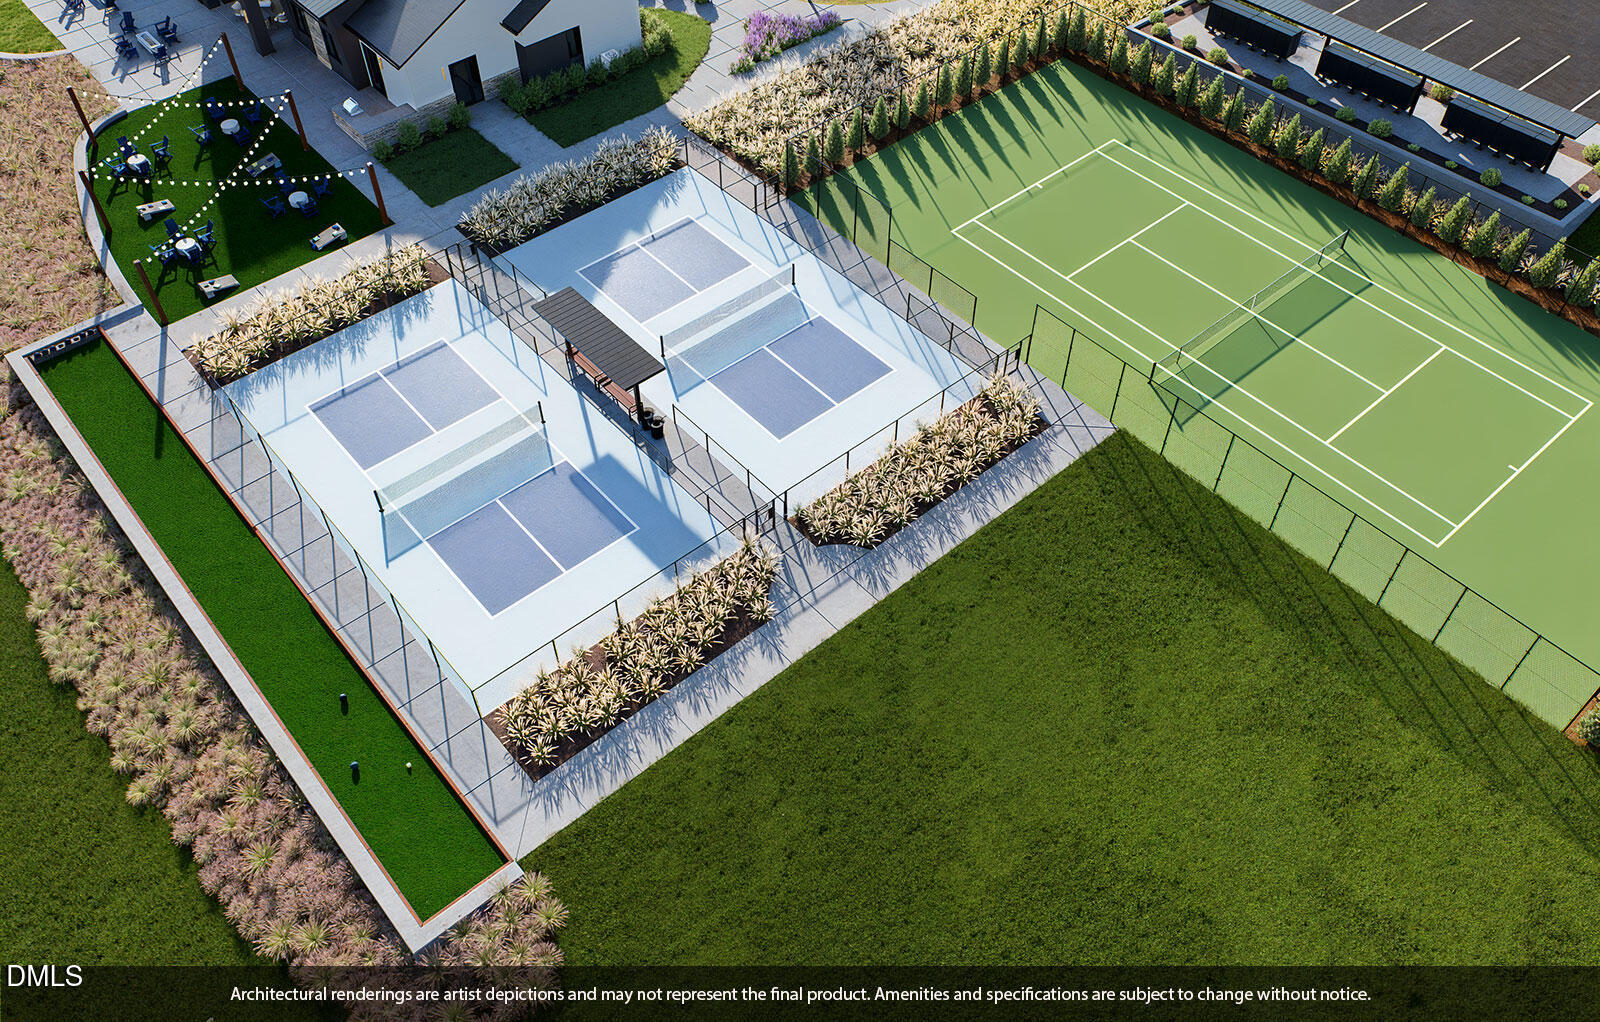
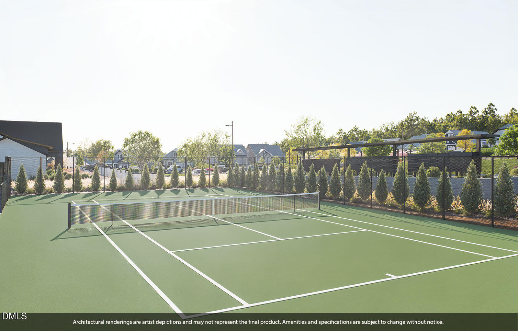
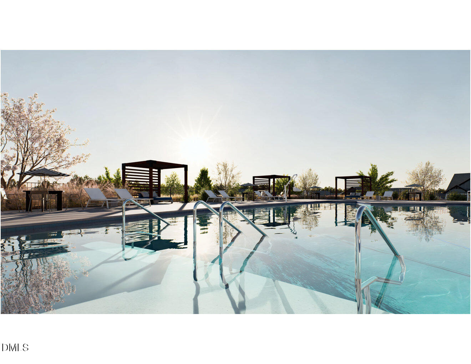
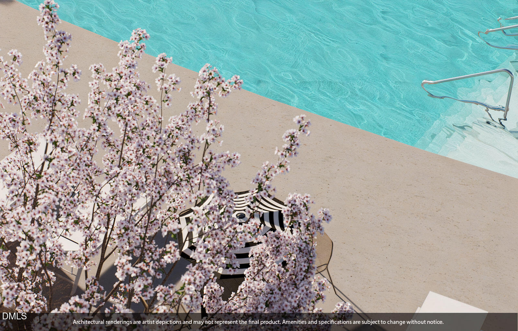
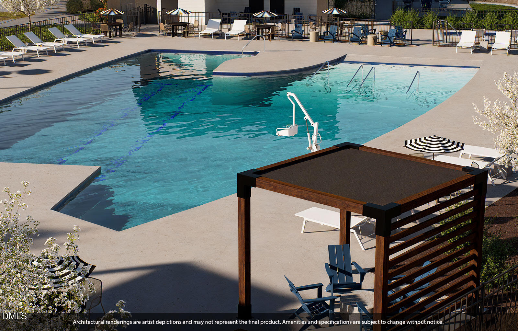
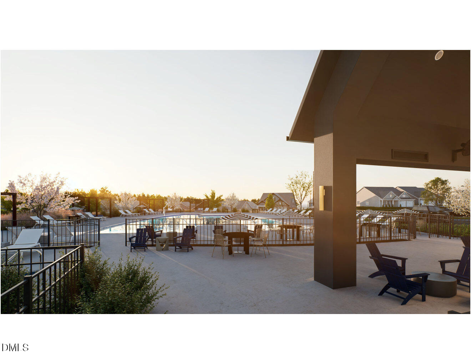
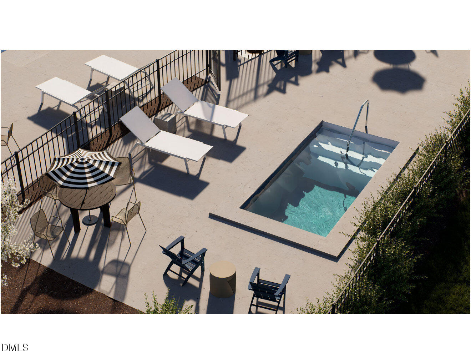
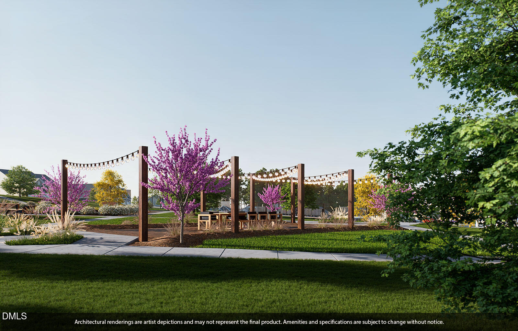
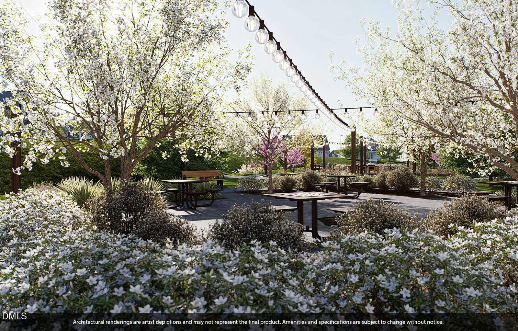
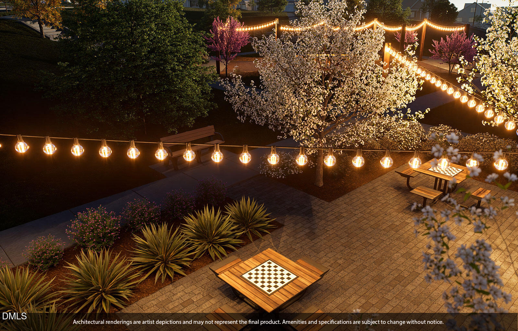
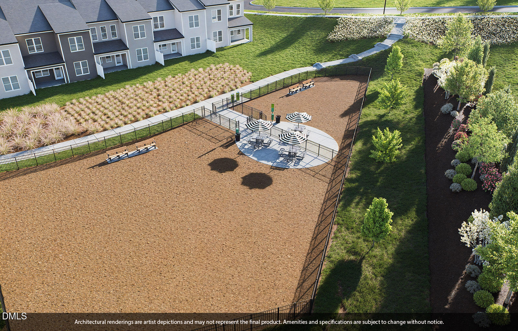
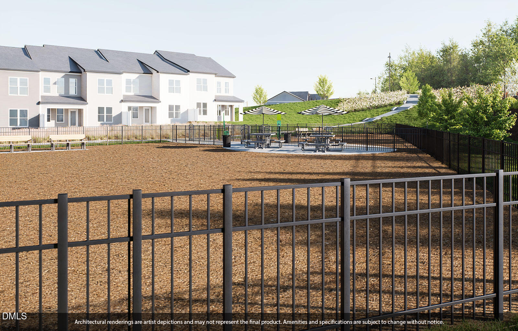
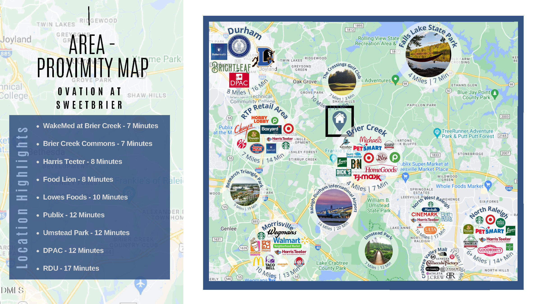
Ovation at Sweetbrier presents the HUNTER-Elevation B on homesite 220 in recently released Phase2! This home will feature two bedrooms and two full baths on the main level, with a beautiful hardwood staircase with metal spindles leading upstairs to a 3rd bedroom, full bath, and bonus room with a closet and door to use as an office or 4th bedroom. All the extra storage space in the unfinished walk-in attic ensures everything has its place. Special features of this home include additional windows in the eat-in-kitchen/dining area, Alternate Island with extended countertop and additional cabinet storage, Vaulted Ceiling in the primary bedroom, Gourmet Kitchen & Appliances (upgraded to gas if desired). FOR A LIMITED TIME, visit the Design Center and choose the interior selections for this home. No carpet? No Problem! Customize it the way you like it! Add electrical outlets, upgrade appliances to gas, choose all cabinet and countertop styles and colors to match your personal preferences. The Hunter is known for its super spacious gathering area where the family room, kitchen and dining area flow seamlessly, and the oversized walk-in pantry. Screen the Rear Covered Porch and extend your living space outdoors--an inviting spot for morning coffee, or quiet evenings under the outdoor ceiling fan. The primary suite is located in the rear corner of the home for ultimate privacy. En-suite bath includes a 5ft Tile Walk-in Shower with Bench Seat, Raised Vanity with Dual Sinks, two Linen Closets, separate Water Closet with Comfort-Height Elongated Toilet, and Ceramic Tile floors. All homes at Ovation at Sweetbrier have high-quality, low-maintenance fiber cement siding and lawn maintenance included so you can enjoy everything Ovation has to offer. Gather with neighbors in the clubhouse, workout at the indoor fitness center or outdoor fitness pod, swim in the zero-entry pool with lap lanes, soak those sore muscles in the year-round whirlpool/hot tub, challenge your neighbor to a friendly game of pickleball or tennis, take your furry friends to visit their pals at the dog park, enjoy the community gardens and miles of paved walking trails and side-walk lined streets without leaving the neighborhood. Treat yourself to a high-qualify, low-maintenance home in a PRIME LOCATION, minutes to Brier Creek, RDU Airport and world-class medical care. Ovation at Sweetbrier isn't a neighborhood, it's a lifestyle built for everything you've earned!
About this property
Ovation at Sweetbrier presents the HUNTER-Elevation B on homesite 220 in recently released Phase2! This home will feature two bedrooms and two full baths on the main level, with a beautiful hardwood staircase with metal spindles leading upstairs to a 3rd bedroom, full bath, and bonus room with a closet and door to use as an office or 4th bedroom. All the extra storage space in the unfinished walk-in attic ensures everything has its place. Special features of this home include additional windows in the eat-in-kitchen/dining area, Alternate Island with extended countertop and additional cabinet storage, Vaulted Ceiling in the primary bedroom, Gourmet Kitchen & Appliances (upgraded to gas if desired). FOR A LIMITED TIME, visit the Design Center and choose the interior selections for this home. No carpet? No Problem! Customize it the way you like it! Add electrical outlets, upgrade appliances to gas, choose all cabinet and countertop styles and colors to match your personal preferences. The Hunter is known for its super spacious gathering area where the family room, kitchen and dining area flow seamlessly, and the oversized walk-in pantry. Screen the Rear Covered Porch and extend your living space outdoors--an inviting spot for morning coffee, or quiet evenings under the outdoor ceiling fan. The primary suite is located in the rear corner of the home for ultimate privacy. En-suite bath includes a 5ft Tile Walk-in Shower with Bench Seat, Raised Vanity with Dual Sinks, two Linen Closets, separate Water Closet with Comfort-Height Elongated Toilet, and Ceramic Tile floors. All homes at Ovation at Sweetbrier have high-quality, low-maintenance fiber cement siding and lawn maintenance included so you can enjoy everything Ovation has to offer. Gather with neighbors in the clubhouse, workout at the indoor fitness center or outdoor fitness pod, swim in the zero-entry pool with lap lanes, soak those sore muscles in the year-round whirlpool/hot tub, challenge your neighbor to a friendly game of pickleball or tennis, take your furry friends to visit their pals at the dog park, enjoy the community gardens and miles of paved walking trails and side-walk lined streets without leaving the neighborhood. Treat yourself to a high-qualify, low-maintenance home in a PRIME LOCATION, minutes to Brier Creek, RDU Airport and world-class medical care. Ovation at Sweetbrier isn't a neighborhood, it's a lifestyle built for everything you've earned!
Features and Additional Information
Baths
Presented By Coldwell Banker Summit



Area Information
Durham | Durham County | Ovation at Sweetbrier
Schools in the Area
-
turned_in
Elementary SchoolDurham - Spring Valley Elementar
-
turned_in
Middle SchoolDurham - Neal Middle
-
turned_in
High SchoolDurham - Southern School of Ener
Want to See More Listings in the Area?
Brokerage: Clayton Properties Group INC