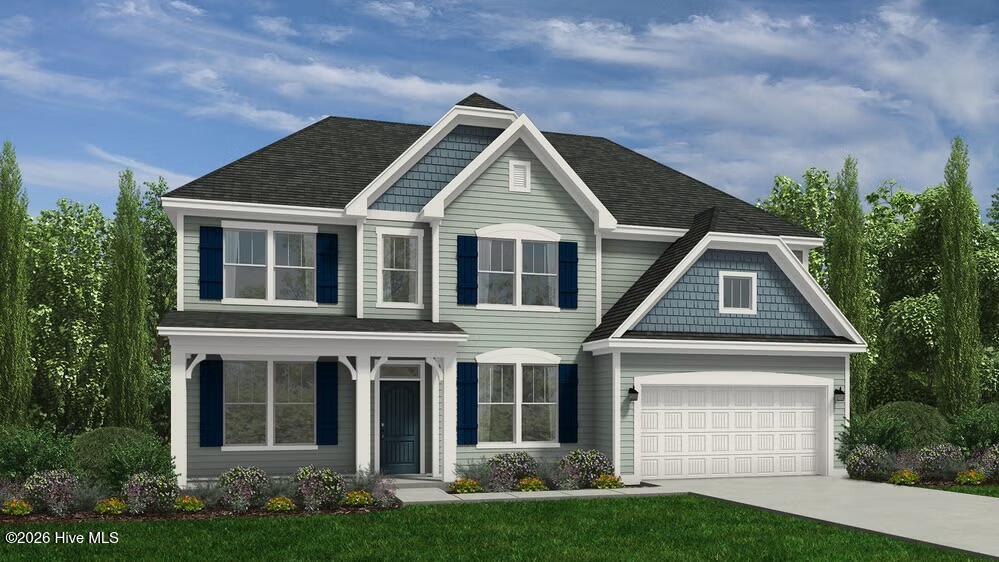
318 Maverick Lane
About this property
Experience refined living in Cameron Crossing, where upscale design meets the tranquility of expansive homesites. The highly soughtafter Southport floor plan offers 4 bedrooms, 3 full bathrooms, and a thoughtfully curated layout designed for both comfort and sophistication. On the main level, a guest room and a full bath provides an ideal space for visitors or multigenerational living. Upstairs, a spacious recreation room with elegant French doors creates the perfect setting for a media lounge, executive home office, or private retreat. The primary suite is a true sanctuary, featuring a dedicated sitting area and a spa-inspired bath complete with a garden tub and separate shower. At the heart of the home, the kitchen showcases quartz countertops and a double oven range, blending elevated style with everyday functionality. Tile flooring in the bathrooms and laundry room adds a polished, durable finish throughout. Situated on a generous 0.74-acre homesite, this property offers a rare combination of space, privacy, and natural surroundings. A 2-car garage completes this exceptional new construction home, delivering both luxury and practicality in one of the area's most desirable communities.
About this property
Experience refined living in Cameron Crossing, where upscale design meets the tranquility of expansive homesites. The highly soughtafter Southport floor plan offers 4 bedrooms, 3 full bathrooms, and a thoughtfully curated layout designed for both comfort and sophistication. On the main level, a guest room and a full bath provides an ideal space for visitors or multigenerational living. Upstairs, a spacious recreation room with elegant French doors creates the perfect setting for a media lounge, executive home office, or private retreat. The primary suite is a true sanctuary, featuring a dedicated sitting area and a spa-inspired bath complete with a garden tub and separate shower. At the heart of the home, the kitchen showcases quartz countertops and a double oven range, blending elevated style with everyday functionality. Tile flooring in the bathrooms and laundry room adds a polished, durable finish throughout. Situated on a generous 0.74-acre homesite, this property offers a rare combination of space, privacy, and natural surroundings. A 2-car garage completes this exceptional new construction home, delivering both luxury and practicality in one of the area's most desirable communities.
Features and Additional Information
Baths
Presented By Coldwell Banker Summit



Area Information
| Harnett County | Cameron Crossing
Schools in the Area
-
turned_in
Elementary SchoolCoats
-
turned_in
Middle SchoolCoats-Erwin Middle School
-
turned_in
High SchoolTriton
Want to See More Listings in the Area?
Brokerage: Dream Finders Realty LLC