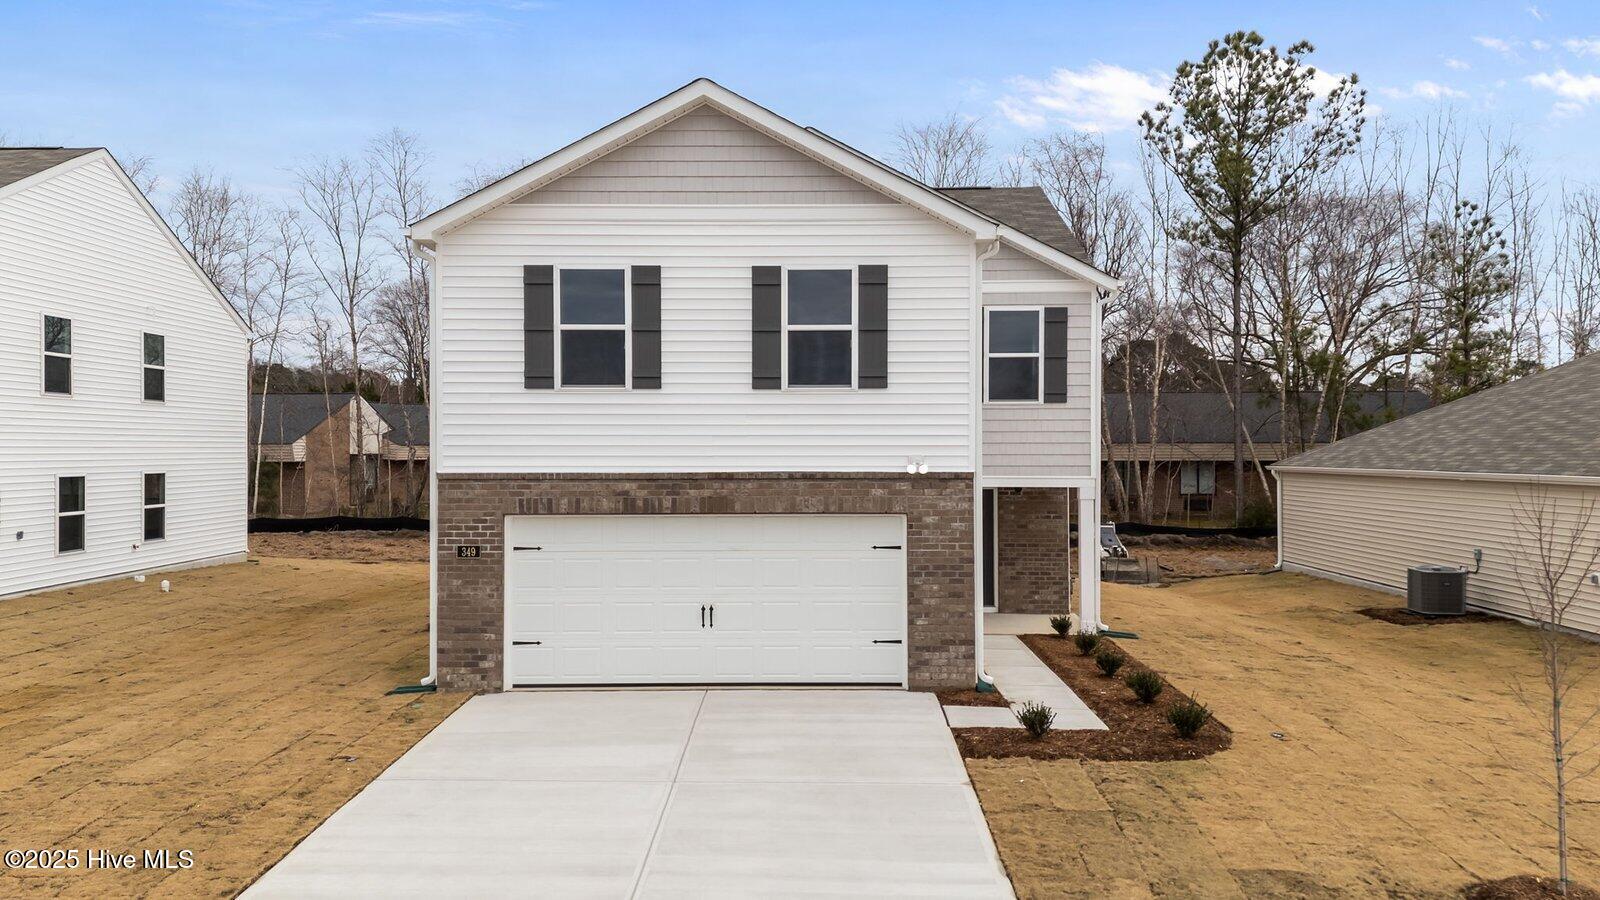
321 Wellspring Drive
About this property
A Red Tage Sales Event Home Come tour 321 Wellspring Drive! One of our new homes at Hunter Hill, located in Rocky Mount, NC. Welcome to the Aisle, a contemporary, single-family home offering generous space and modern comforts. The Aisle boasts 4 bedrooms, 2.5 bathrooms, 1,927 sq ft. of living space, and a 2-car garage. Upon entry, you will encounter a convenient powder room and a spacious living area inviting you to the heart of the home. Past the living room you will find a dining room leading out to a patio perfect for entertaining and a well-appointed kitchen. The kitchen is equipped with stainless steel appliances, granite countertops, a walk-in pantry, and a center island with a breakfast bar for more dining options. Elevating upstairs, discover a primary bedroom, which boasts a walk-in closet, walk-in shower, and dual vanities. Adjacent is a laundry closet, full bathroom, and a secondary bedroom with ample natural lighting, generous closet space, and soft carpet flooring. And on the opposite side of the second floor, you will find 2 more additional bedrooms concluding the Aisle floorplan. With its thoughtful design, expansive layout, and modern features, the Aisle at Hunter Hill is the perfect place to call home. * Photos are not of actual home or interior features and are representative of floor plan only. *
About this property
A Red Tage Sales Event Home Come tour 321 Wellspring Drive! One of our new homes at Hunter Hill, located in Rocky Mount, NC. Welcome to the Aisle, a contemporary, single-family home offering generous space and modern comforts. The Aisle boasts 4 bedrooms, 2.5 bathrooms, 1,927 sq ft. of living space, and a 2-car garage. Upon entry, you will encounter a convenient powder room and a spacious living area inviting you to the heart of the home. Past the living room you will find a dining room leading out to a patio perfect for entertaining and a well-appointed kitchen. The kitchen is equipped with stainless steel appliances, granite countertops, a walk-in pantry, and a center island with a breakfast bar for more dining options. Elevating upstairs, discover a primary bedroom, which boasts a walk-in closet, walk-in shower, and dual vanities. Adjacent is a laundry closet, full bathroom, and a secondary bedroom with ample natural lighting, generous closet space, and soft carpet flooring. And on the opposite side of the second floor, you will find 2 more additional bedrooms concluding the Aisle floorplan. With its thoughtful design, expansive layout, and modern features, the Aisle at Hunter Hill is the perfect place to call home. * Photos are not of actual home or interior features and are representative of floor plan only. *
Features and Additional Information
Baths
Presented By Coldwell Banker Summit



Area Information
| Nash County | Hunter Hill
Schools in the Area
-
turned_in
Elementary SchoolRed Oak
-
turned_in
Middle SchoolRed Oak
-
turned_in
High SchoolNorthern Nash
Want to See More Listings in the Area?
Brokerage: D R Horton, Inc.