326 Coleman Drive
About this property
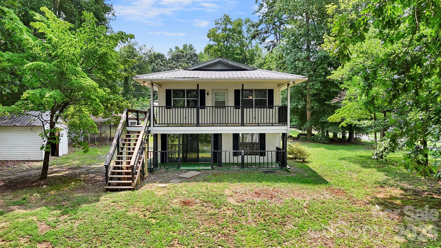
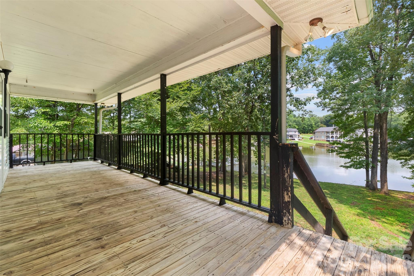
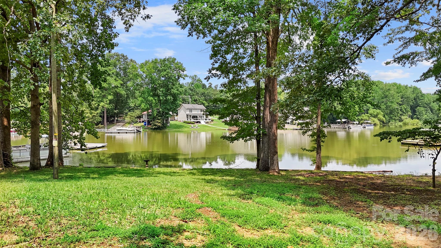
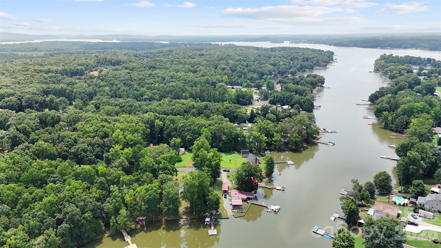
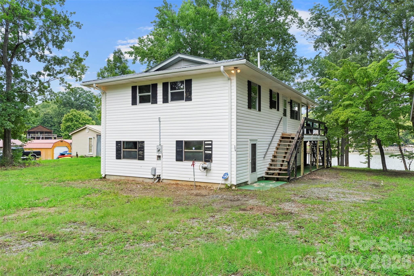
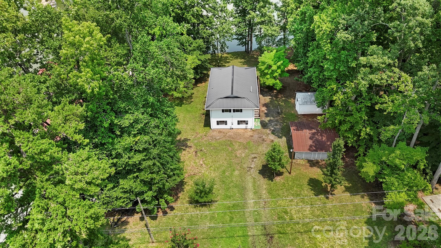
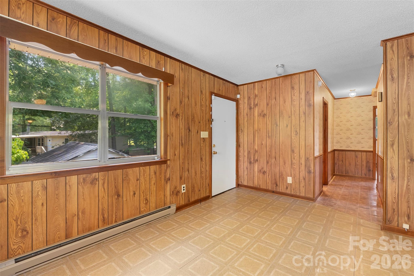
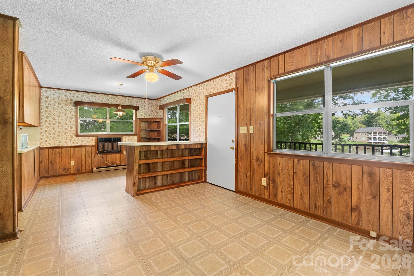
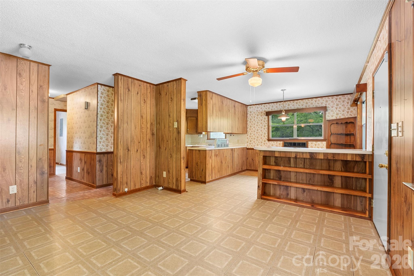
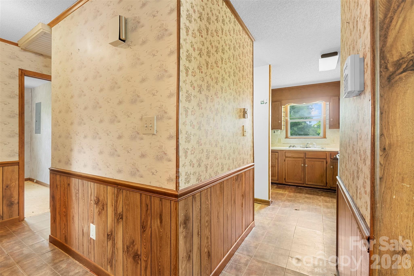
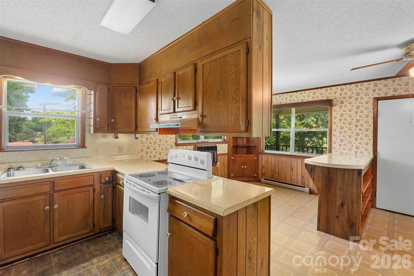
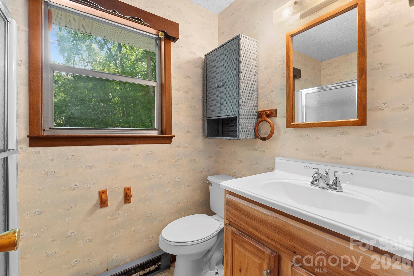
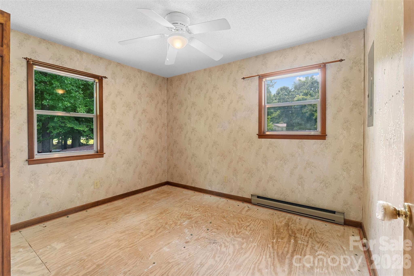
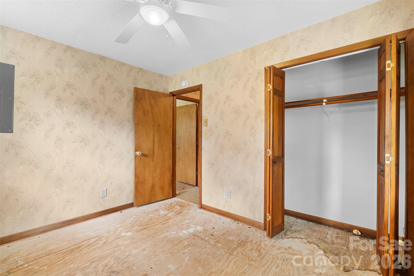
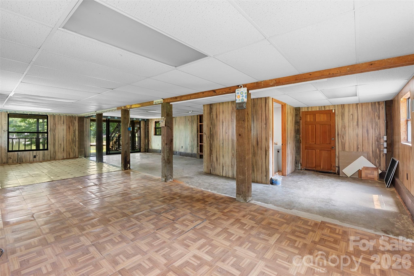
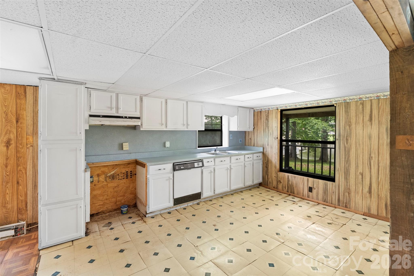
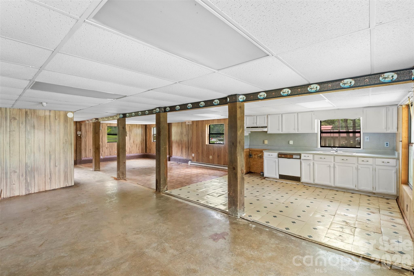
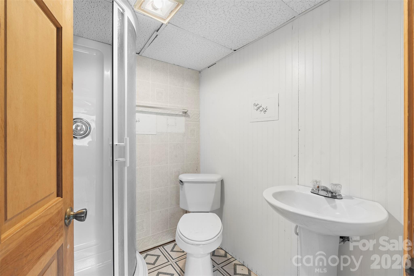
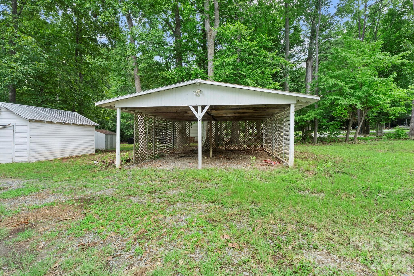
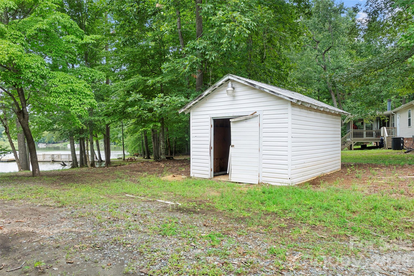
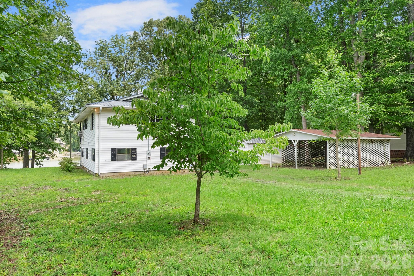
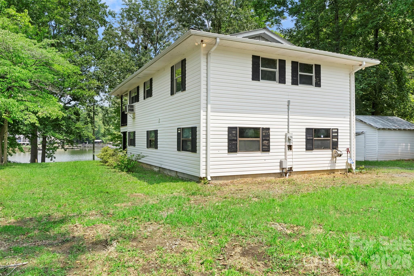
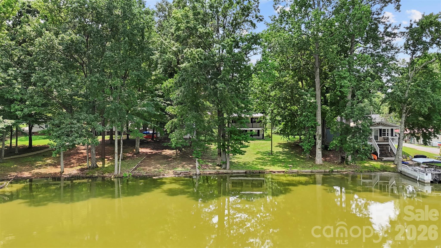
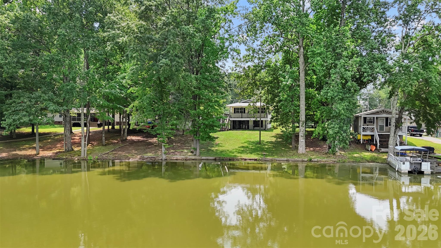
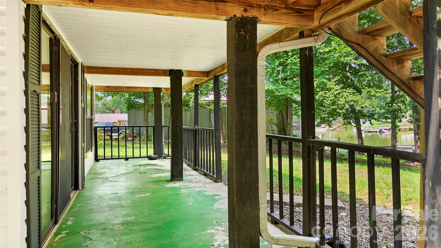
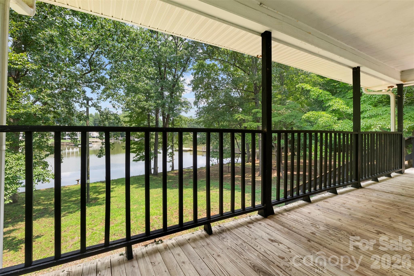
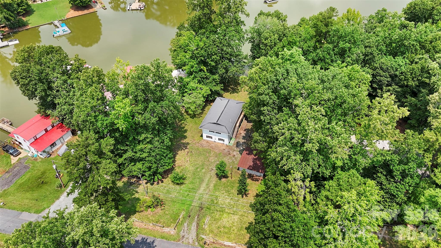
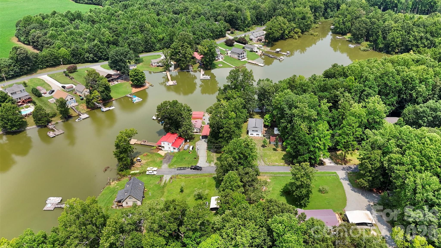
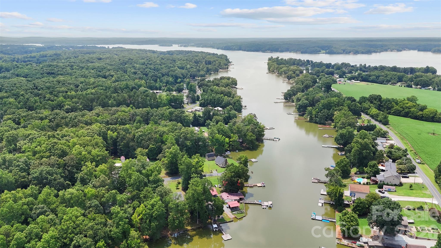
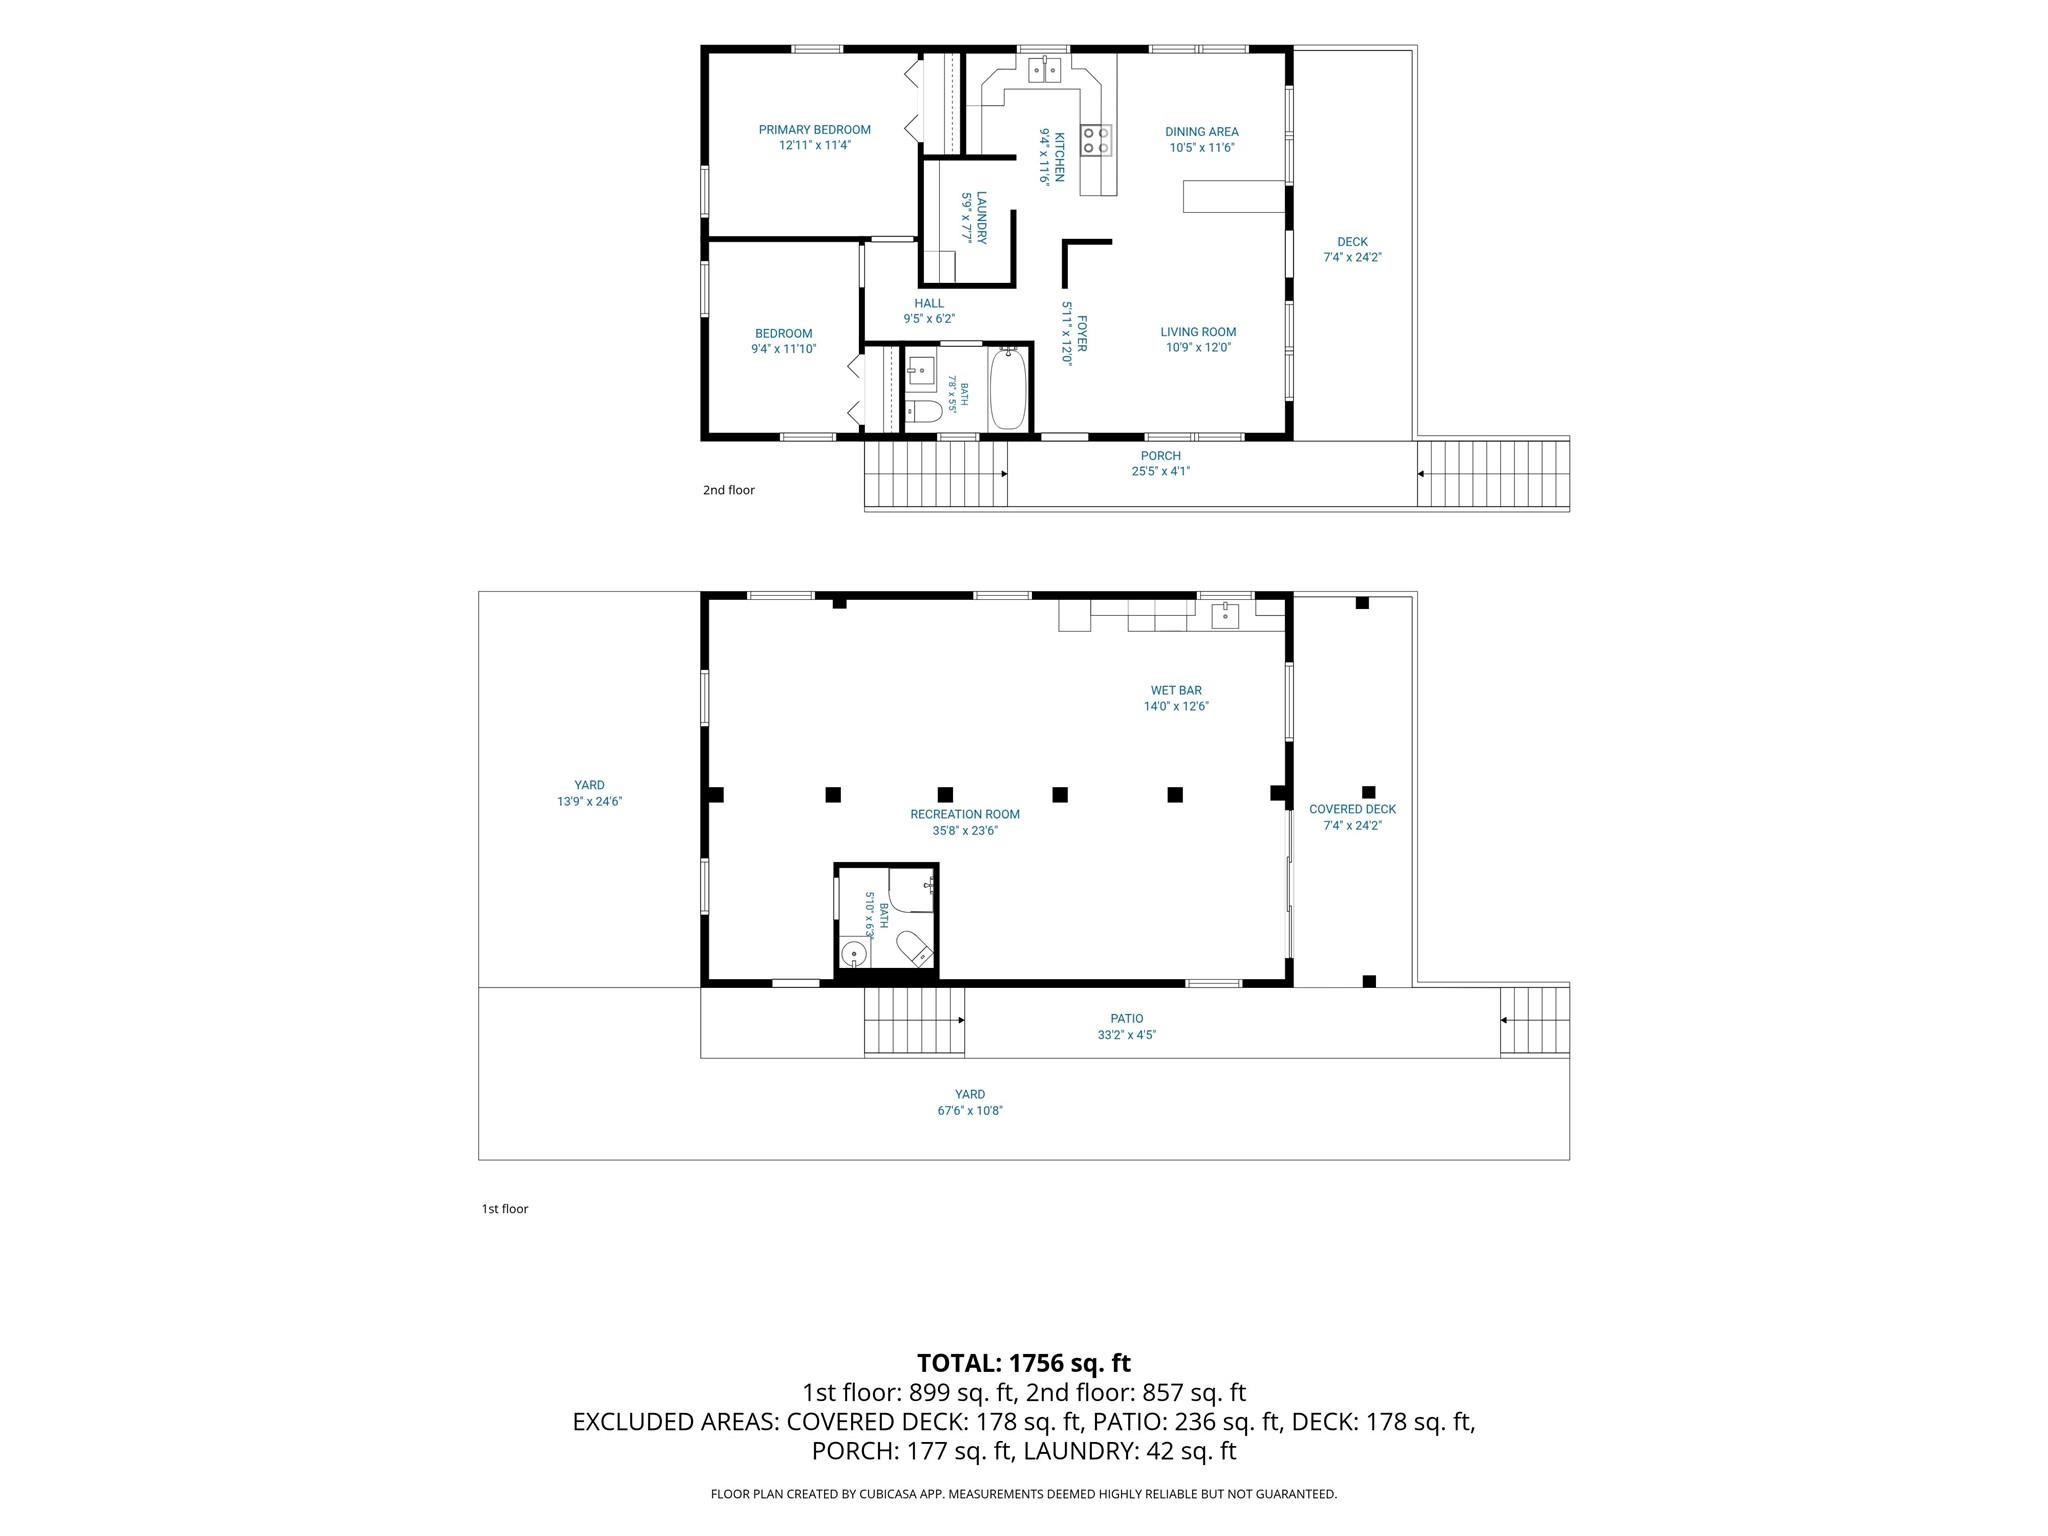
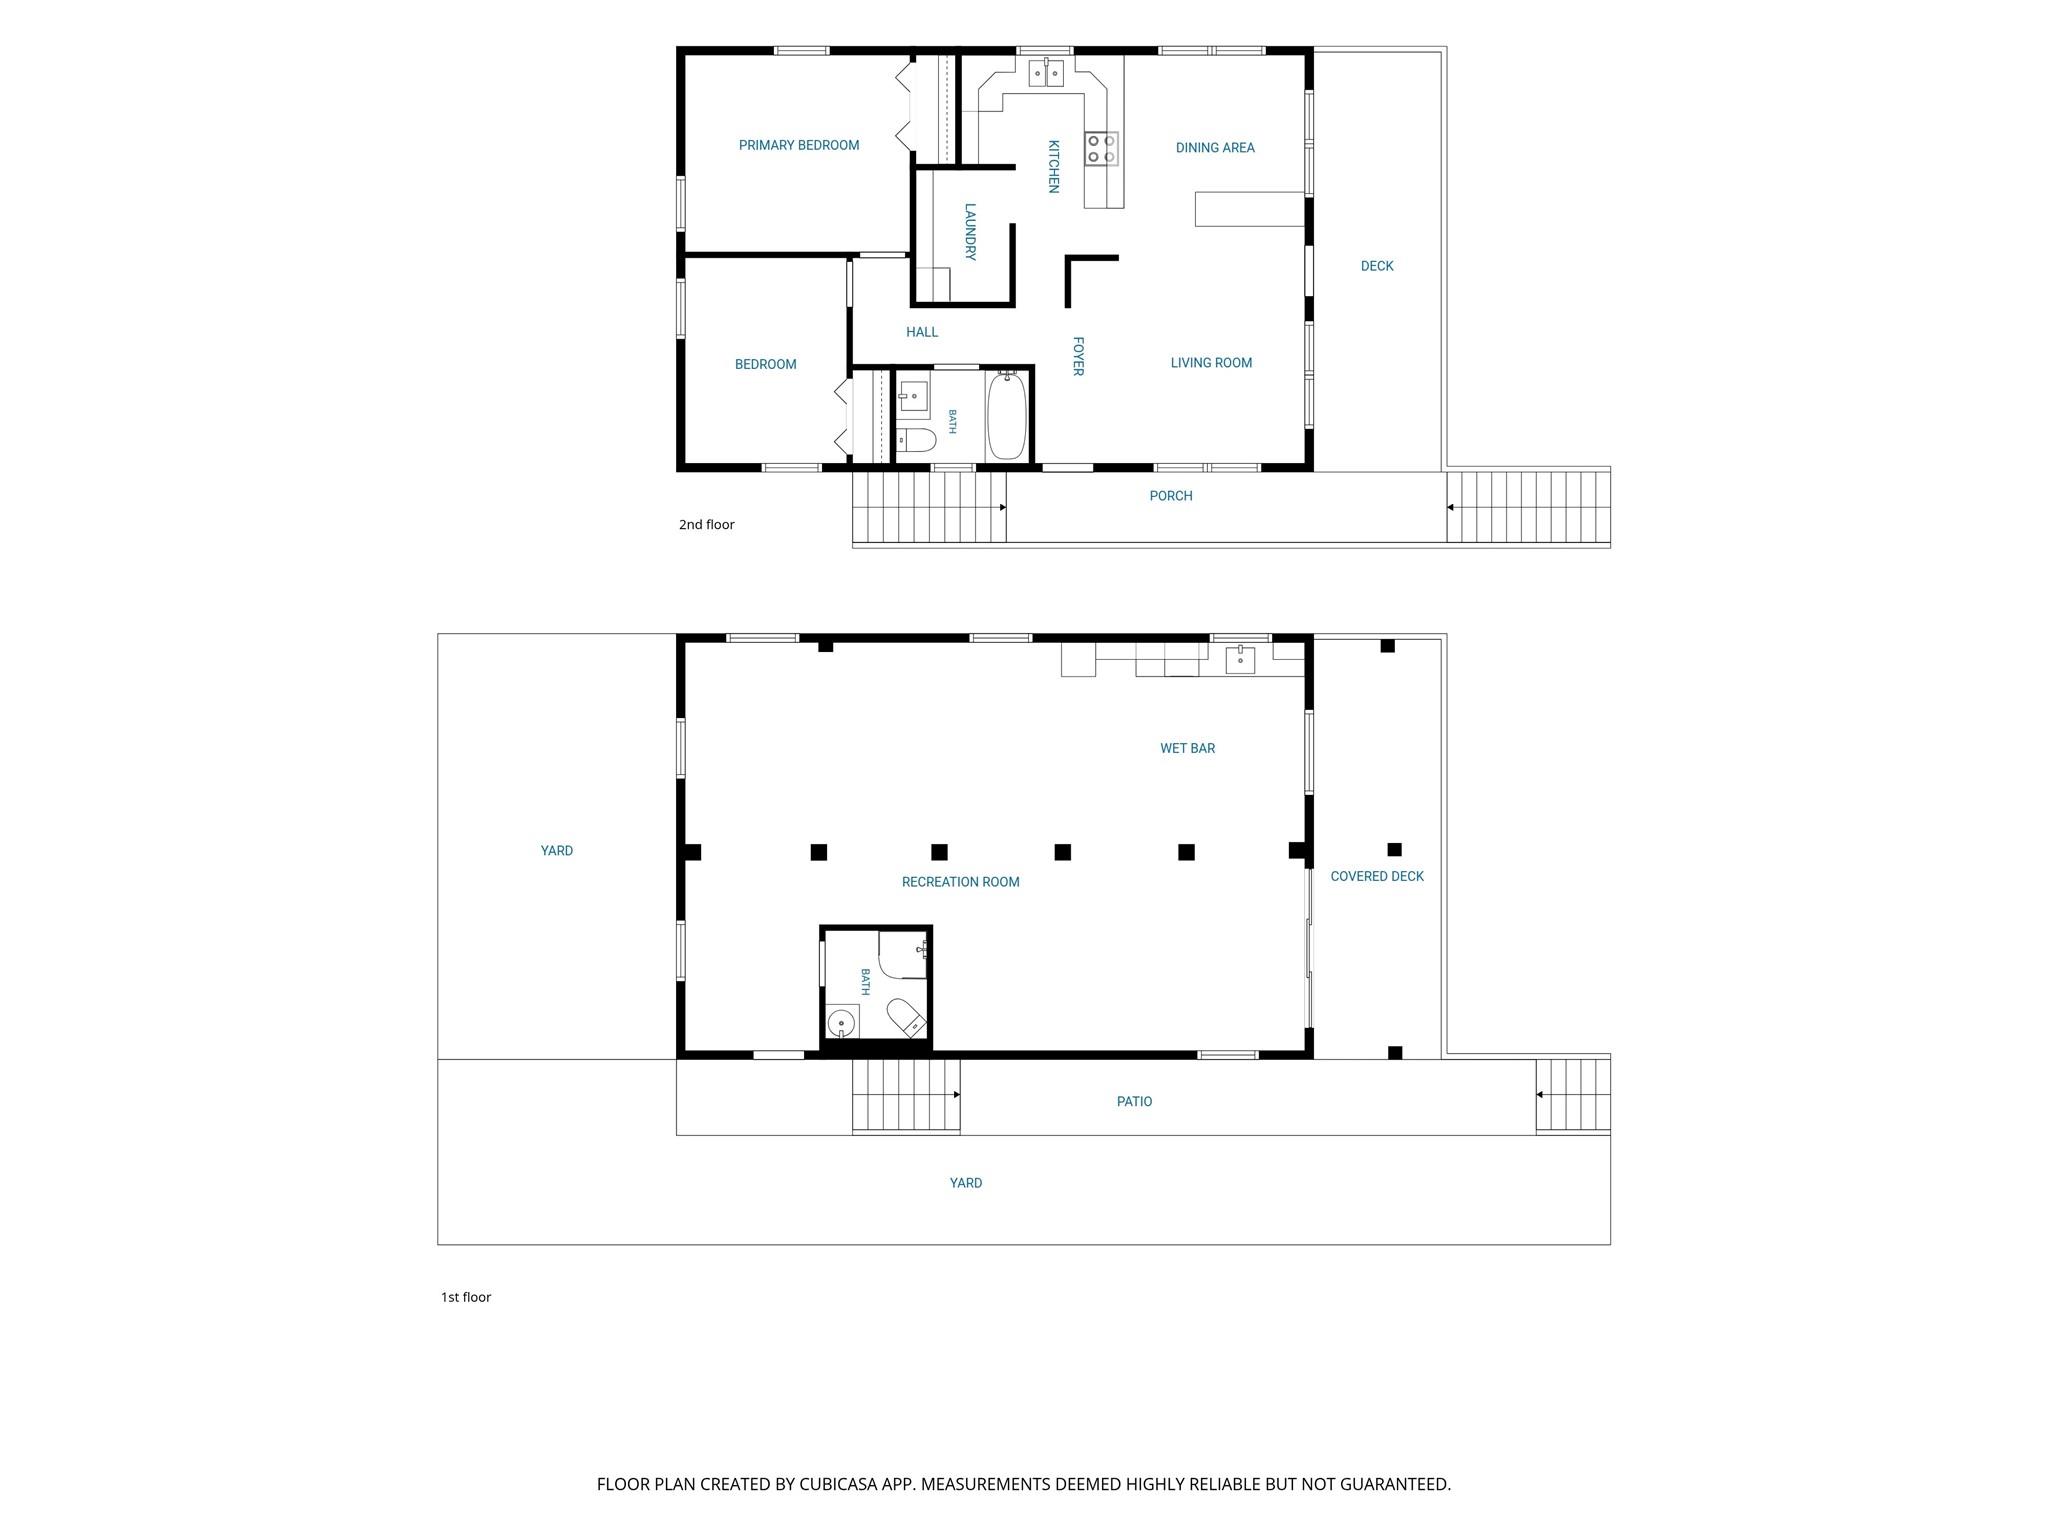
**Multiple offers received. Seller is requesting highest and best offers from all interested parties by 12:00 PM (Noon) on Tuesday, August 4, 2026. Seller will review all offers after the deadline** Don't miss this opportunity to own a home on the main channel of High Rock Lake! Tucked back in a cove this 2-bedroom, 2-bath home offers endless potential as a full-time residence, weekend getaway, or investment property. The main level features an open living, dining, and kitchen area with access to a spacious covered deck, perfect for relaxing or entertaining. The full walkout basement is a blank slate with plenty of room for a game room, additional living space, home office, or guest quarters. A second kitchen is already in place, providing added flexibility for family and friends. Outside, you'll find a detached storage building, carport, and plenty of outdoor space to enjoy. The property is approved for a private pier, giving the new owner the opportunity to create their own lakefront retreat. Bring your vision and make this property your own. Being sold as-is. Finished basement includes a second kitchen, full bath, recreation/living area, and electric baseboard heat. Basement ceiling height is approximately 6'8" to drop down ceiling and 7ft to rafters and is not included in the heated living area calculation.
About this property
**Multiple offers received. Seller is requesting highest and best offers from all interested parties by 12:00 PM (Noon) on Tuesday, August 4, 2026. Seller will review all offers after the deadline** Don't miss this opportunity to own a home on the main channel of High Rock Lake! Tucked back in a cove this 2-bedroom, 2-bath home offers endless potential as a full-time residence, weekend getaway, or investment property. The main level features an open living, dining, and kitchen area with access to a spacious covered deck, perfect for relaxing or entertaining. The full walkout basement is a blank slate with plenty of room for a game room, additional living space, home office, or guest quarters. A second kitchen is already in place, providing added flexibility for family and friends. Outside, you'll find a detached storage building, carport, and plenty of outdoor space to enjoy. The property is approved for a private pier, giving the new owner the opportunity to create their own lakefront retreat. Bring your vision and make this property your own. Being sold as-is. Finished basement includes a second kitchen, full bath, recreation/living area, and electric baseboard heat. Basement ceiling height is approximately 6'8" to drop down ceiling and 7ft to rafters and is not included in the heated living area calculation.
Features and Additional Information
Bath
Presented By Coldwell Banker Summit



Area Information
Davidson | Davidson County | None
Schools in the Area
-
turned_in
Elementary SchoolSouthmont
-
turned_in
Middle SchoolCentral Davidson
-
turned_in
High SchoolCentral Davidson
Want to See More Listings in the Area?
Brokerage: Uwharrie Real Estate LLC