In-Person
3301 Tracker Lane
About this property
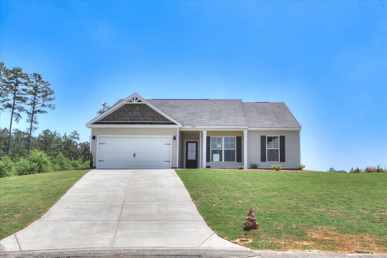
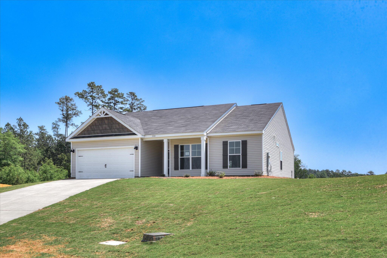
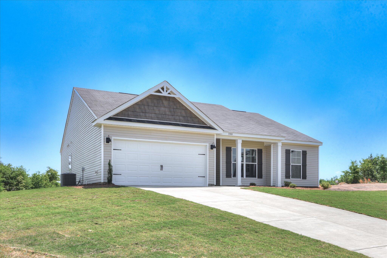
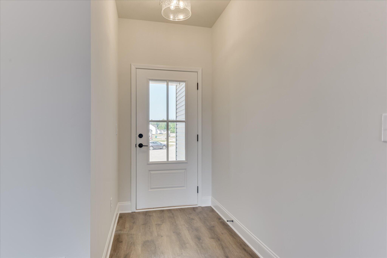
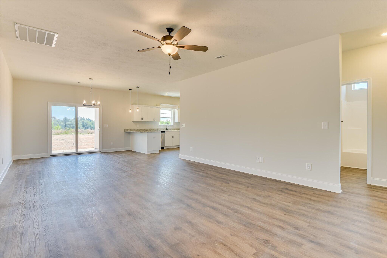
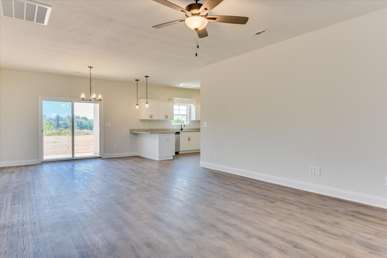
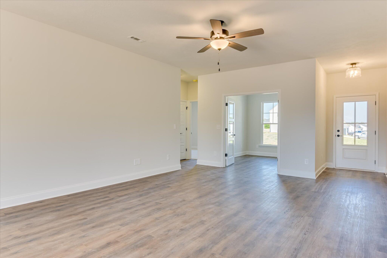
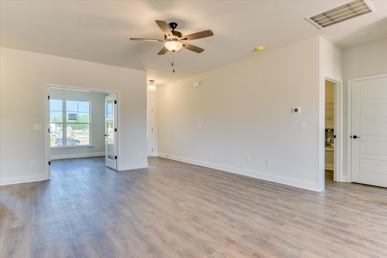
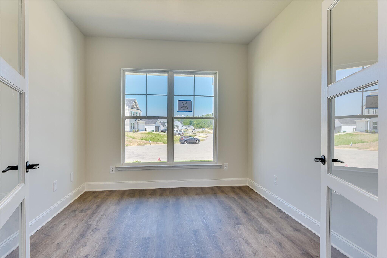
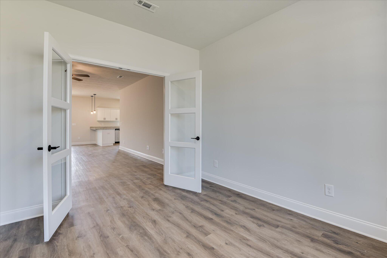
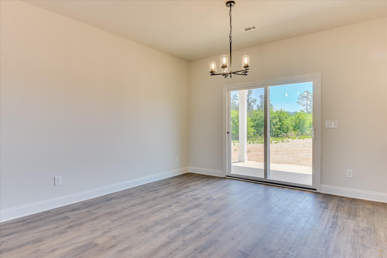
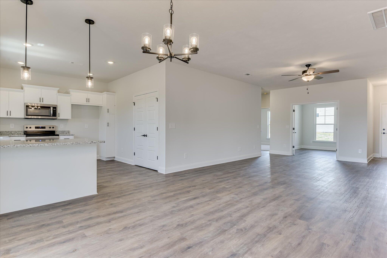
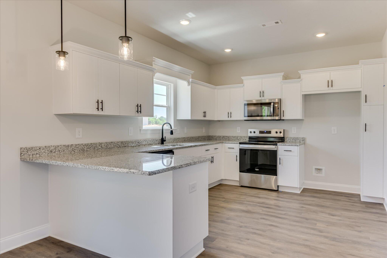
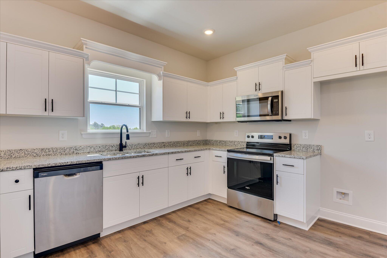
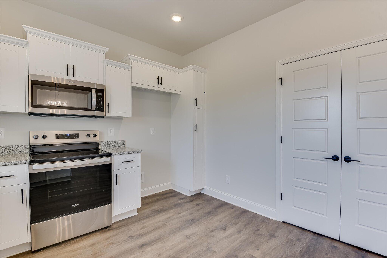
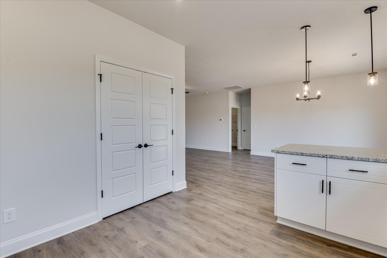
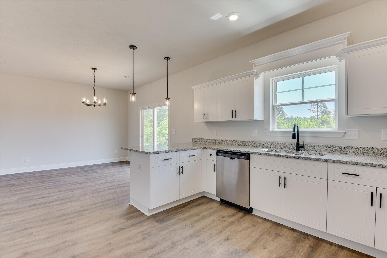
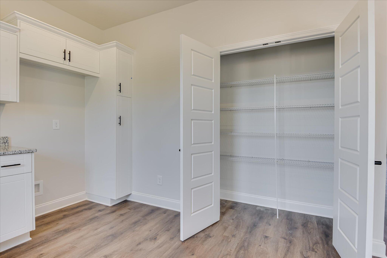
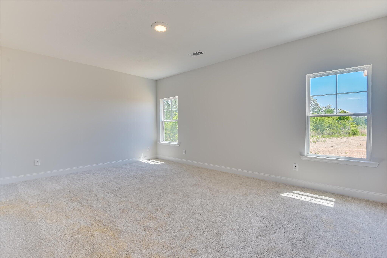
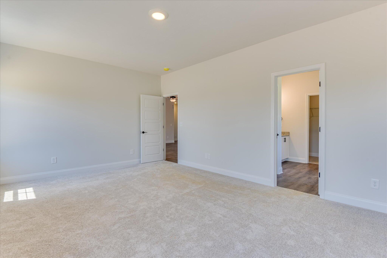
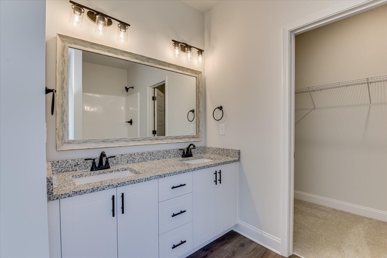
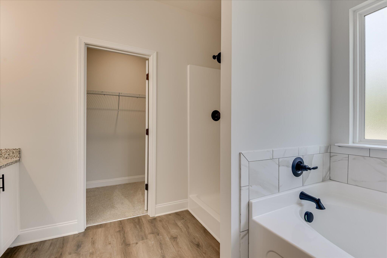
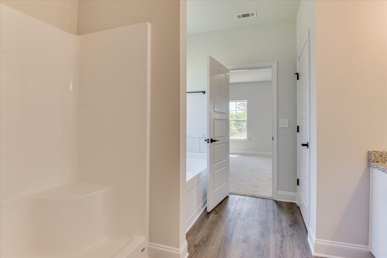
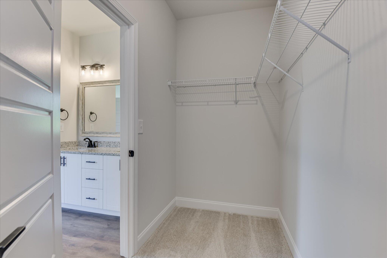
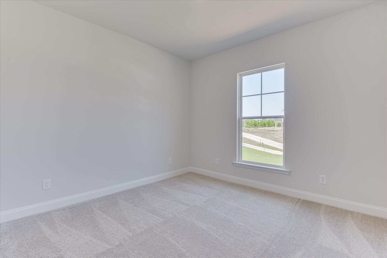
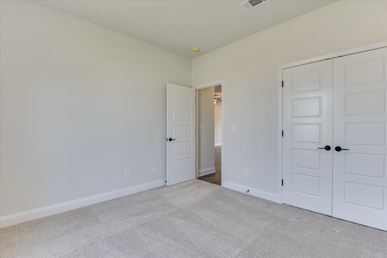
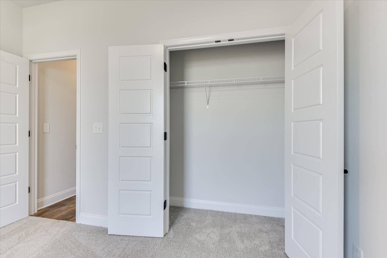
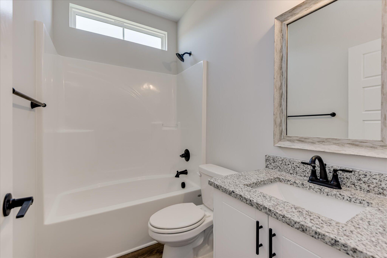
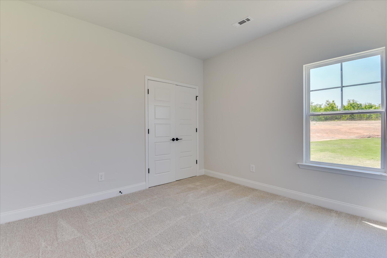
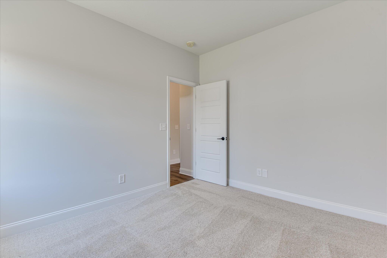
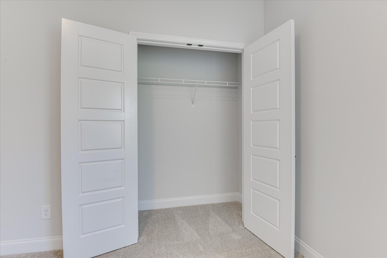

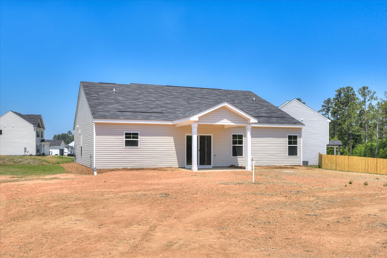
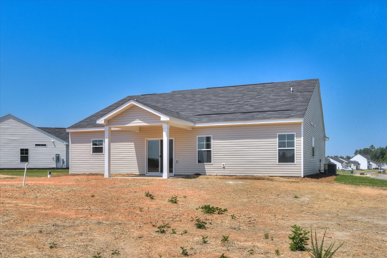
***Limited time only, builder is offering an additional 2500 incentive, until 9/7*** Builder is offering 12,000 in builder's incentives (subject to change at anytime)! Welcome to the Ashford ranch style home! Upon entering you will find a wonderful open floor plan with wood look luxury vinyl flooring throughout the main living areas. The great room receives an immense amount of natural light and is open to the dining area and kitchen. There is also a spacious study with french doors nearby. The kitchen features beautiful custom cabinetry, stainless steel appliance, an extended breakfast bar showcasing the gorgeous granite countertops and is complete with a double door pantry. The split bedroom plan features a large owner's suite with walk-in closet and ensuite with double vanities, spacious shower and garden tub. The additional two good size bedrooms and a full bathroom are found on the opposite side of the home. This home is complete with a 10x12 covered patio in the backyard perfect for entertaining family and friends. Prices subject to change without notice. Home is completed.
About this property
***Limited time only, builder is offering an additional 2500 incentive, until 9/7*** Builder is offering 12,000 in builder's incentives (subject to change at anytime)! Welcome to the Ashford ranch style home! Upon entering you will find a wonderful open floor plan with wood look luxury vinyl flooring throughout the main living areas. The great room receives an immense amount of natural light and is open to the dining area and kitchen. There is also a spacious study with french doors nearby. The kitchen features beautiful custom cabinetry, stainless steel appliance, an extended breakfast bar showcasing the gorgeous granite countertops and is complete with a double door pantry. The split bedroom plan features a large owner's suite with walk-in closet and ensuite with double vanities, spacious shower and garden tub. The additional two good size bedrooms and a full bathroom are found on the opposite side of the home. This home is complete with a 10x12 covered patio in the backyard perfect for entertaining family and friends. Prices subject to change without notice. Home is completed.
Features and Additional Information
Baths
Presented By Coldwell Banker Summit



Area Information
| Aiken County | Deerfoot Pines
Schools in the Area
-
turned_in
Elementary SchoolGloverville
-
turned_in
Middle SchoolLeavelle McCampbell
-
turned_in
High SchoolMidland Valley
Want to See More Listings in the Area?
Brokerage: Southern Homes Group Real Estate