3304 Julian Drive
About this property
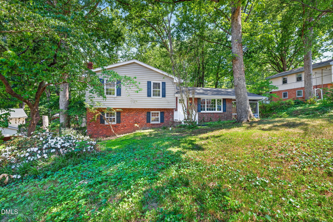
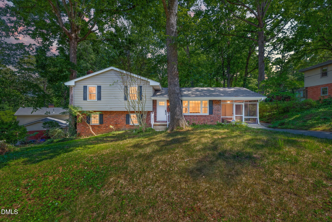
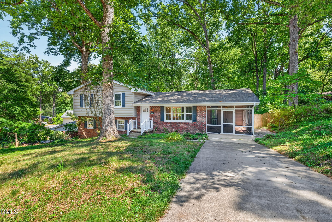
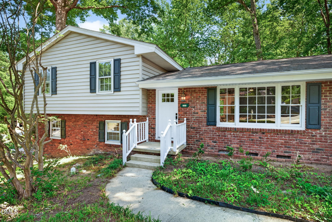
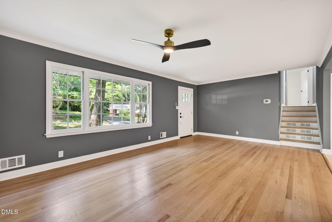
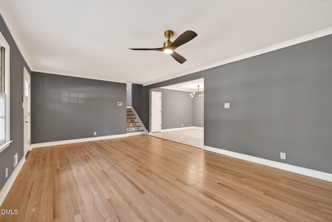
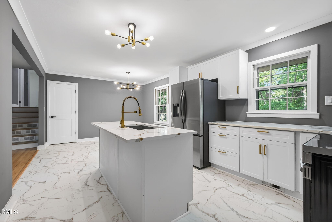
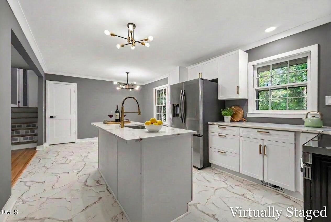
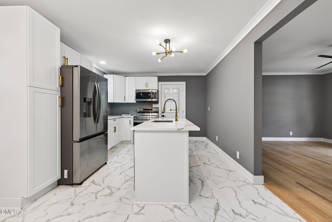
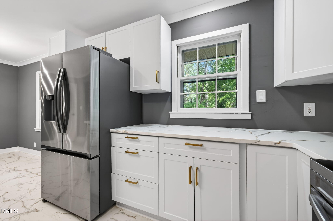
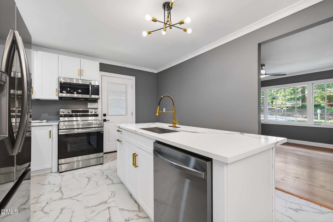
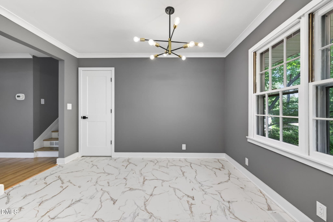
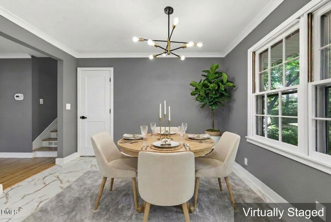
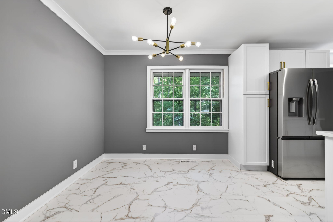
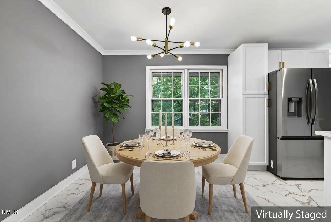
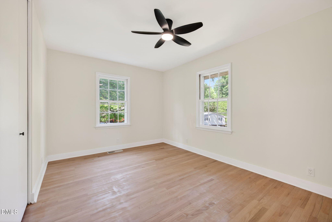
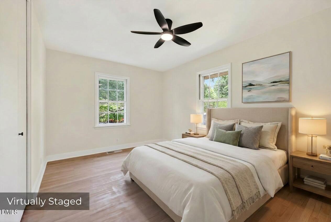
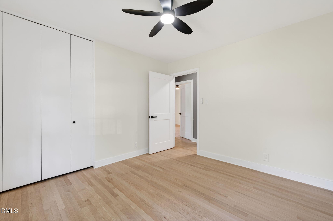
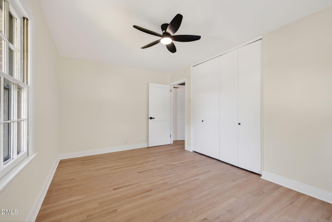
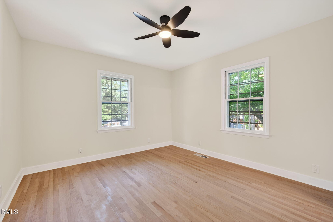
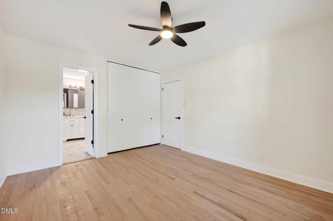
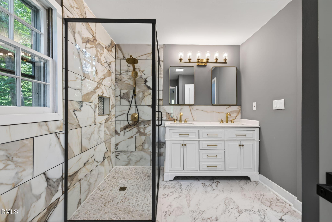
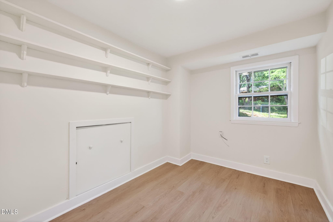
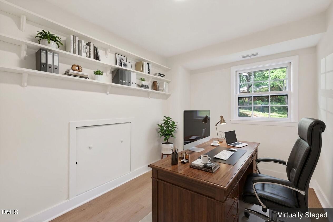
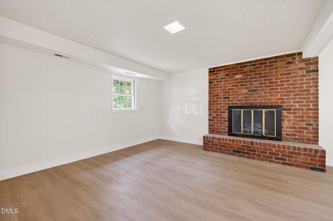
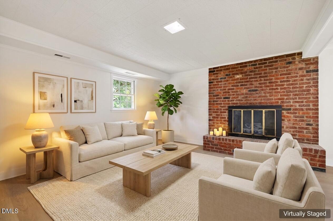
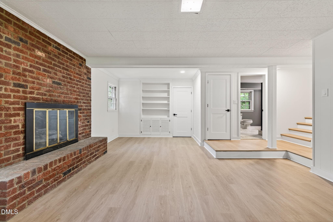
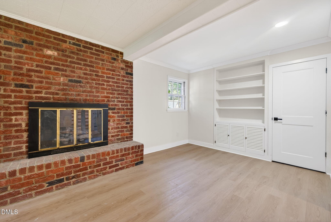
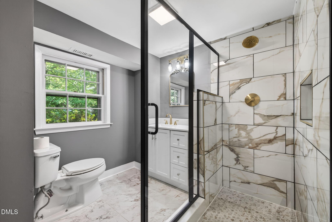
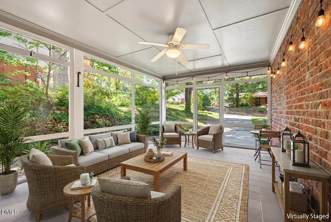
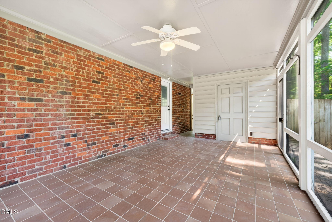
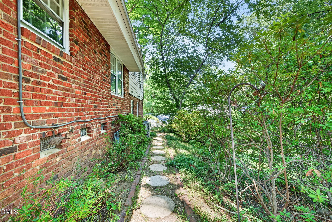
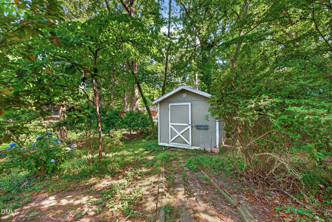
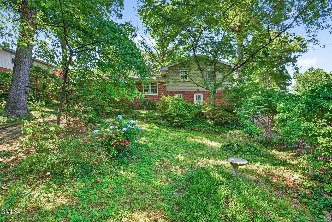
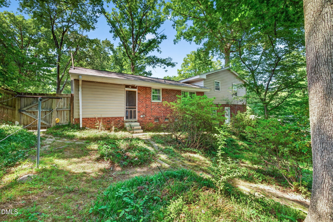
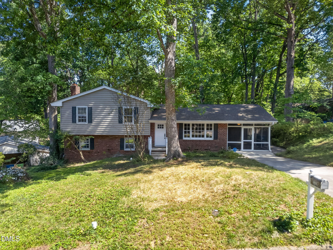
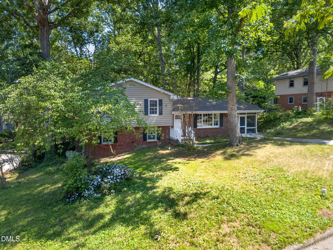
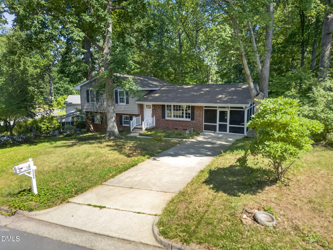
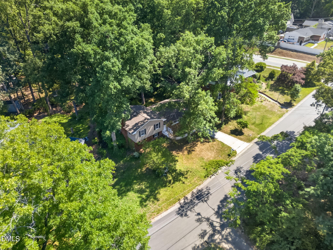
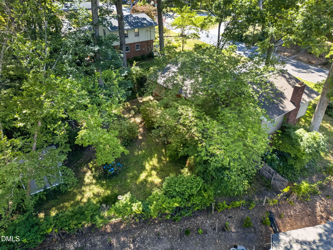
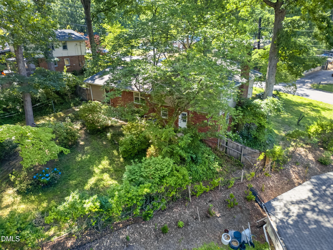
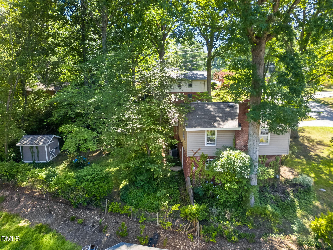
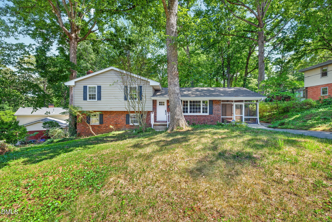
Priced to sell! Welcome home to this beautifully renovated split-level gem nestled on a generous 0.26-acre lot in Raleigh - with no HOA! From the moment you step inside, you'll feel the care and craftsmanship poured into every detail of this stunning 3-bedroom, 2-bathroom home. Original hardwood floors have been lovingly refinished to their former glory, while an open-concept layout - created by removing a wall - fills the living spaces with light and a natural flow perfect for entertaining or simply enjoying everyday life. The brand-new kitchen is the heart of the home, featuring all-new cabinetry, gleaming countertops, and a full suite of new stainless appliances including refrigerator, stove, dishwasher, microwave, and a new sink with garbage disposal. New LVP flooring grounds the space beautifully and continues into the lower level, where you'll find additional flexible living space. Both bathrooms have been fully refreshed with new tile, updated showers, and stylish new vanities - including a stunning his-and-hers double vanity in the upstairs bath that adds a true spa-like touch. Throughout the home, you'll notice the thoughtful finishing details: new crown molding, new interior and exterior doors, updated door hardware, fresh paint in every room, new baseboards and trim, updated lighting, and new electrical outlets - a true top-to-bottom transformation. And for total peace of mind, a brand-new AC system ensures year-round comfort from day one. Step outside to a spacious yard with plenty of room to garden, play, or simply unwind - all without the restrictions of an HOA. At 1,856 square feet, this move-in ready home offers the space, style, and location you've been searching for. Come see it before it's gone.
About this property
Priced to sell! Welcome home to this beautifully renovated split-level gem nestled on a generous 0.26-acre lot in Raleigh - with no HOA! From the moment you step inside, you'll feel the care and craftsmanship poured into every detail of this stunning 3-bedroom, 2-bathroom home. Original hardwood floors have been lovingly refinished to their former glory, while an open-concept layout - created by removing a wall - fills the living spaces with light and a natural flow perfect for entertaining or simply enjoying everyday life. The brand-new kitchen is the heart of the home, featuring all-new cabinetry, gleaming countertops, and a full suite of new stainless appliances including refrigerator, stove, dishwasher, microwave, and a new sink with garbage disposal. New LVP flooring grounds the space beautifully and continues into the lower level, where you'll find additional flexible living space. Both bathrooms have been fully refreshed with new tile, updated showers, and stylish new vanities - including a stunning his-and-hers double vanity in the upstairs bath that adds a true spa-like touch. Throughout the home, you'll notice the thoughtful finishing details: new crown molding, new interior and exterior doors, updated door hardware, fresh paint in every room, new baseboards and trim, updated lighting, and new electrical outlets - a true top-to-bottom transformation. And for total peace of mind, a brand-new AC system ensures year-round comfort from day one. Step outside to a spacious yard with plenty of room to garden, play, or simply unwind - all without the restrictions of an HOA. At 1,856 square feet, this move-in ready home offers the space, style, and location you've been searching for. Come see it before it's gone.
Features and Additional Information
Baths
Presented By Coldwell Banker Summit



Area Information
Wake | Wake County | Brentwood Estates
Schools in the Area
-
turned_in
Elementary SchoolWake County Schools
-
turned_in
Middle SchoolWake County Schools
-
turned_in
High SchoolWake County Schools
Want to See More Listings in the Area?
Brokerage: Choice Residential Real Estate