3329 Yorkshire Drive
About this property
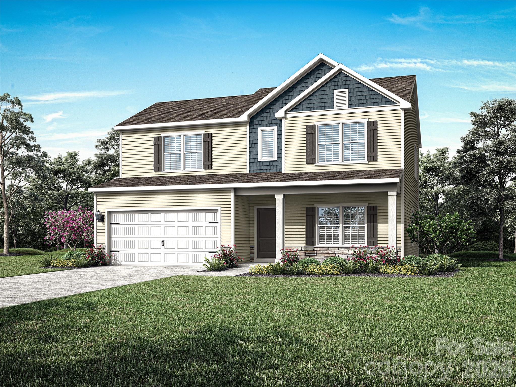
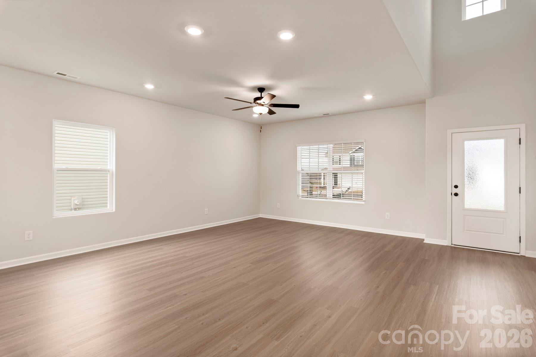
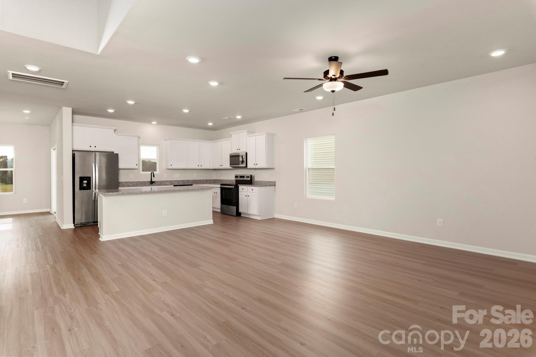
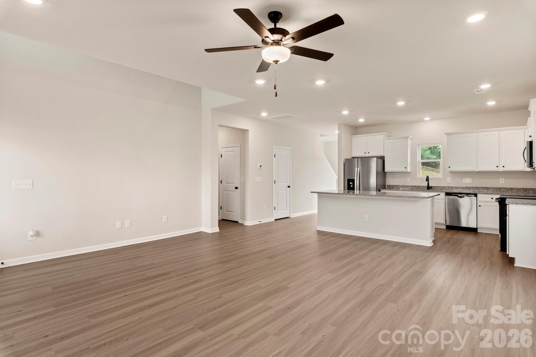
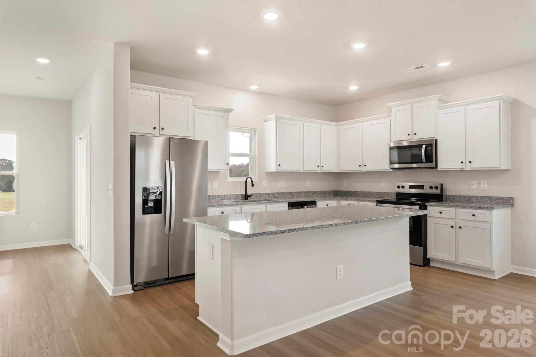
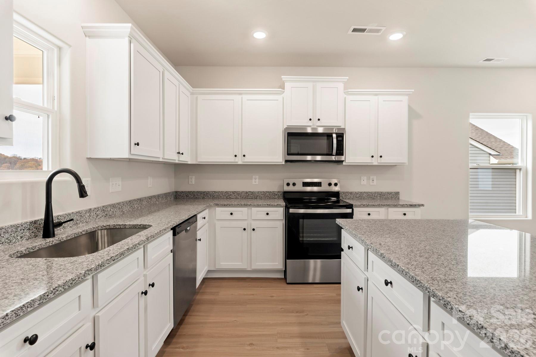
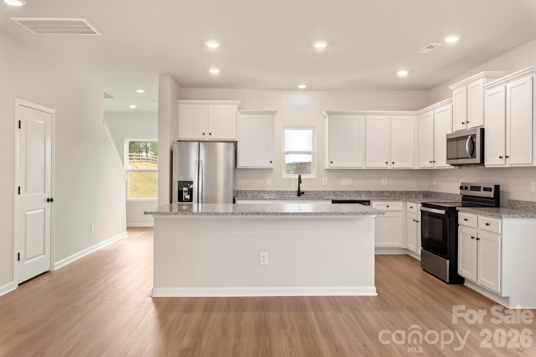
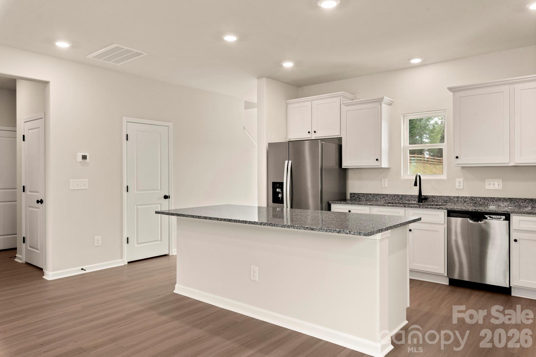
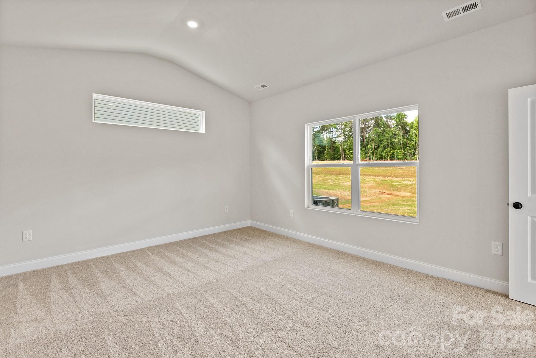
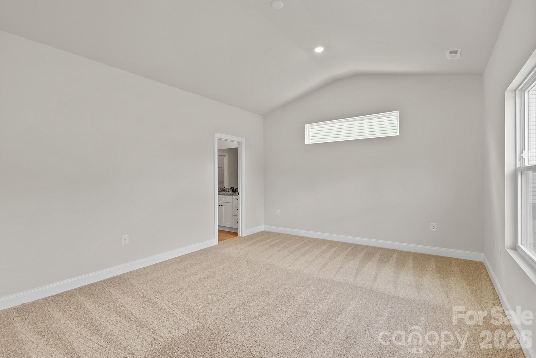
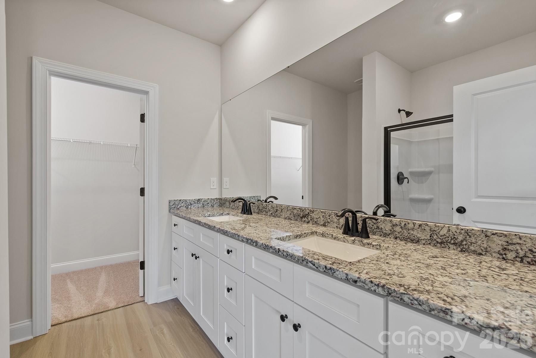
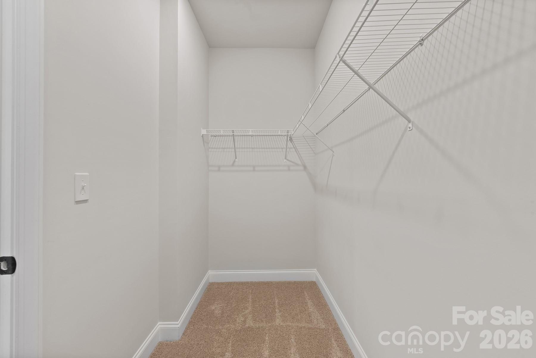
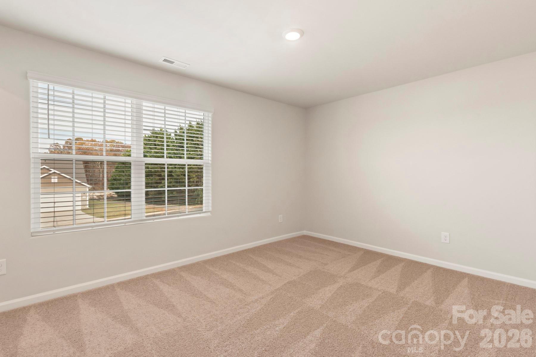
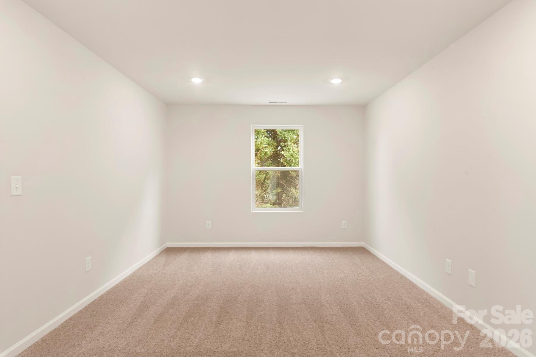
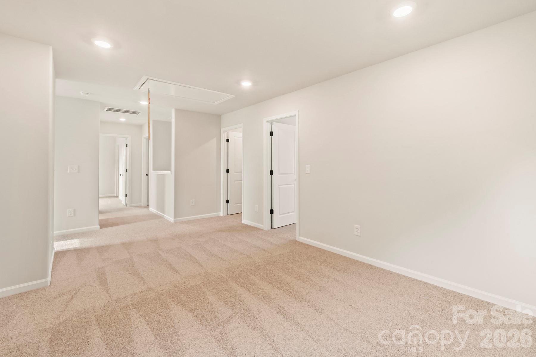
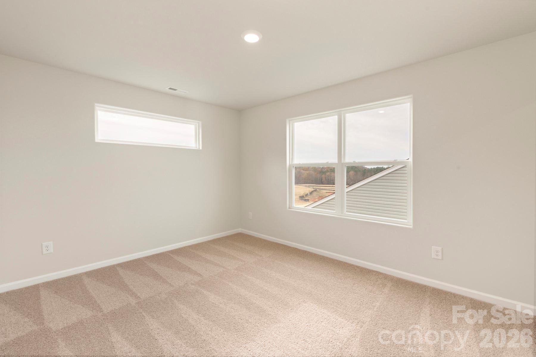
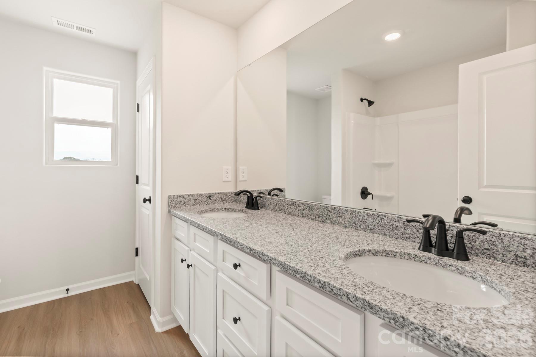
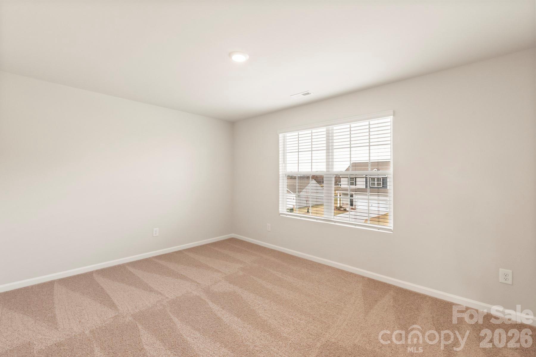
The space you want, the layout you need. This brand-new 4BR home features a private main-level primary suite, open living areas filled with natural flow, and an upstairs loft ready to adapt to your lifestyle. Designed for the way you live today, this 4BR/2.5BA home offers the convenience of a private main-level primary suite, giving you comfort and easy access without sacrificing space. The open-concept layout creates natural flow between the kitchen, dining, and living areas, making everyday life seamless and gatherings effortless. The kitchen shines with granite countertops, modern finishes, generous cabinetry, and plenty of prep space to keep everything within reach. Upstairs, a spacious loft provides flexible living space ready to adapt to your needs - home office, media room, workout area, or play space plus three additional bedrooms offering room to grow. Enjoy quiet mornings or relaxed evenings on the covered porch overlooking the backyard. Smart layout. Modern style. Space that works for you. Call or drop by for a tour! By obtaining financing through our preferred lender take advantage of seller concessions, like our Builder Paid Closing Costs. Plus take advantage of our $0 Down Programs!
About this property
The space you want, the layout you need. This brand-new 4BR home features a private main-level primary suite, open living areas filled with natural flow, and an upstairs loft ready to adapt to your lifestyle. Designed for the way you live today, this 4BR/2.5BA home offers the convenience of a private main-level primary suite, giving you comfort and easy access without sacrificing space. The open-concept layout creates natural flow between the kitchen, dining, and living areas, making everyday life seamless and gatherings effortless. The kitchen shines with granite countertops, modern finishes, generous cabinetry, and plenty of prep space to keep everything within reach. Upstairs, a spacious loft provides flexible living space ready to adapt to your needs - home office, media room, workout area, or play space plus three additional bedrooms offering room to grow. Enjoy quiet mornings or relaxed evenings on the covered porch overlooking the backyard. Smart layout. Modern style. Space that works for you. Call or drop by for a tour! By obtaining financing through our preferred lender take advantage of seller concessions, like our Builder Paid Closing Costs. Plus take advantage of our $0 Down Programs!
Features and Additional Information
Baths
Presented By Coldwell Banker Summit



Area Information
Gaston | Gaston County | Stagecoach Station
Schools in the Area
-
turned_in
Elementary SchoolH.H. Beam
-
turned_in
Middle SchoolSouthwest
-
turned_in
High SchoolHunter Huss
Want to See More Listings in the Area?
Brokerage: LGI Homes NC LLC