337 Providence Trace
About this property
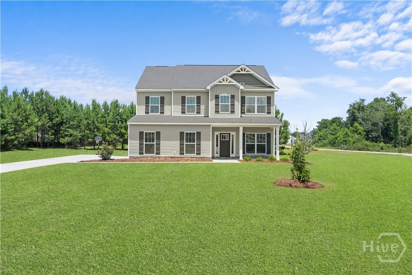
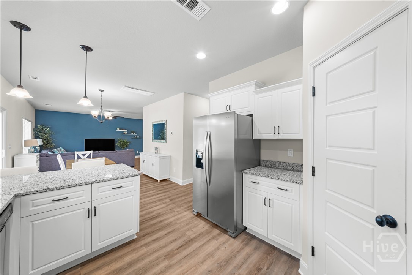
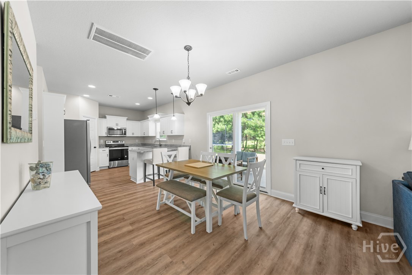
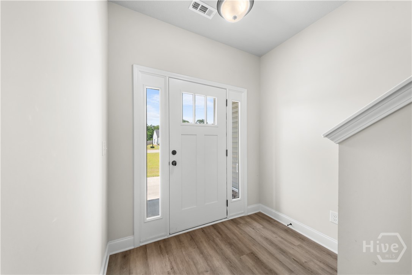
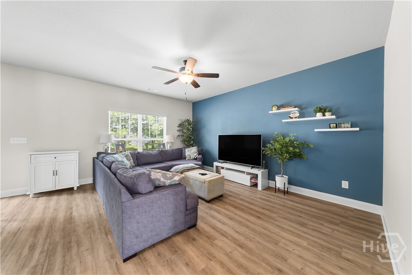
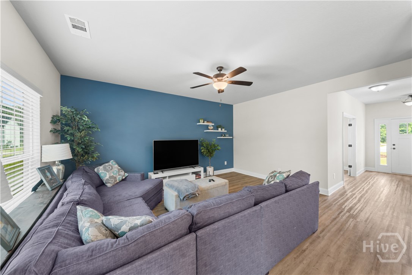
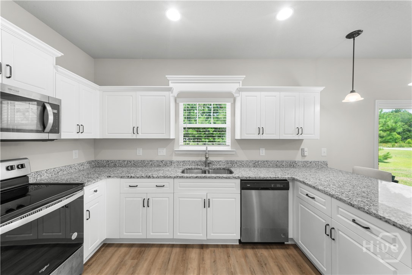
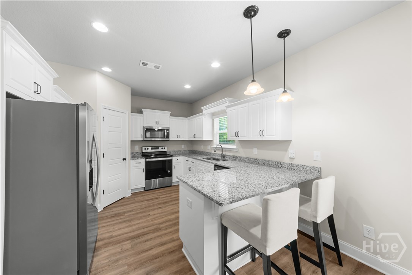
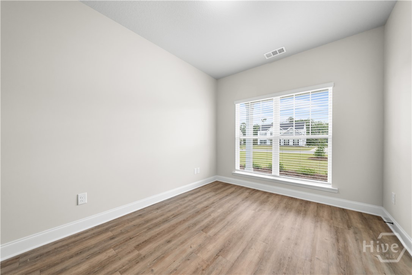
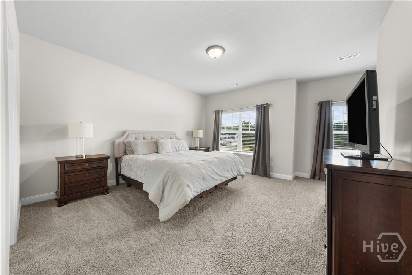
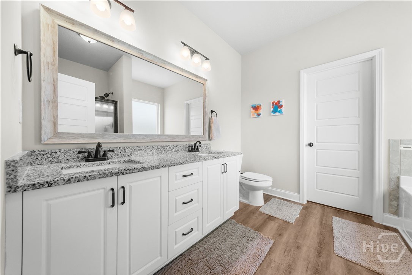
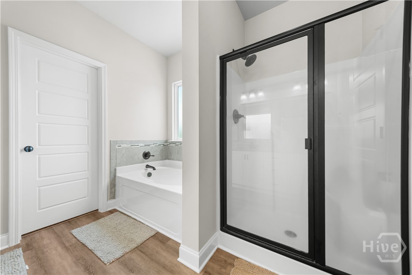
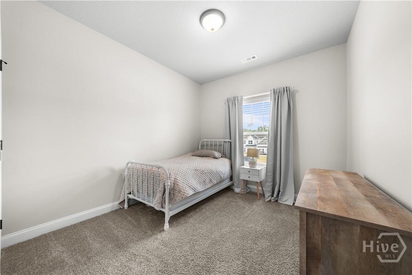
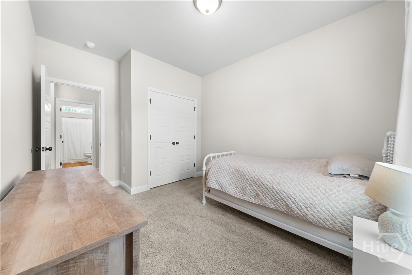
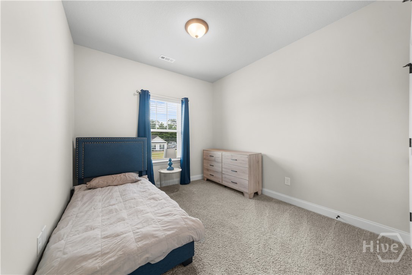
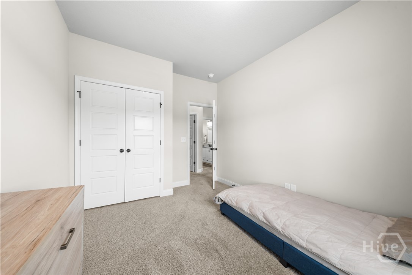
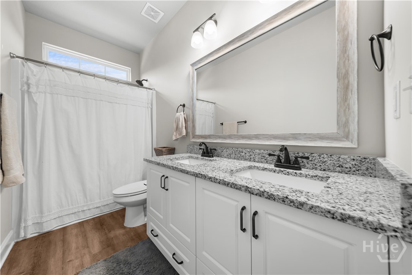
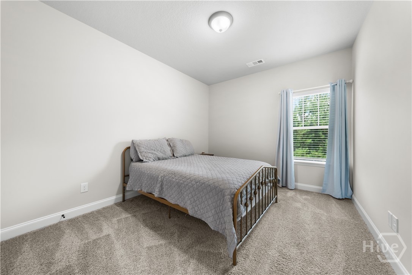
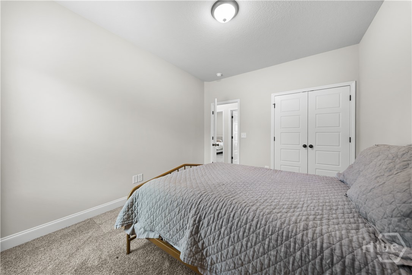
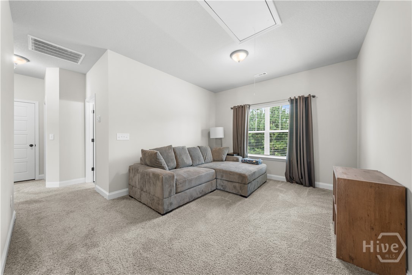
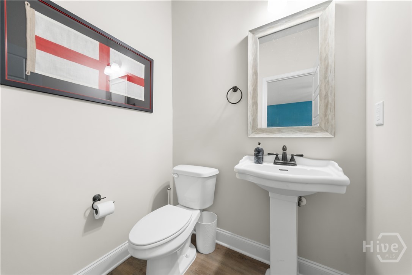
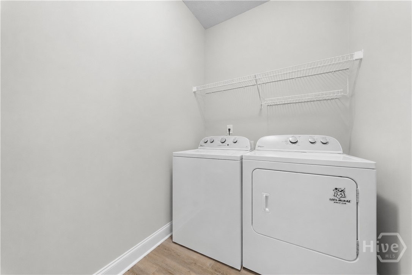
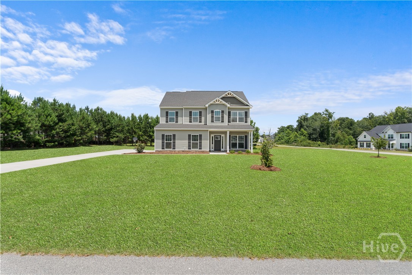
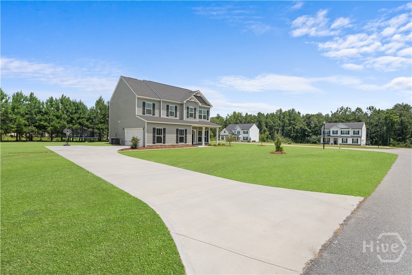
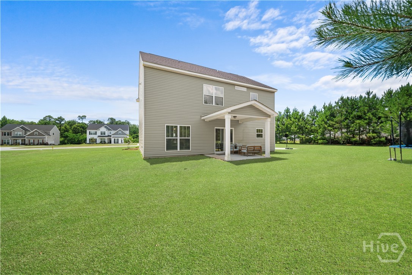
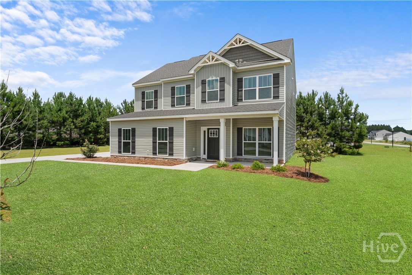
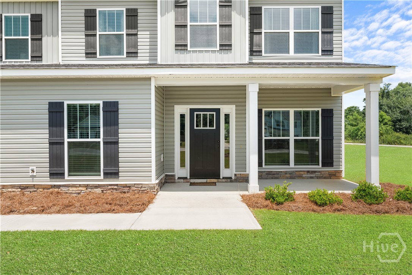
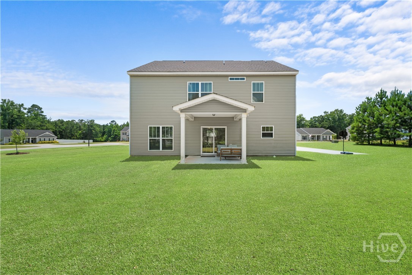
Beautifully maintained and move-in ready, this stunning 4-bedroom, 2.5-bath home offers 2,112 square feet of thoughtfully designed living space on a spacious .52-acre corner lot in the desirable Chatham Place Community. The open-concept floor plan is perfect for everyday living and entertaining, featuring a spacious living room, a versatile flex room with elegant French doors ideal for a home office or study, and an upstairs loft offering additional living space. The beautifully appointed kitchen showcases white cabinetry, granite countertops, stainless steel appliances, pendant lighting, a breakfast bar, and a generous dining area. Luxury vinyl plank flooring flows throughout the main living areas, complemented by 9-foot ceilings on both levels for a bright, open feel. The spacious primary suite provides a relaxing retreat with double vanities, a garden tub with tile surround, a separate shower and a large walk-in closet. A conveniently located laundry room and half bath complete the main level. Step outside to enjoy the covered back porch overlooking the backyardperfect for morning coffee or evening gatherings. Additional features include a side-entry two-car garage with automatic opener, irrigation system, and beautifully maintained landscaping.
About this property
Beautifully maintained and move-in ready, this stunning 4-bedroom, 2.5-bath home offers 2,112 square feet of thoughtfully designed living space on a spacious .52-acre corner lot in the desirable Chatham Place Community. The open-concept floor plan is perfect for everyday living and entertaining, featuring a spacious living room, a versatile flex room with elegant French doors ideal for a home office or study, and an upstairs loft offering additional living space. The beautifully appointed kitchen showcases white cabinetry, granite countertops, stainless steel appliances, pendant lighting, a breakfast bar, and a generous dining area. Luxury vinyl plank flooring flows throughout the main living areas, complemented by 9-foot ceilings on both levels for a bright, open feel. The spacious primary suite provides a relaxing retreat with double vanities, a garden tub with tile surround, a separate shower and a large walk-in closet. A conveniently located laundry room and half bath complete the main level. Step outside to enjoy the covered back porch overlooking the backyardperfect for morning coffee or evening gatherings. Additional features include a side-entry two-car garage with automatic opener, irrigation system, and beautifully maintained landscaping.
Features and Additional Information
Baths
Presented By Coldwell Banker Summit



Area Information
| Bulloch County | Chatham Place Sub Ph 9 Sec 2
Schools in the Area
-
turned_in
Elementary School
-
turned_in
Middle School
-
turned_in
High School
Want to See More Listings in the Area?
Brokerage: Statesboro RE & Investment