3400 Sedge Drive 2
About this property
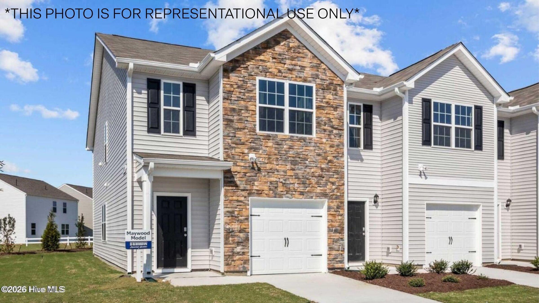
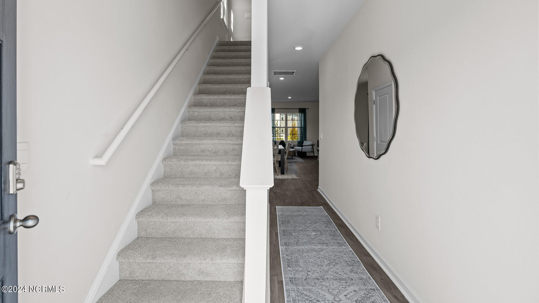
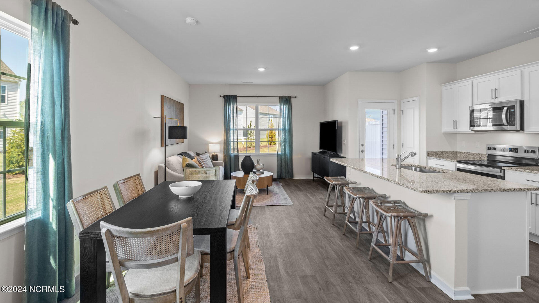
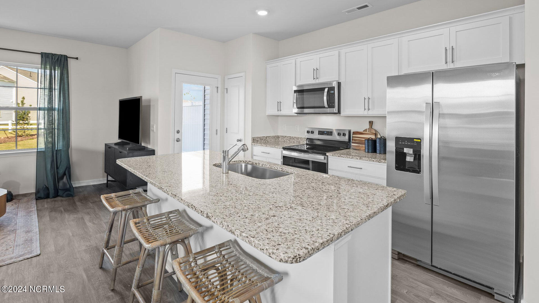
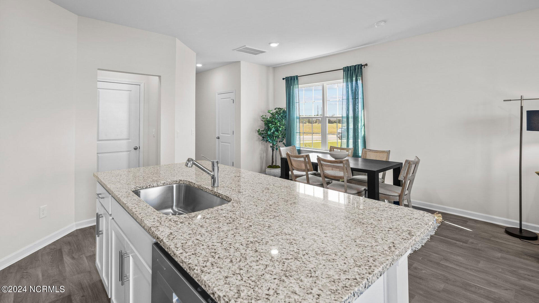
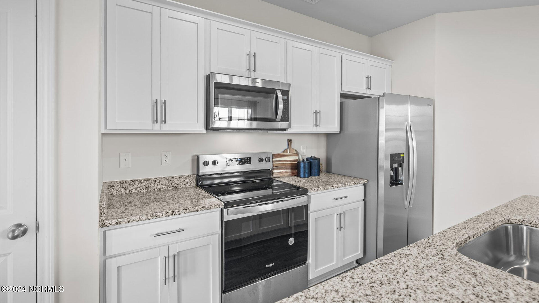
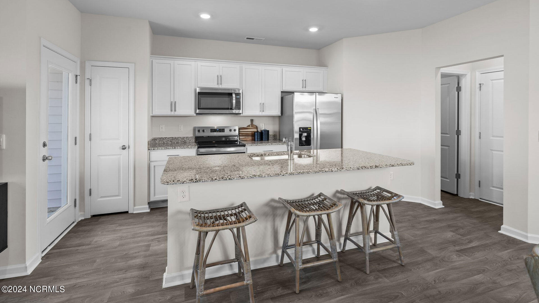
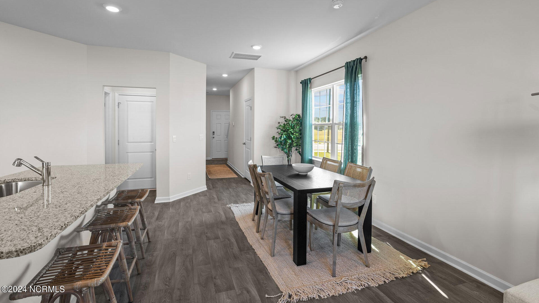
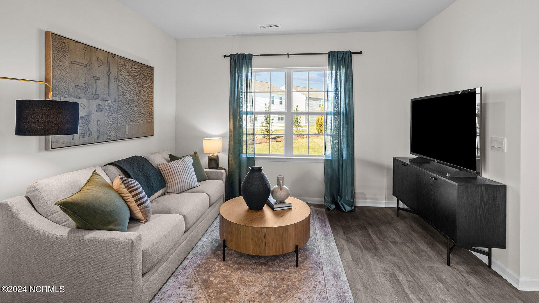
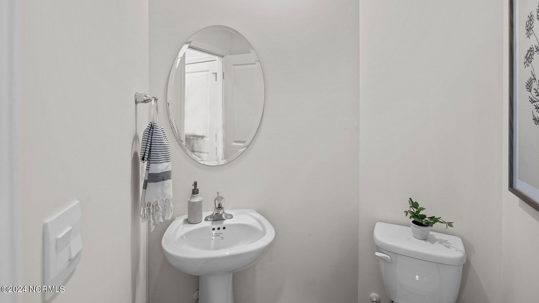
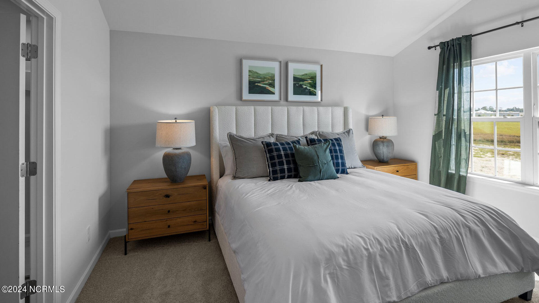
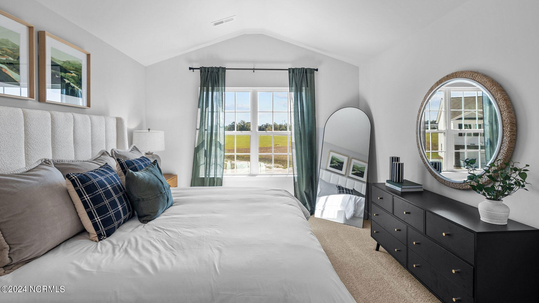
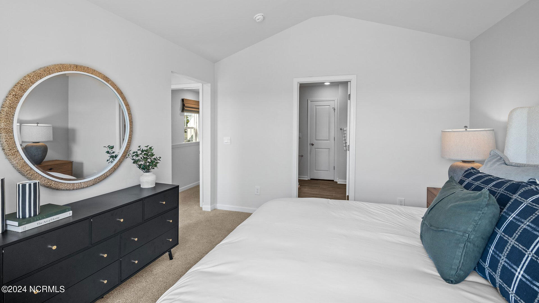
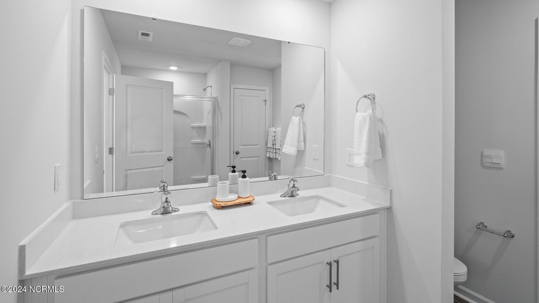
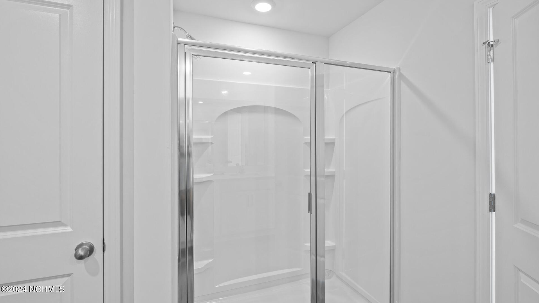
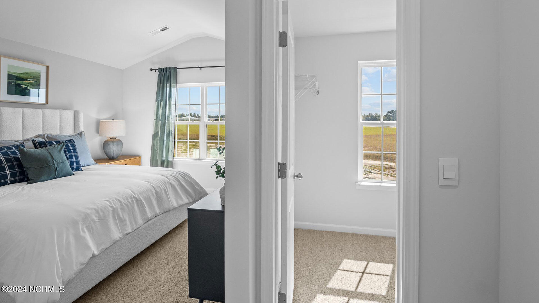
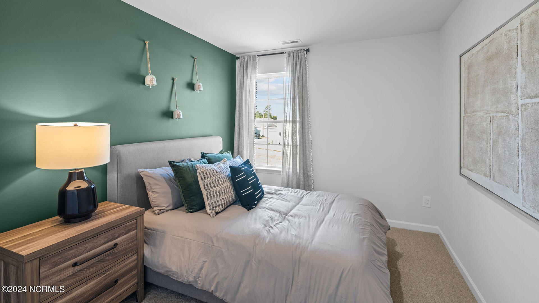
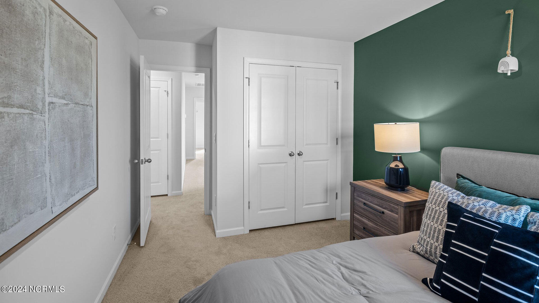
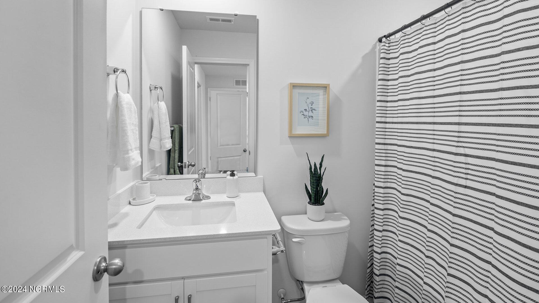
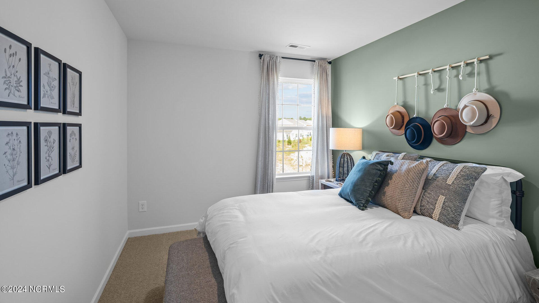
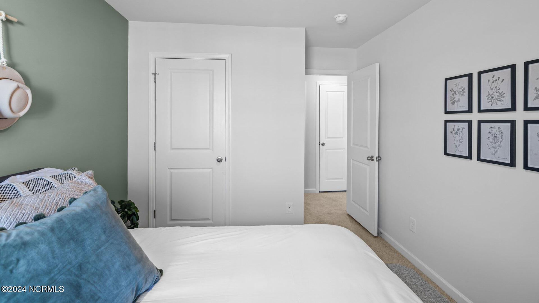
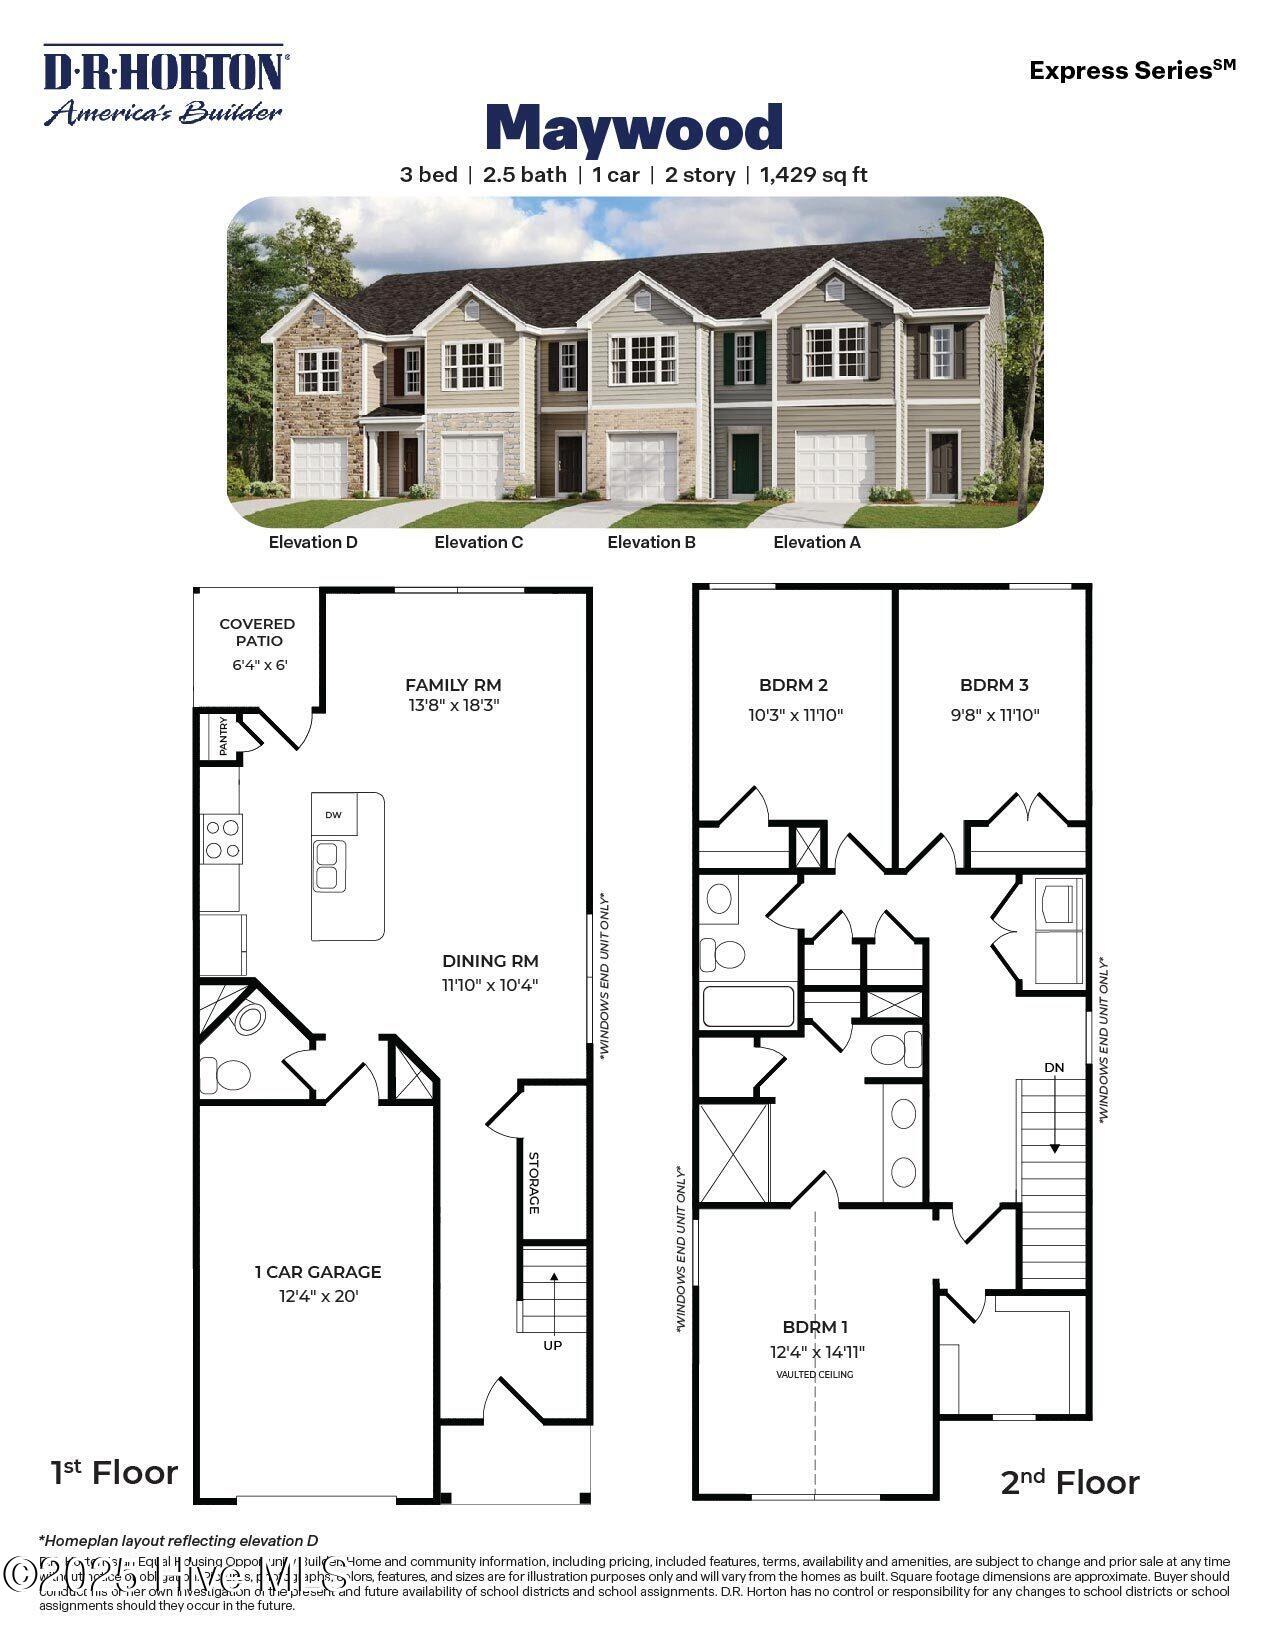
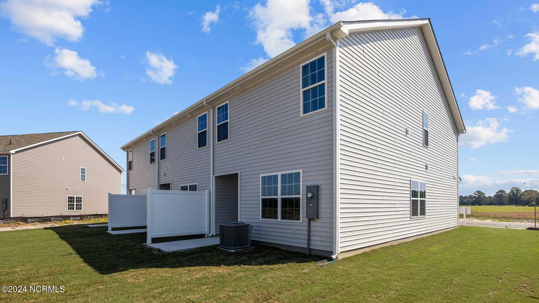
Come tour 3400 Sedge Drive, 2! One of our new townhomes at The Townes at Ridgewood Farms, located in Winterville, NC. Welcome to The Maywood, a luxurious 2-story townhome nestled in desirable Winterville, just minutes from ECU and Vidant Hospital. This captivating residence spans 1,429 square feet of impeccable living space, featuring 3 bedrooms, 2.5 baths, and a 1-car garage. Step into luxury with The Maywood, where the main level showcases an inviting eat-in kitchen equipped with Whirlpool stainless steel appliances and beautiful granite countertops. The modern island provides ample space for meal preparation, complemented by a large pantry for convenient storage. Mohawk® vinyl flooring throughout the first floor. Upstairs, discover 3 spacious bedrooms, each offering generous closet space, and a hall bath. The Primary Suite boasts a spacious owner's bath with a 5' shower and double bowl vanity featuring quartz countertops. This spotless home includes a smart home package with features like a Video Doorbell, Kwikset Smart Code door lock, Smart Switch, touchscreen control panel, and Z-Wave programmable thermostat--accessible via the Alarm.com App. With quality materials, superior workmanship, and a 1-year builder's warranty, The Maywood offers peace of mind and luxurious living. Don't miss your chance to call The Maywood home! Contact us today to schedule your tour. * Photos are not of actual home or interior features and are representative of floor plan only. *
About this property
Come tour 3400 Sedge Drive, 2! One of our new townhomes at The Townes at Ridgewood Farms, located in Winterville, NC. Welcome to The Maywood, a luxurious 2-story townhome nestled in desirable Winterville, just minutes from ECU and Vidant Hospital. This captivating residence spans 1,429 square feet of impeccable living space, featuring 3 bedrooms, 2.5 baths, and a 1-car garage. Step into luxury with The Maywood, where the main level showcases an inviting eat-in kitchen equipped with Whirlpool stainless steel appliances and beautiful granite countertops. The modern island provides ample space for meal preparation, complemented by a large pantry for convenient storage. Mohawk® vinyl flooring throughout the first floor. Upstairs, discover 3 spacious bedrooms, each offering generous closet space, and a hall bath. The Primary Suite boasts a spacious owner's bath with a 5' shower and double bowl vanity featuring quartz countertops. This spotless home includes a smart home package with features like a Video Doorbell, Kwikset Smart Code door lock, Smart Switch, touchscreen control panel, and Z-Wave programmable thermostat--accessible via the Alarm.com App. With quality materials, superior workmanship, and a 1-year builder's warranty, The Maywood offers peace of mind and luxurious living. Don't miss your chance to call The Maywood home! Contact us today to schedule your tour. * Photos are not of actual home or interior features and are representative of floor plan only. *
Features and Additional Information
Baths
Presented By Coldwell Banker Summit



Area Information
| Pitt County | Ridgewood Farms
Schools in the Area
-
turned_in
Elementary SchoolRidgewood Elementary School
-
turned_in
Middle SchoolA. G. Cox
-
turned_in
High SchoolSouth Central (Winterville)
Want to See More Listings in the Area?
Brokerage: D.R. Horton, Inc.