3404 Mura Drive
About this property
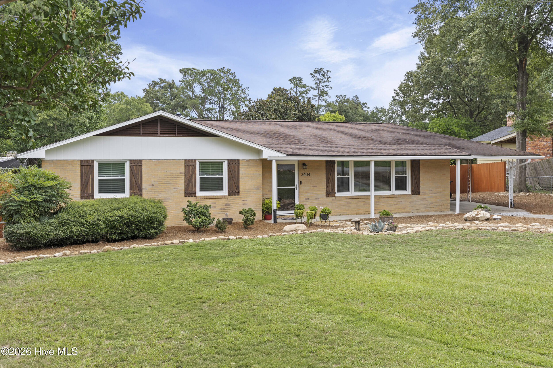
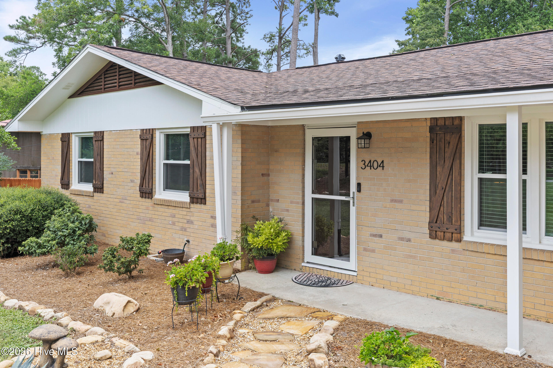
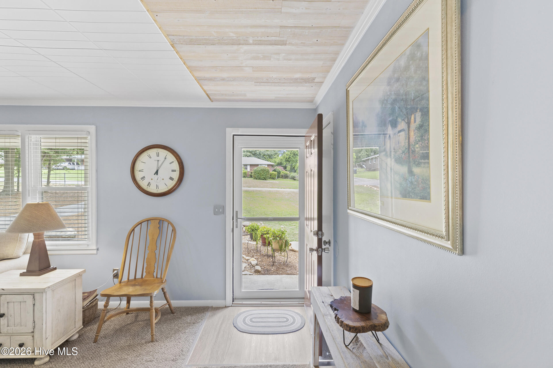
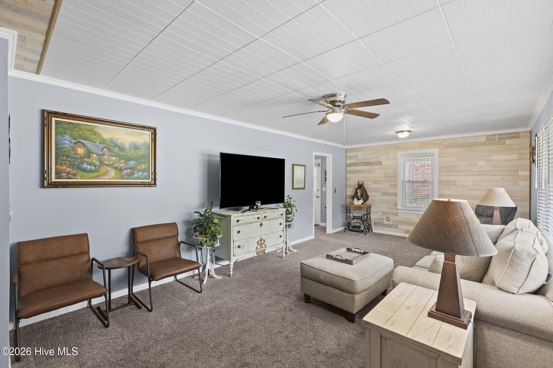
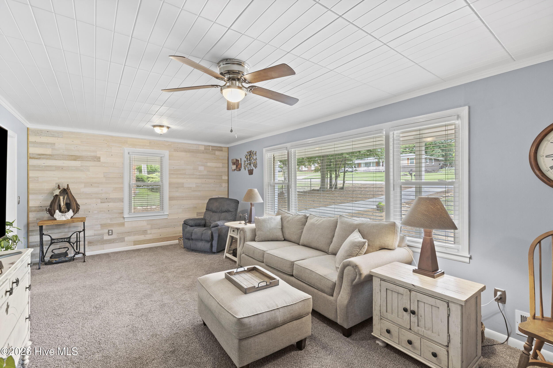
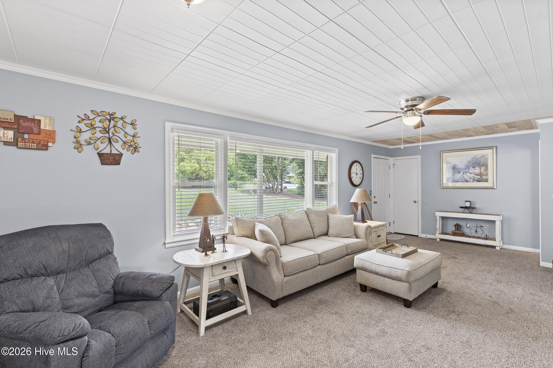
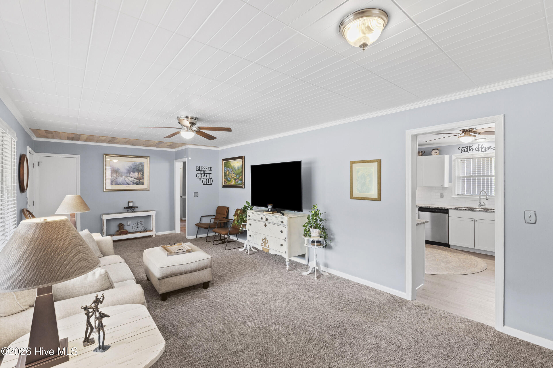
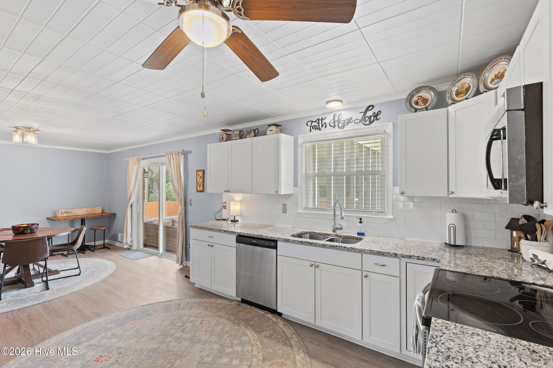
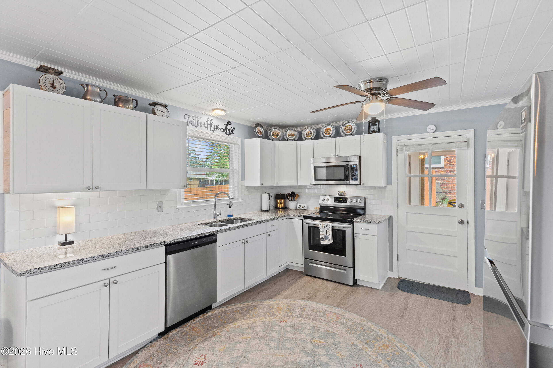
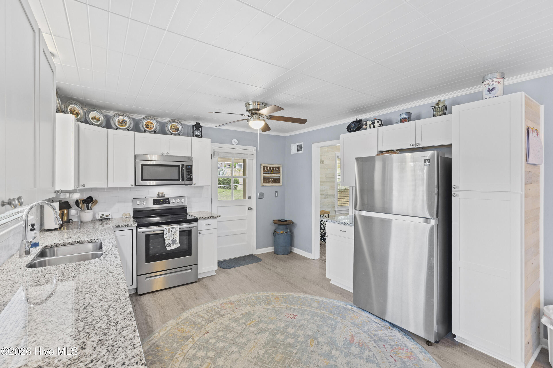
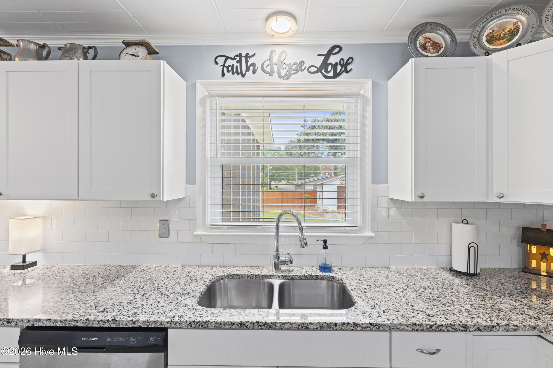
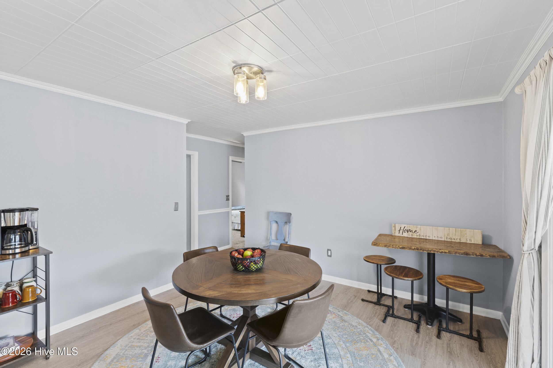
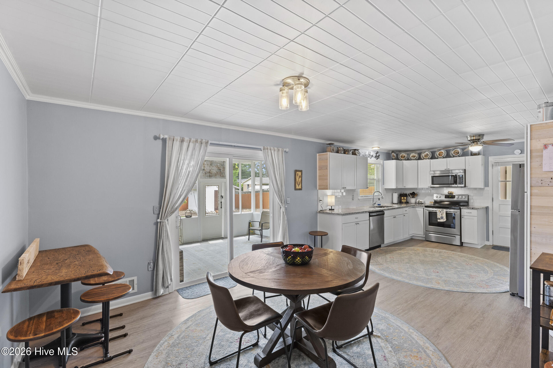
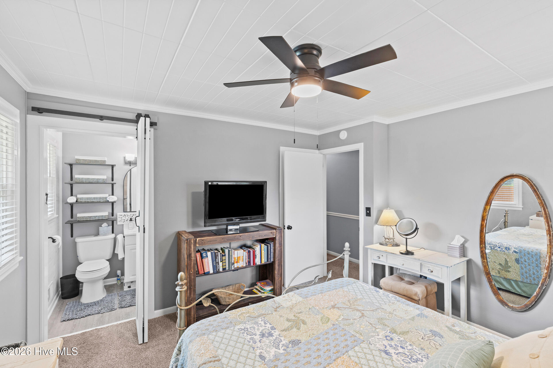
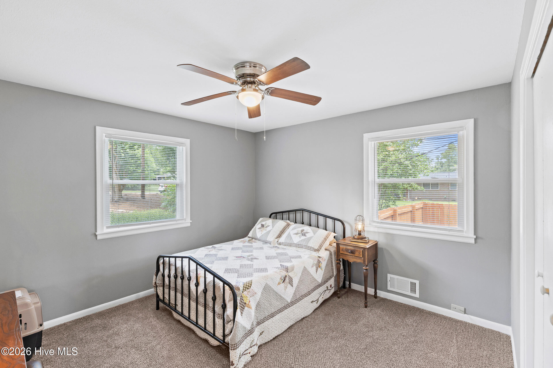
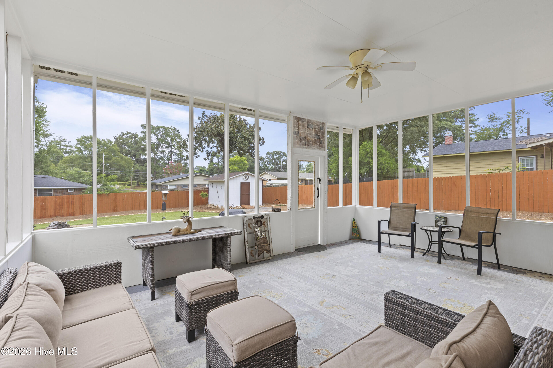
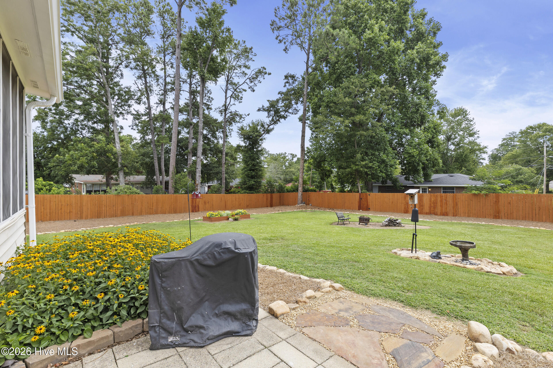
Welcome home! This charming all brick ranch offers the perfect blend of comfort, style, and functionality. Beautifully maintained and truly move in ready, this home features 3 bedrooms, 2 bathrooms, a spacious family room, a large eat in kitchen and an incredible screened in porch that is perfect for relaxing with your morning coffee or entertaining family and friends. The kitchen is both stylish and functional, featuring stainless steel appliances, granite countertops, and abundant cabinet storage. The beautifully updated bathrooms add a modern touch, while fresh interior paint gives the home a bright and inviting feel. The spacious owner's suite serves as a private retreat and features two closets, providing plenty of storage. In 2026, the owner's suite was further enhanced with a widened entry door and updated fixtures. Step outside and enjoy the beautifully landscaped front and backyard, creating exceptional curb appeal and a peaceful outdoor space to enjoy year round. Numerous improvements have been made, including a new fencing installed in 2022, a French drain added to the front yard in 2023, a new roof on the storage shed and fresh paint in 2024, a new water line installed from the street in 2025, and freshly painted exterior trim in 2026. Every detail of this home has been thoughtfully maintained, making it the perfect place to create lasting memories. If you're looking for a home that offers charm, quality updates, and true move in ready convenience, this is one you won't want to miss. Schedule your private tour today!
About this property
Welcome home! This charming all brick ranch offers the perfect blend of comfort, style, and functionality. Beautifully maintained and truly move in ready, this home features 3 bedrooms, 2 bathrooms, a spacious family room, a large eat in kitchen and an incredible screened in porch that is perfect for relaxing with your morning coffee or entertaining family and friends. The kitchen is both stylish and functional, featuring stainless steel appliances, granite countertops, and abundant cabinet storage. The beautifully updated bathrooms add a modern touch, while fresh interior paint gives the home a bright and inviting feel. The spacious owner's suite serves as a private retreat and features two closets, providing plenty of storage. In 2026, the owner's suite was further enhanced with a widened entry door and updated fixtures. Step outside and enjoy the beautifully landscaped front and backyard, creating exceptional curb appeal and a peaceful outdoor space to enjoy year round. Numerous improvements have been made, including a new fencing installed in 2022, a French drain added to the front yard in 2023, a new roof on the storage shed and fresh paint in 2024, a new water line installed from the street in 2025, and freshly painted exterior trim in 2026. Every detail of this home has been thoughtfully maintained, making it the perfect place to create lasting memories. If you're looking for a home that offers charm, quality updates, and true move in ready convenience, this is one you won't want to miss. Schedule your private tour today!
Features and Additional Information
Baths
Presented By Coldwell Banker Summit



Area Information
| Richmond County | Butler Estates
Schools in the Area
-
turned_in
Elementary SchoolRichmond Hill K-
-
turned_in
Middle SchoolRichmond Hill K-
-
turned_in
High SchoolButler Comp.
Want to See More Listings in the Area?
Brokerage: Southern Homes Group Real Estate