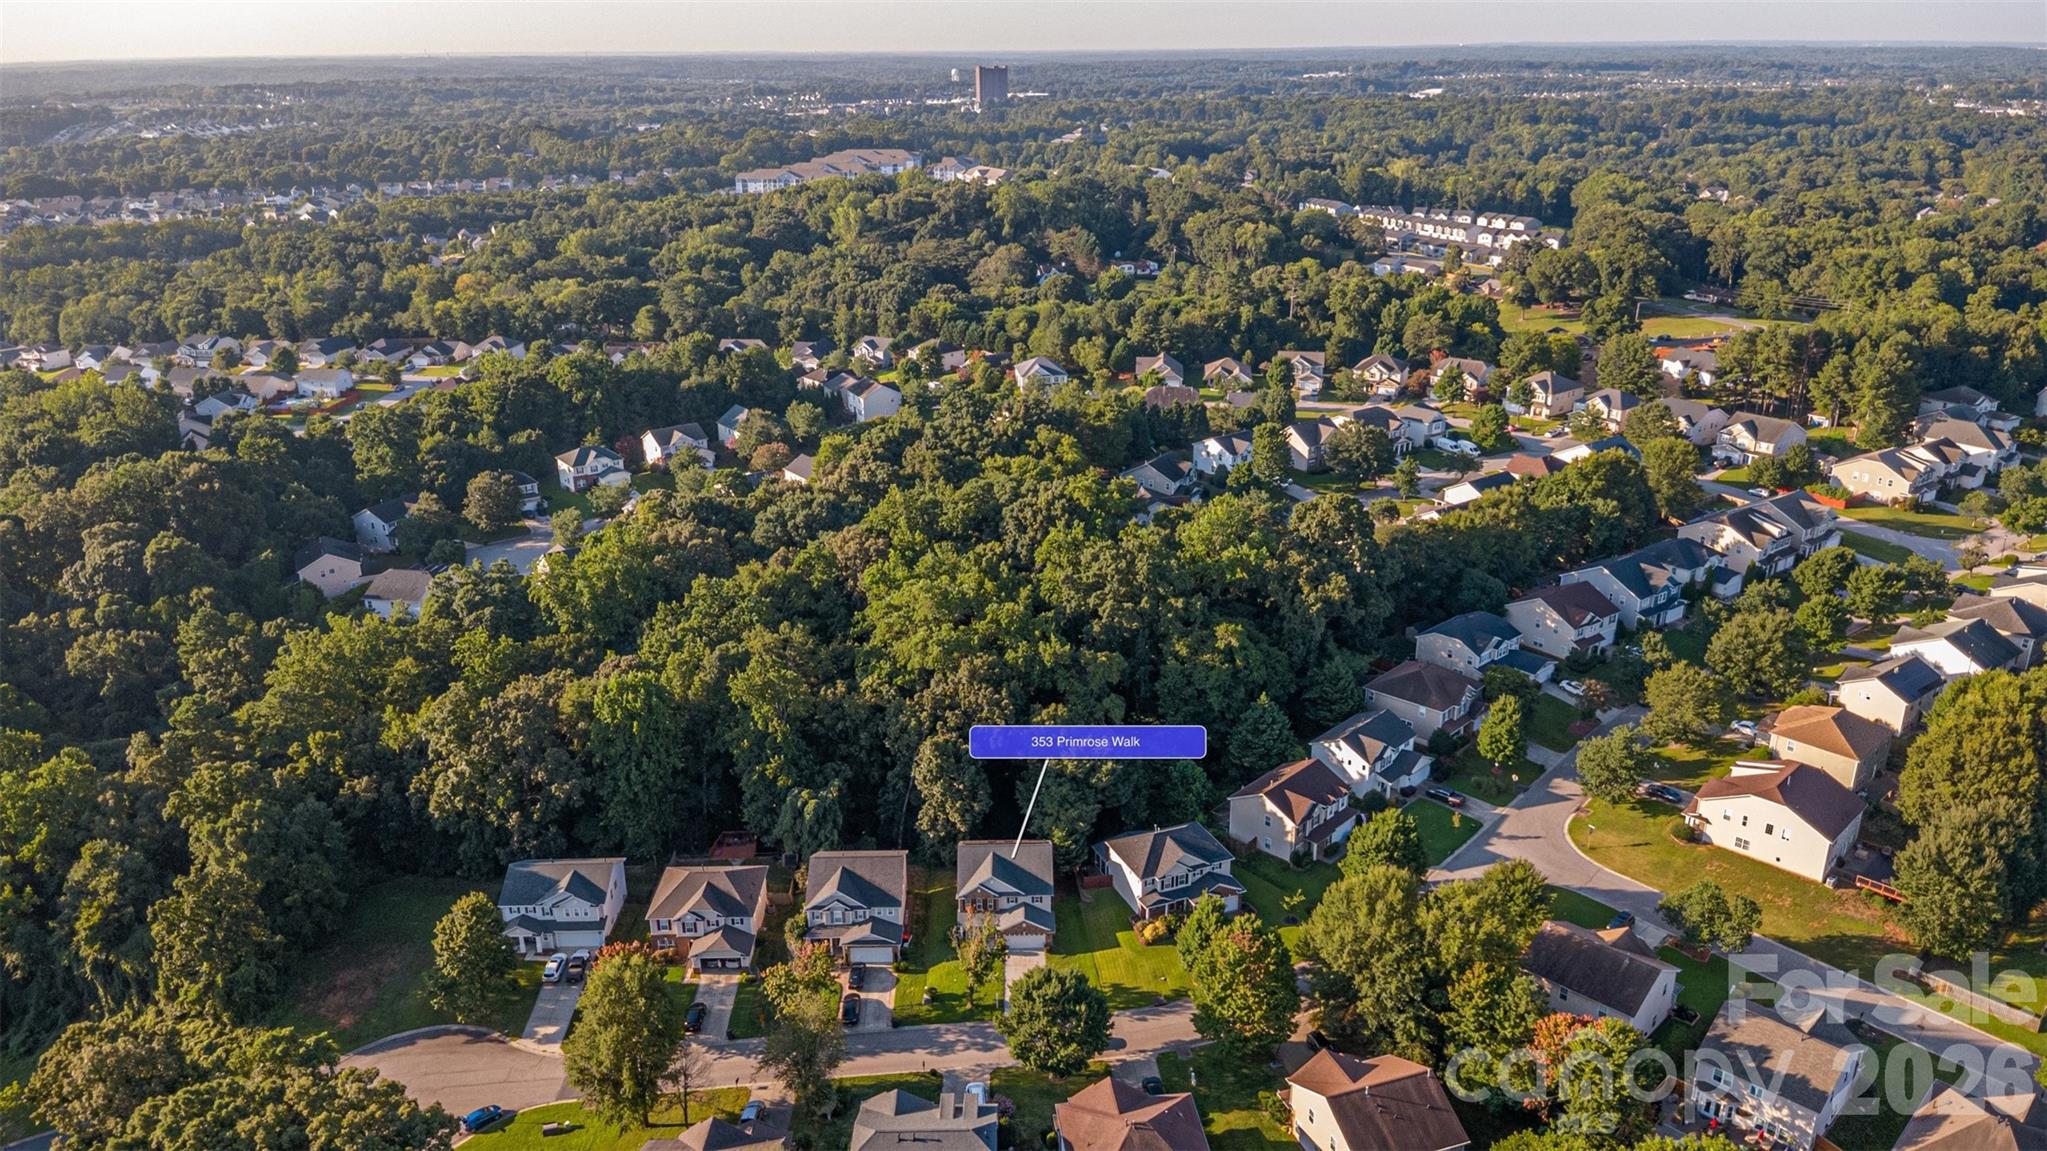
353 Primrose Walk
About this property
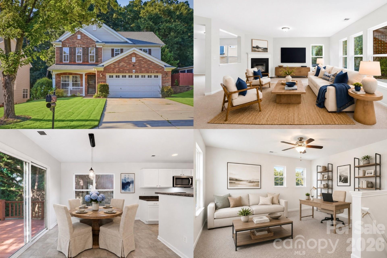
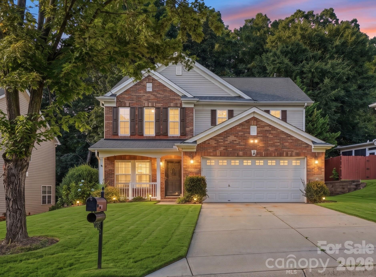
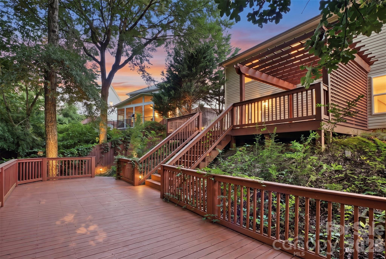
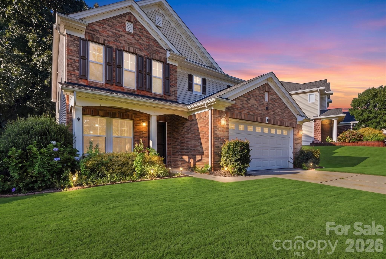
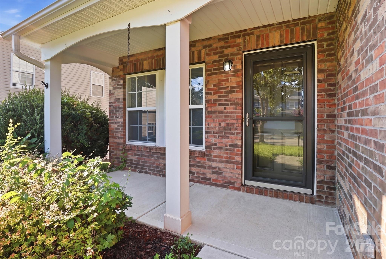
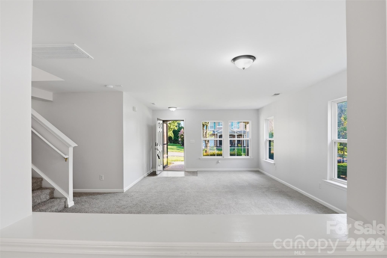
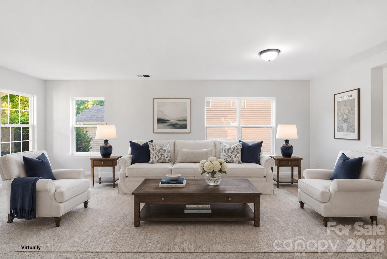
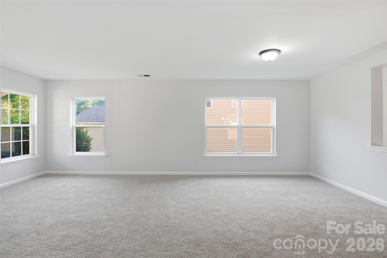
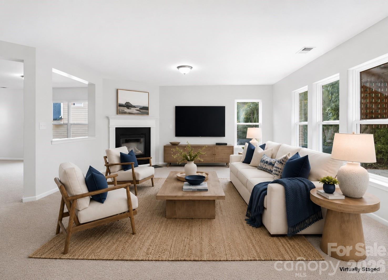
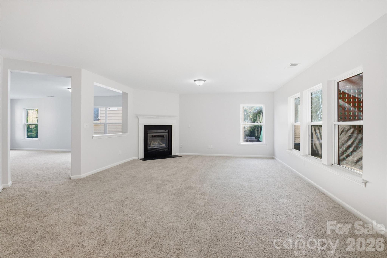
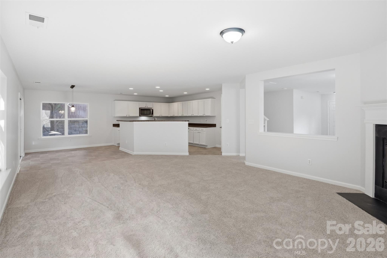
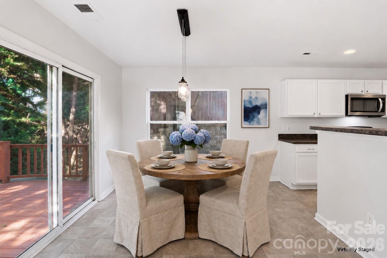
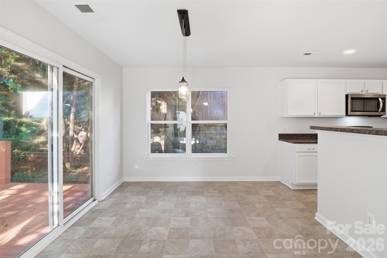
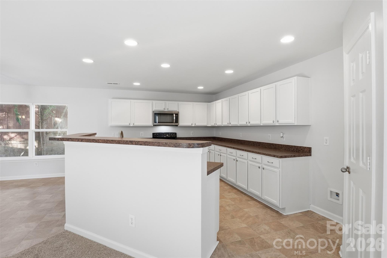
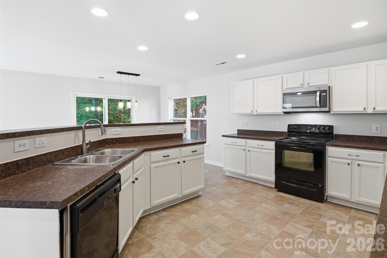
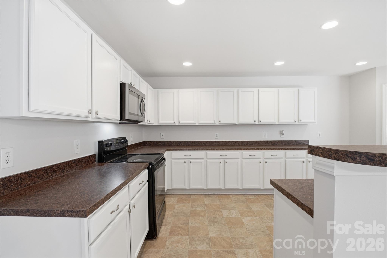
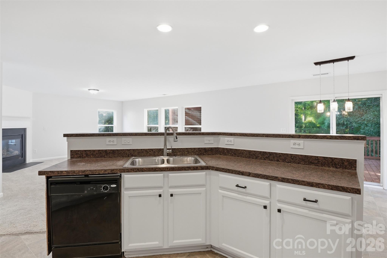
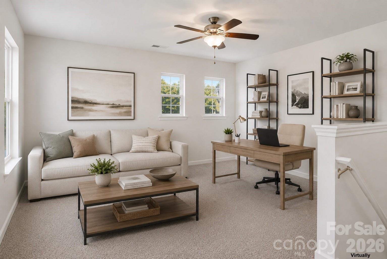
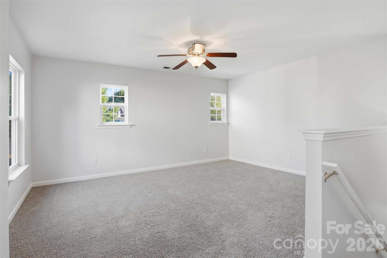
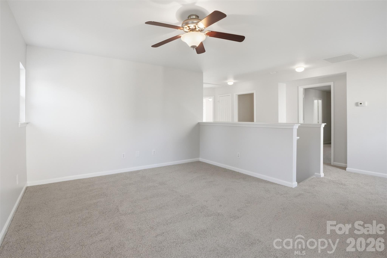
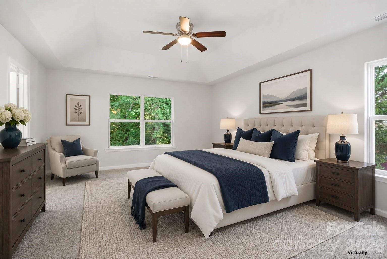
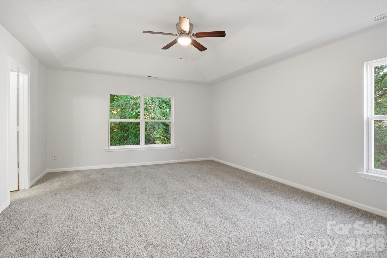
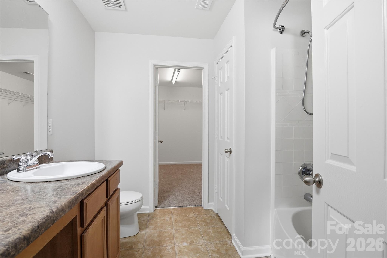
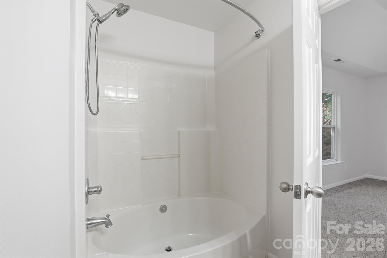
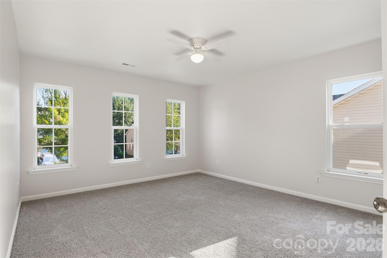
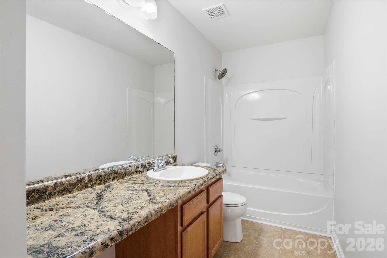
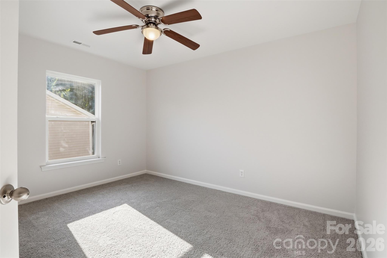
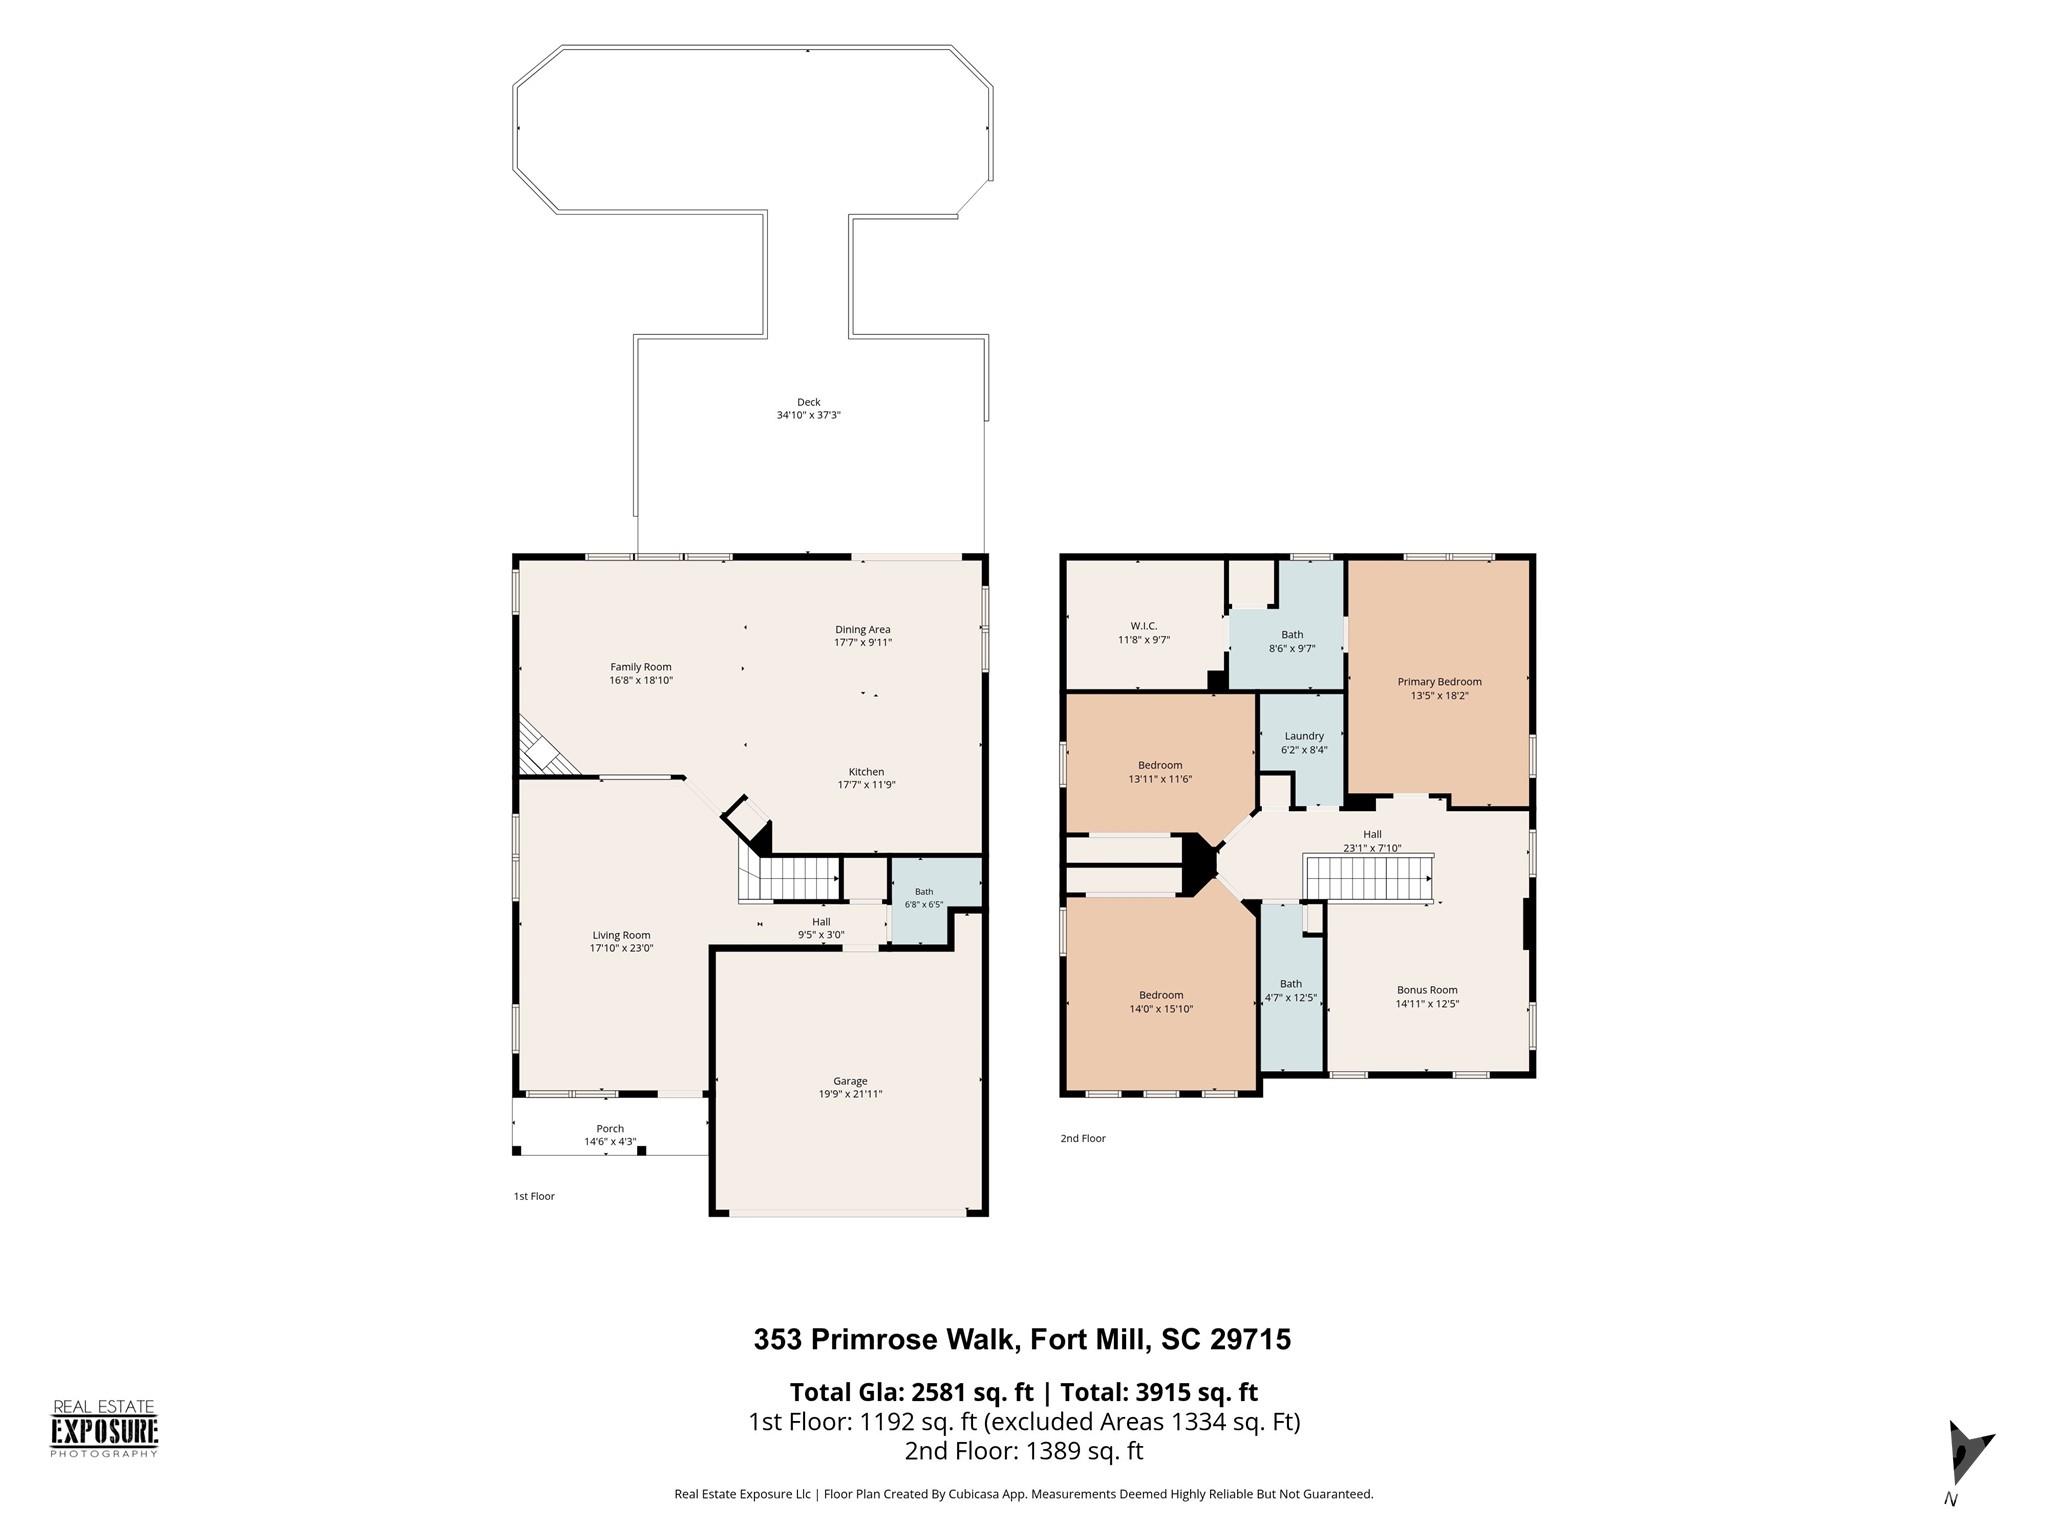
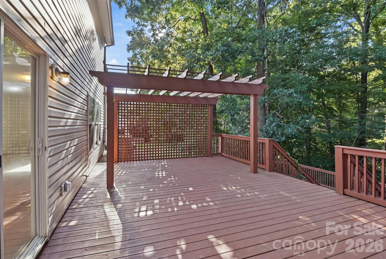
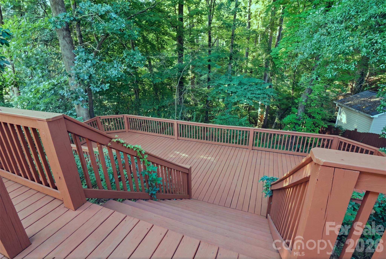
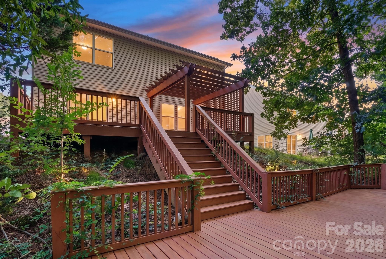
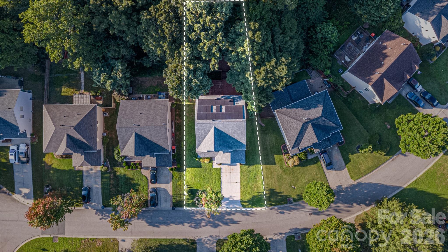
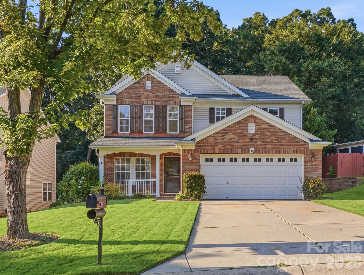
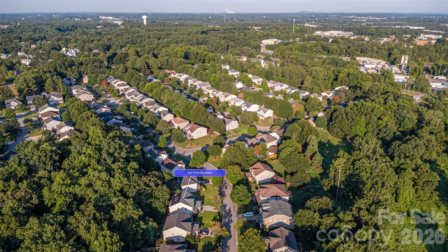
Imagine starting your mornings with coffee on the spacious two-tier deck as the trees provide a peaceful backdrop and birdsong replaces the rush of the day. Inside, the thoughtfully designed floor plan makes everyday living feel effortless, now enhanced by fresh new paint, new carpeting, and a beautifully refreshed kitchen cabinet finish that gives the home a clean, inviting feel. The heart of the home brings everyone together, with the kitchen flowing seamlessly into the great room to create a welcoming space for weeknight dinners, holiday celebrations, or simply relaxing after a long day. Formal living and dining spaces offer flexibility for entertaining, working from home, or creating the spaces that fit your lifestyle. Upstairs, the loft becomes whatever you need it to be: a cozy movie room, home office, fitness area, playroom, or reading retreat. The spacious primary suite offers a quiet place to unwind, while two additional bedrooms and an upstairs laundry room add convenience to daily life. Step outside and enjoy a backyard that feels like your own private escape. The tree-lined setting offers a sense of privacy while providing plenty of space to entertain, grill with friends, or simply enjoy evenings under the Carolina sky. Located in the established English Trails community, you'll love access to neighborhood amenities including a pool and playground, along with close proximity to shopping, dining, parks, the Anne Springs Close Greenway, and major commuter routes including Interstate 77 and Interstate 485. From here, it is easy to enjoy everything Fort Mill and the greater Charlotte area have to offer. More than a house, this is a place where everyday moments become lasting memories and where your next chapter truly feels at home.
About this property
Imagine starting your mornings with coffee on the spacious two-tier deck as the trees provide a peaceful backdrop and birdsong replaces the rush of the day. Inside, the thoughtfully designed floor plan makes everyday living feel effortless, now enhanced by fresh new paint, new carpeting, and a beautifully refreshed kitchen cabinet finish that gives the home a clean, inviting feel. The heart of the home brings everyone together, with the kitchen flowing seamlessly into the great room to create a welcoming space for weeknight dinners, holiday celebrations, or simply relaxing after a long day. Formal living and dining spaces offer flexibility for entertaining, working from home, or creating the spaces that fit your lifestyle. Upstairs, the loft becomes whatever you need it to be: a cozy movie room, home office, fitness area, playroom, or reading retreat. The spacious primary suite offers a quiet place to unwind, while two additional bedrooms and an upstairs laundry room add convenience to daily life. Step outside and enjoy a backyard that feels like your own private escape. The tree-lined setting offers a sense of privacy while providing plenty of space to entertain, grill with friends, or simply enjoy evenings under the Carolina sky. Located in the established English Trails community, you'll love access to neighborhood amenities including a pool and playground, along with close proximity to shopping, dining, parks, the Anne Springs Close Greenway, and major commuter routes including Interstate 77 and Interstate 485. From here, it is easy to enjoy everything Fort Mill and the greater Charlotte area have to offer. More than a house, this is a place where everyday moments become lasting memories and where your next chapter truly feels at home.
Features and Additional Information
Baths
Presented By Coldwell Banker Summit



Area Information
York | York County | English Trails
Schools in the Area
-
turned_in
Elementary SchoolFlint Hill
-
turned_in
Middle SchoolSpringfield
-
turned_in
High SchoolNation Ford
Want to See More Listings in the Area?
Brokerage: Keller Williams South Park