3541 Mcknight Mill Road
About this property
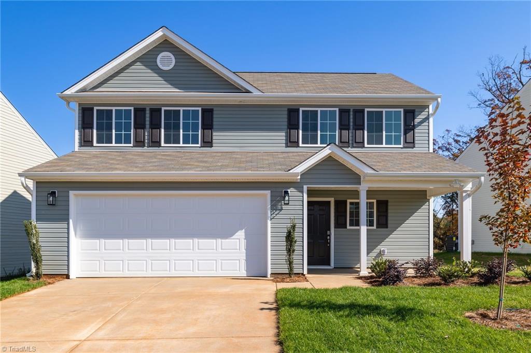
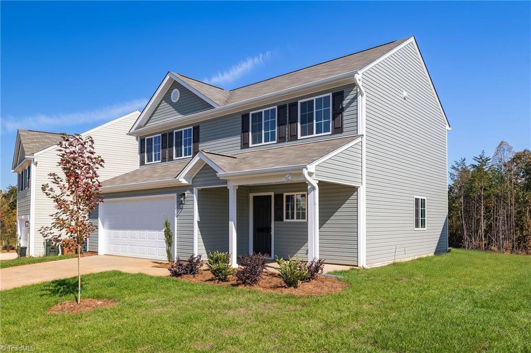
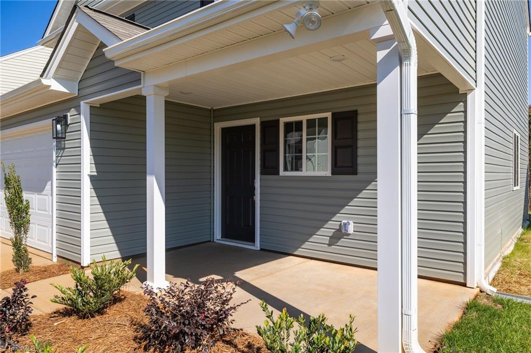
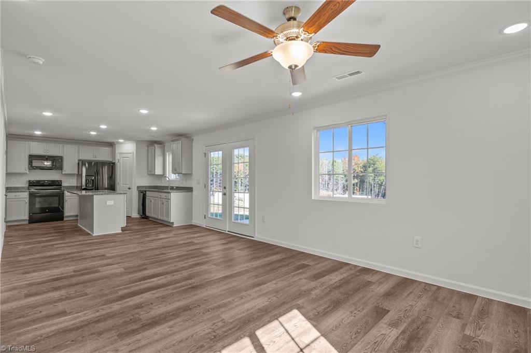
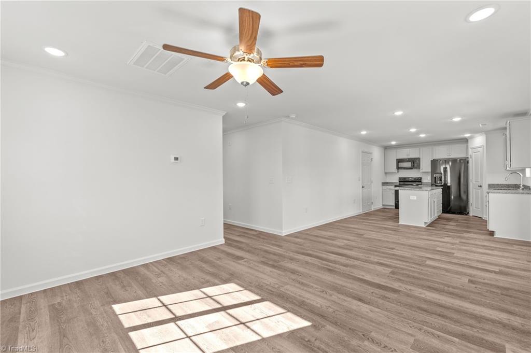
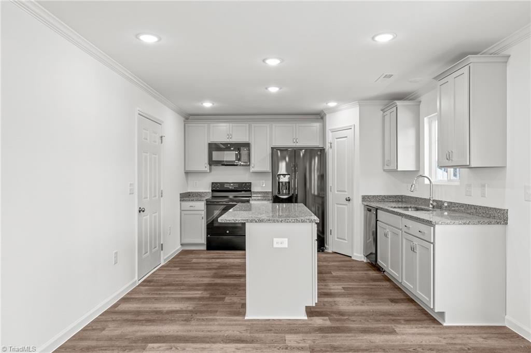
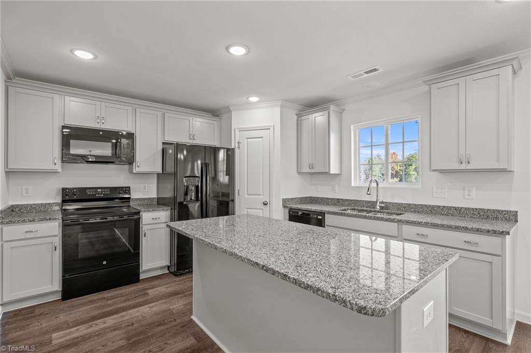
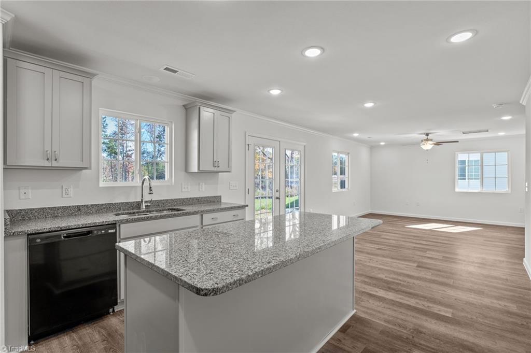
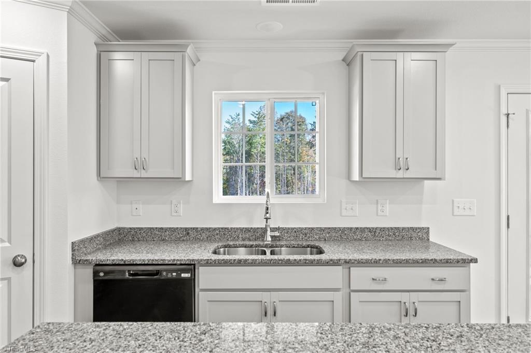
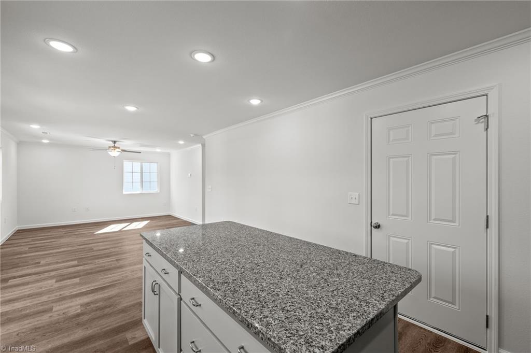
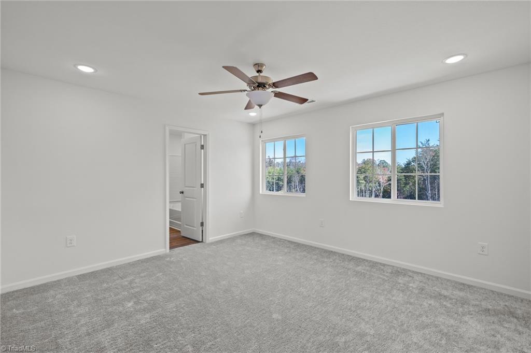
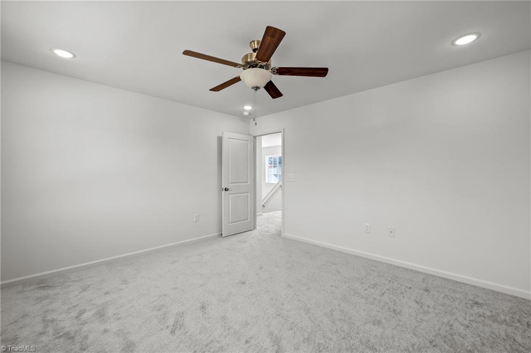
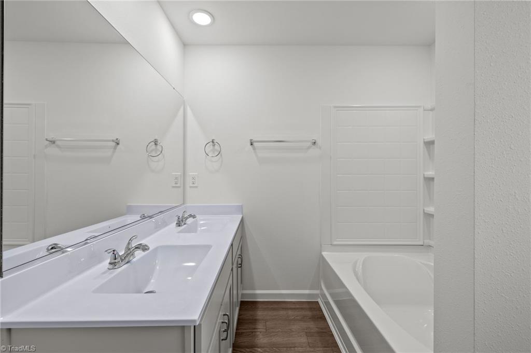
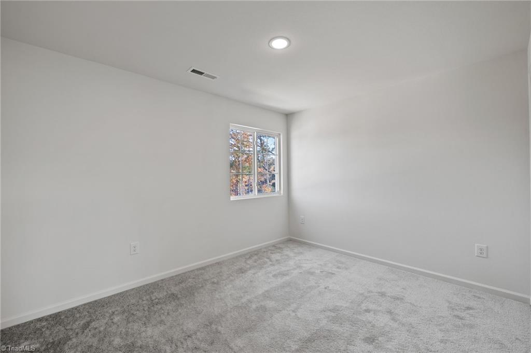
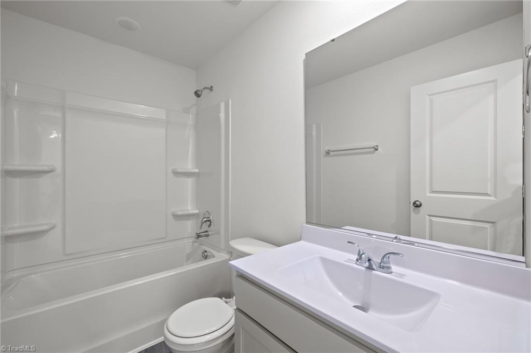
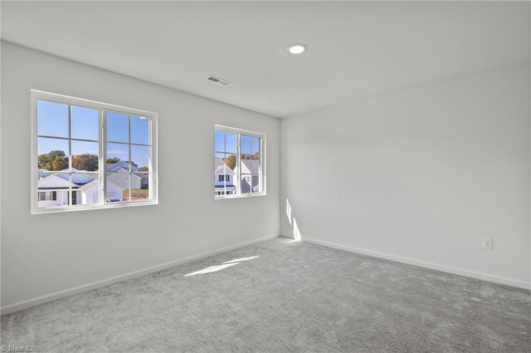
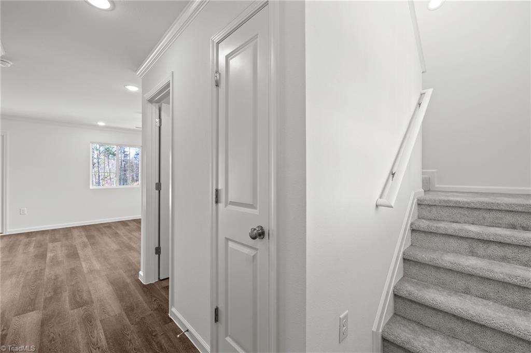
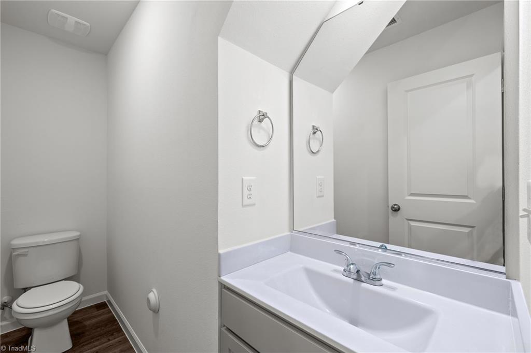
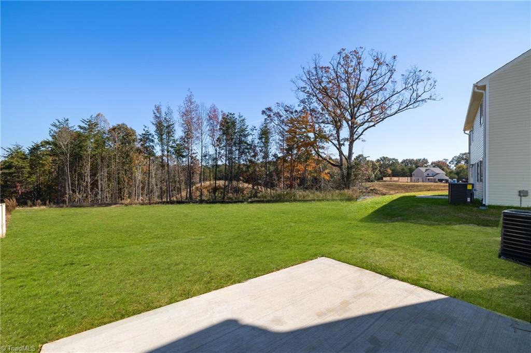
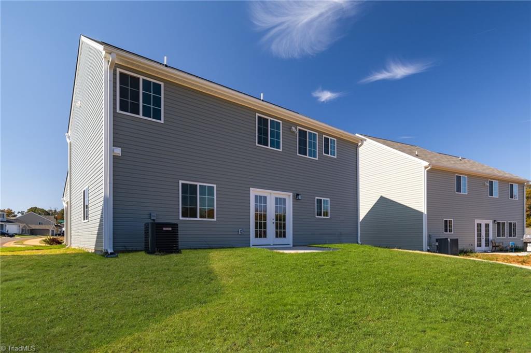
Just right in size, style, and price, the Caden D offers 1,468 square feet of thoughtfully designed living space. This trusted local builder will add the refrigerator, washer/dryer and $12,000 in closing credits!! This charming new construction home features 3 bedrooms, 2.5 baths, and an open-concept layout ideal for everyday living and entertaining including a fenced back yard! Luxury vinyl plank flooring enhances the main living areas, while the kitchen showcases granite countertops, soft-close cabinetry with hardware, an extended island, undermount sink, pantry, and black appliances. Upstairs, comfortable bedrooms and functional spaces maximize every square foot. Additional features include a 2-car garage, LED lighting package, and landscaped front yard. Enjoy outdoor living on the 10' x 12' patio. Possible 100% lender financing, and estimated completion in September! Photos are of a similar completed home; colors, finishes, and elevation may vary.
About this property
Just right in size, style, and price, the Caden D offers 1,468 square feet of thoughtfully designed living space. This trusted local builder will add the refrigerator, washer/dryer and $12,000 in closing credits!! This charming new construction home features 3 bedrooms, 2.5 baths, and an open-concept layout ideal for everyday living and entertaining including a fenced back yard! Luxury vinyl plank flooring enhances the main living areas, while the kitchen showcases granite countertops, soft-close cabinetry with hardware, an extended island, undermount sink, pantry, and black appliances. Upstairs, comfortable bedrooms and functional spaces maximize every square foot. Additional features include a 2-car garage, LED lighting package, and landscaped front yard. Enjoy outdoor living on the 10' x 12' patio. Possible 100% lender financing, and estimated completion in September! Photos are of a similar completed home; colors, finishes, and elevation may vary.
Features and Additional Information
Baths
Presented By Coldwell Banker Summit



Area Information
Guilford | Guilford County | Wynterhall
Schools in the Area
-
turned_in
Elementary School
-
turned_in
Middle School
-
turned_in
High School
Want to See More Listings in the Area?
Brokerage: Southeast Realty Partners