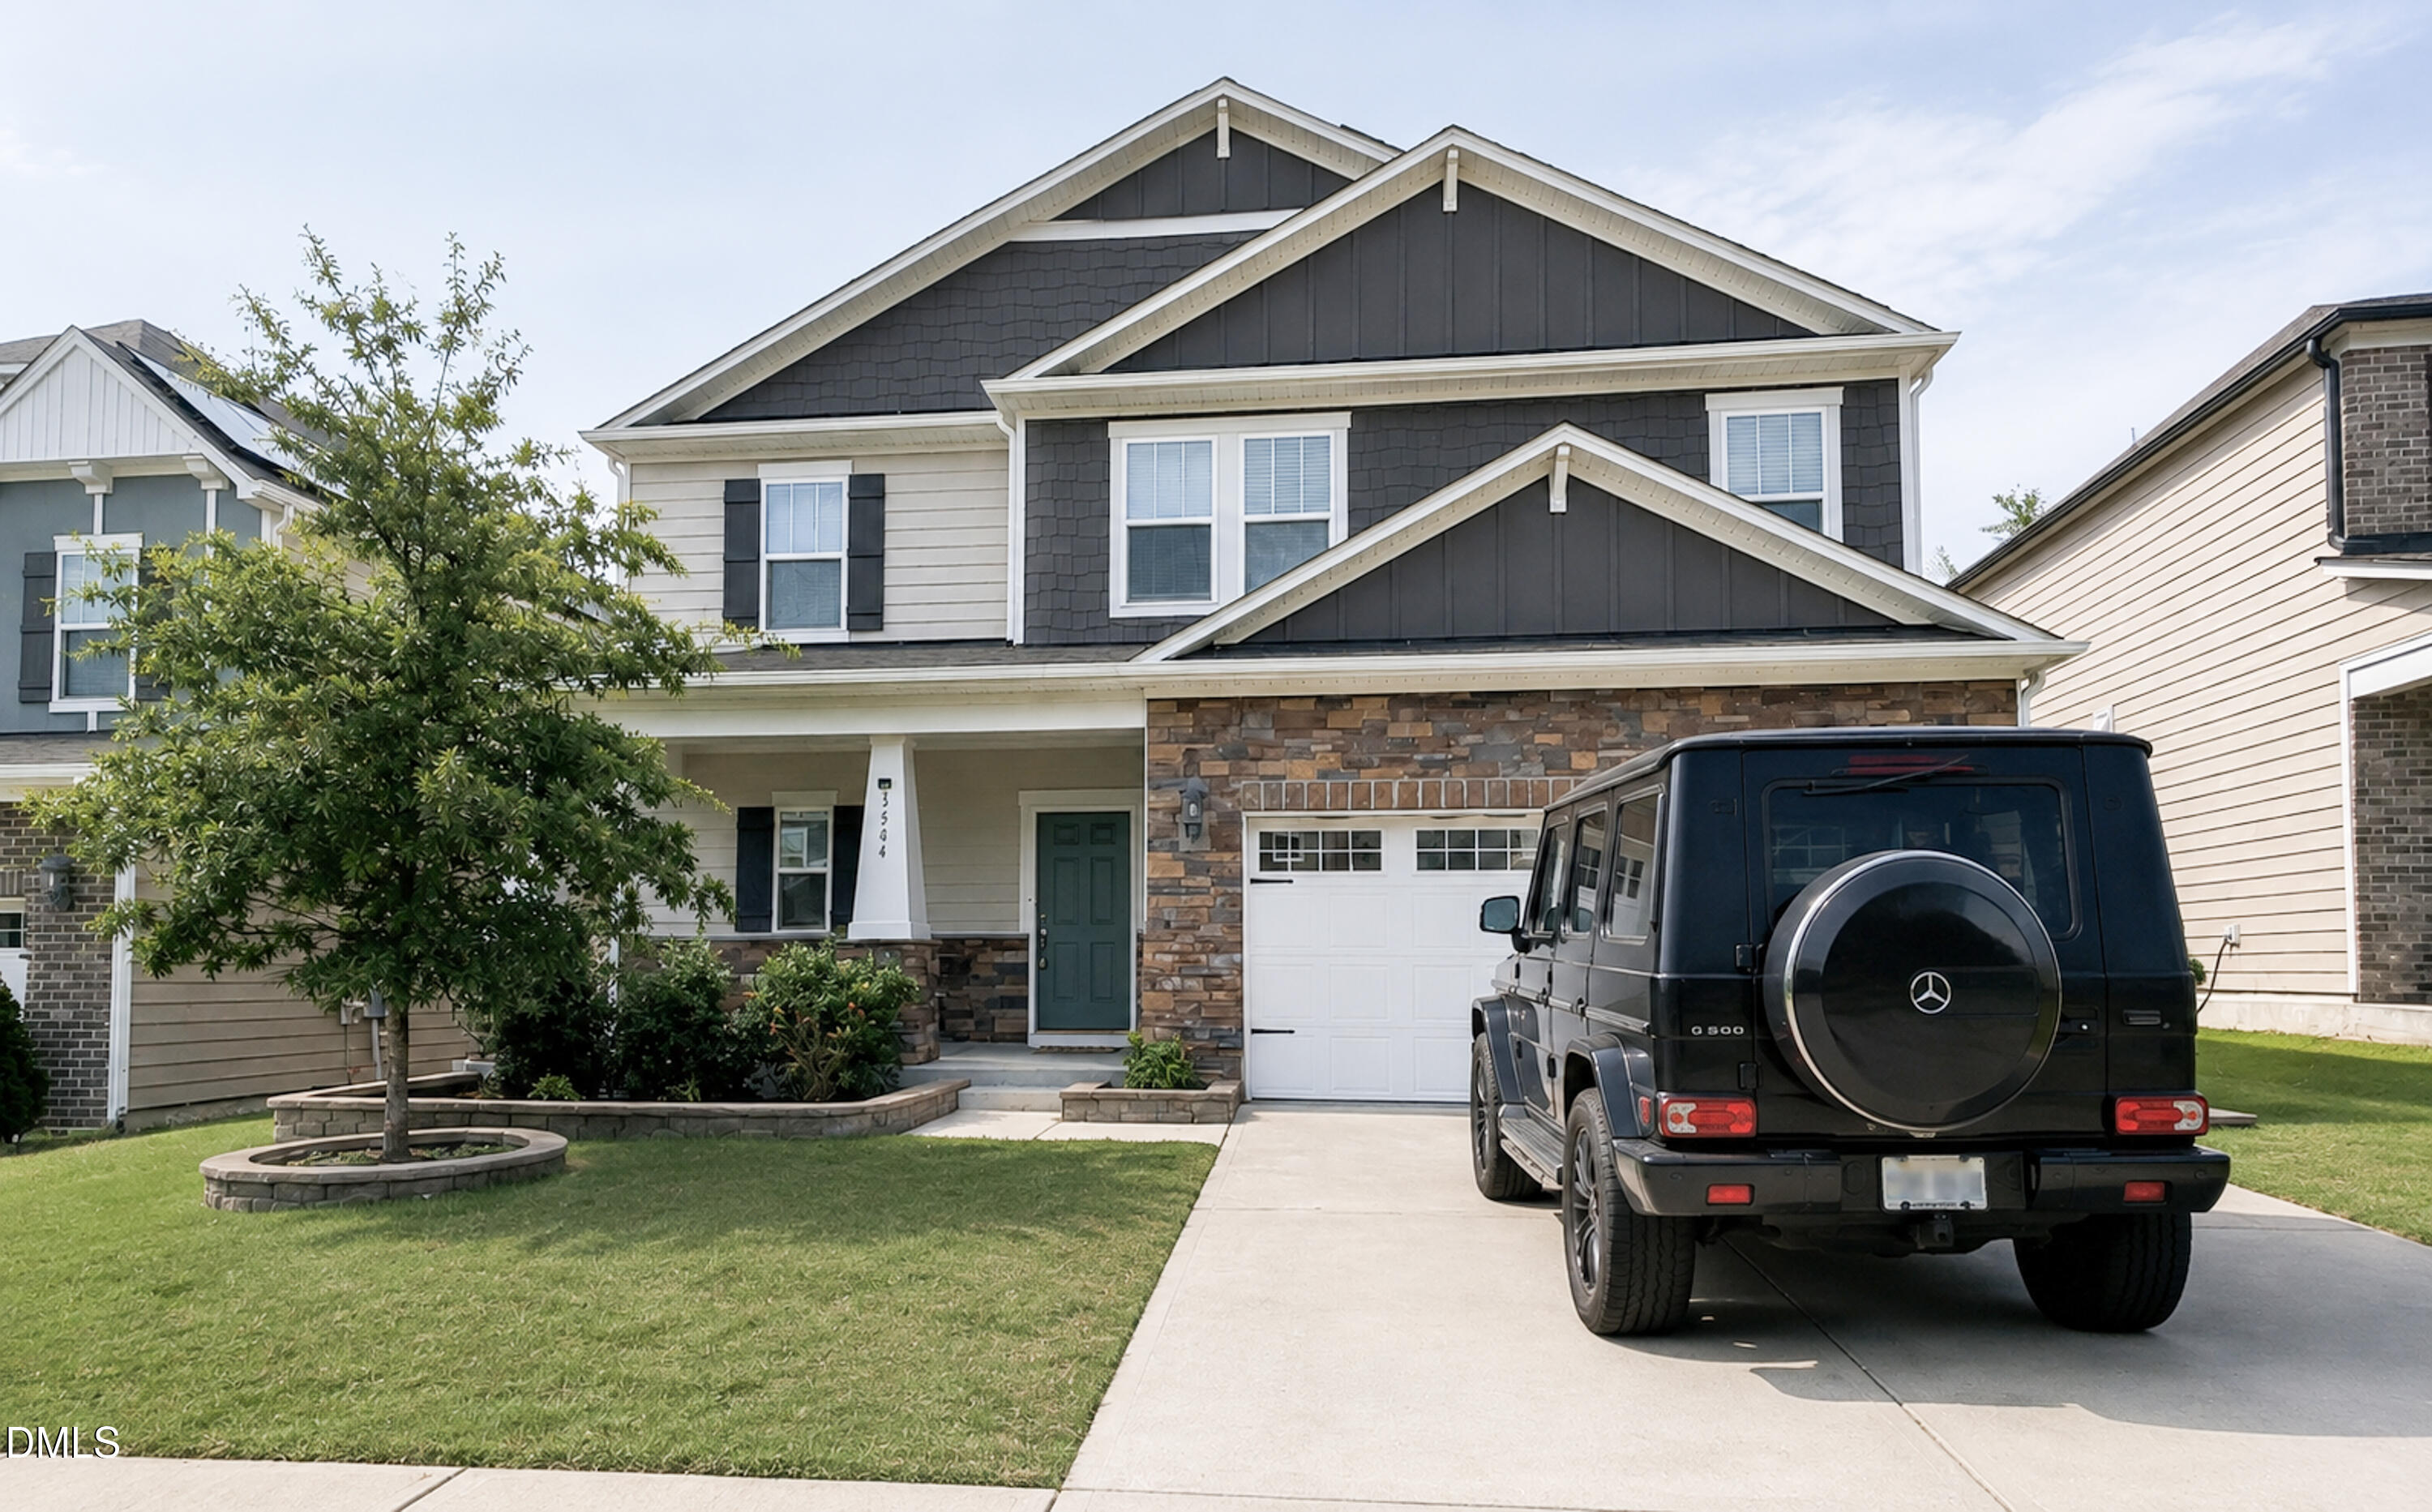
3584 Lovage Drive
About this property
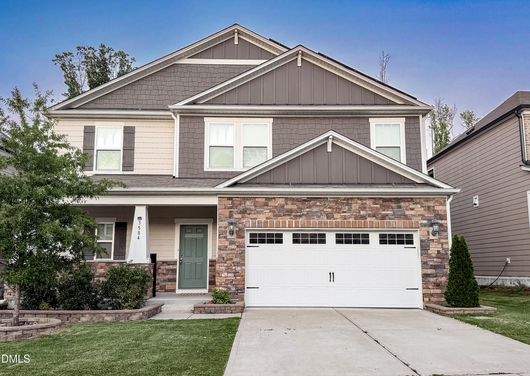
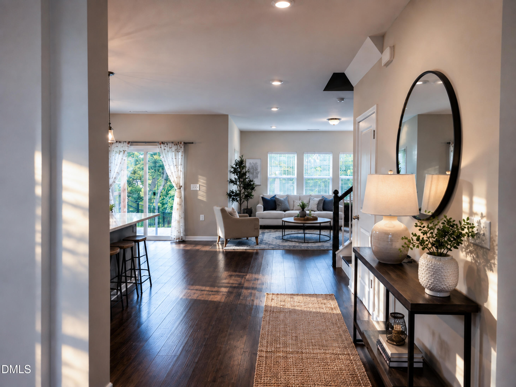
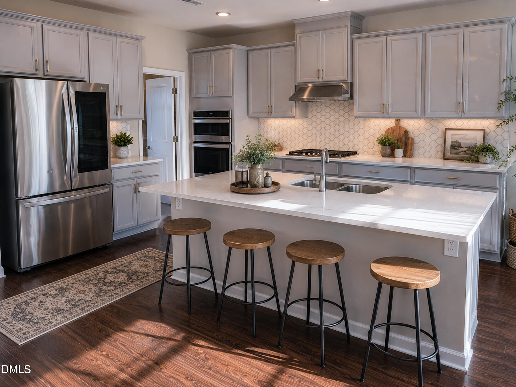
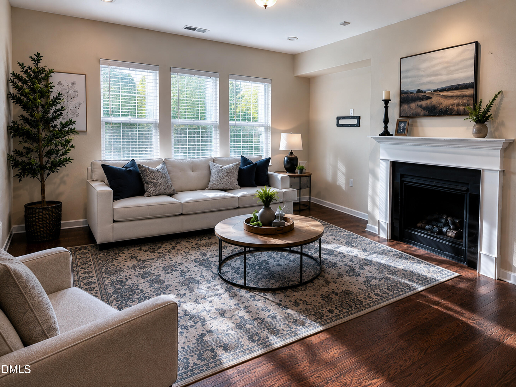
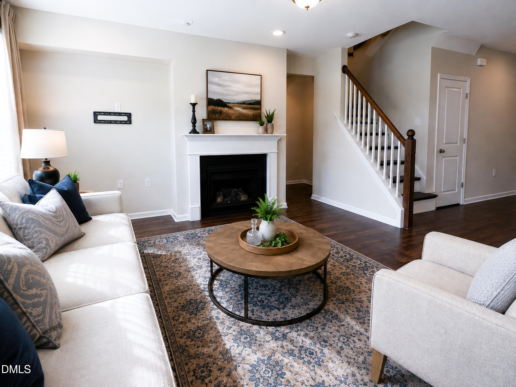
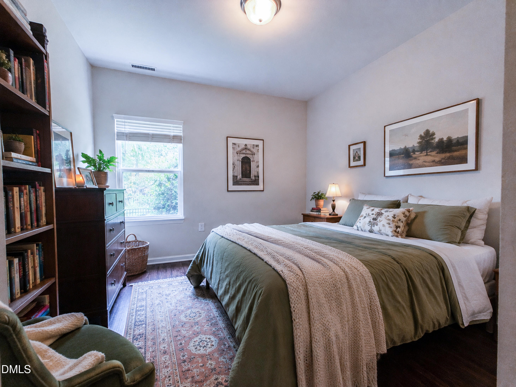
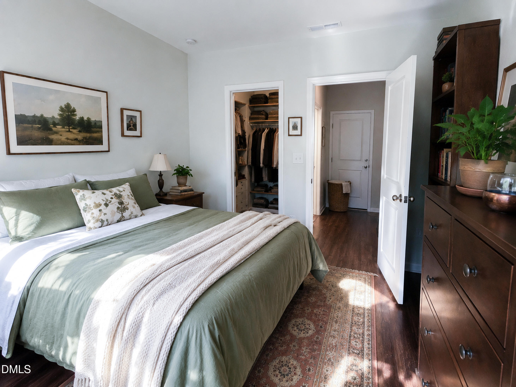
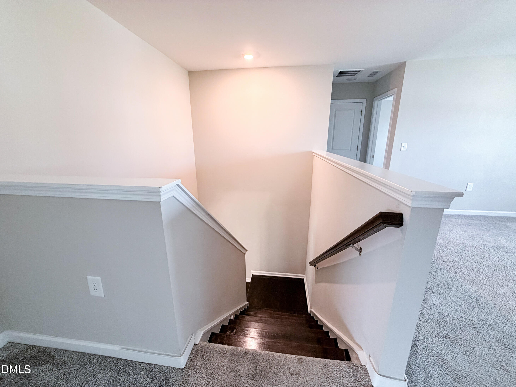
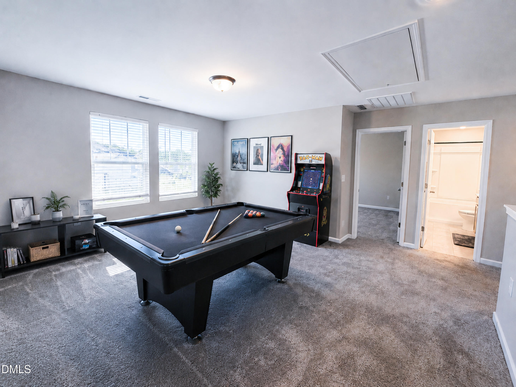
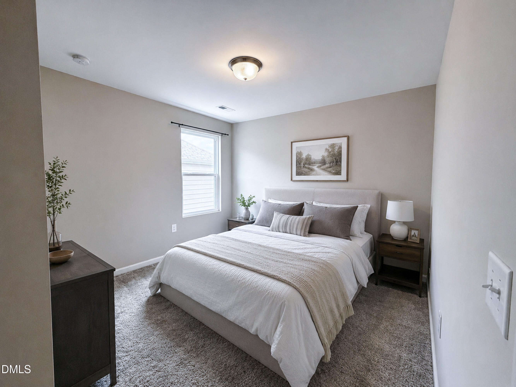
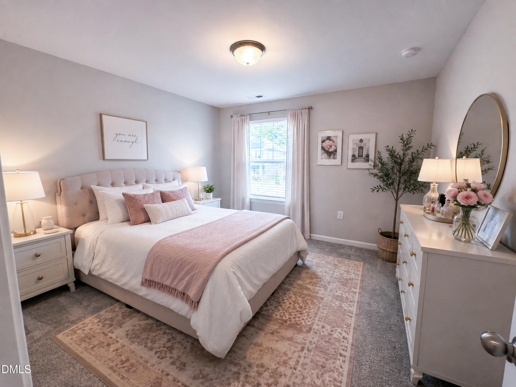
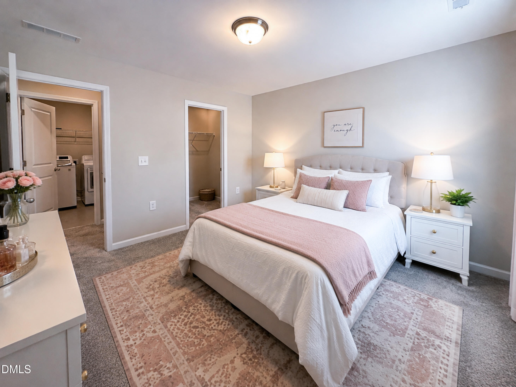
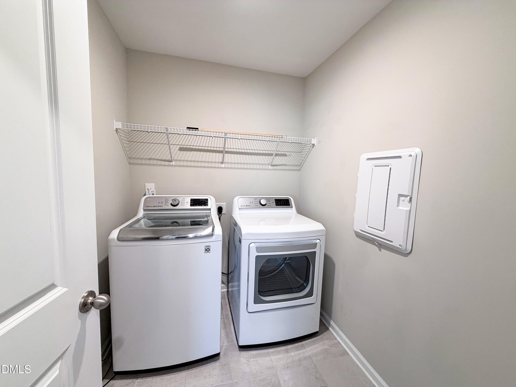
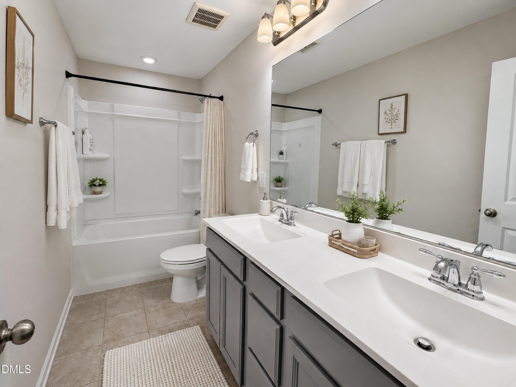
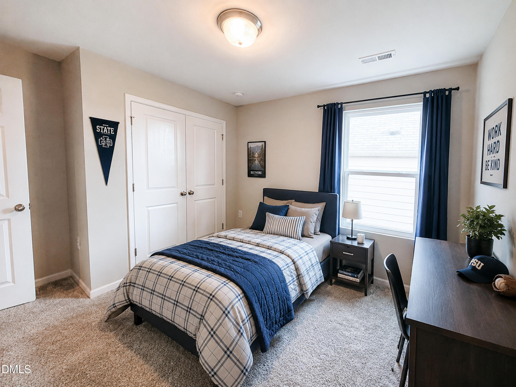
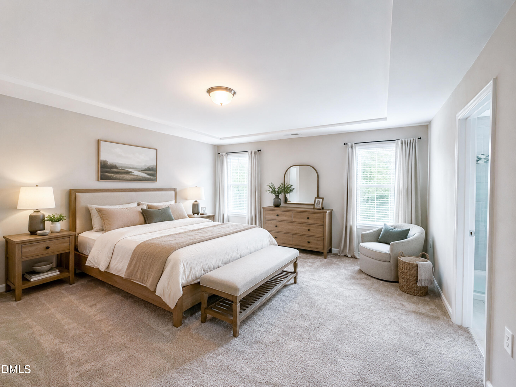
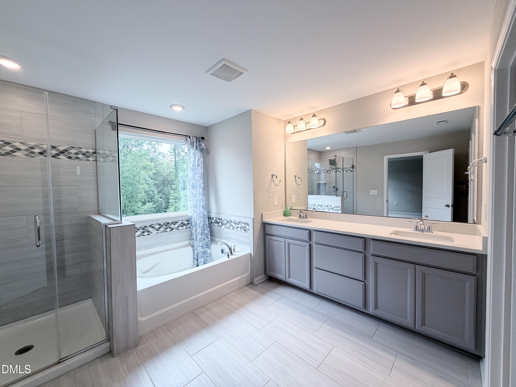
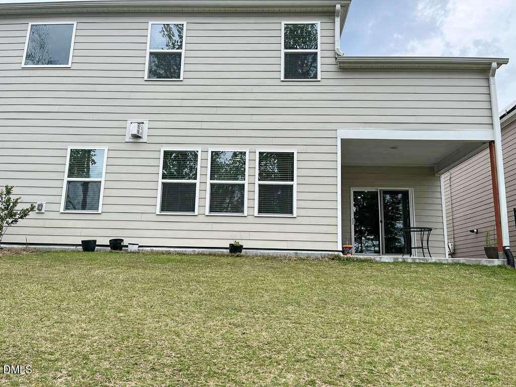
Like-new, well-maintained 5-bedroom, 3-bathroom two-story home in a highly sought-after neighborhood. Conveniently located within walking distance of one of the area's top-rated charter schools, TMSA, and offering easy access to I-64, I-540, shopping centers, dining, and everyday conveniences. Designed for comfortable and efficient living, this home features a whole-house water filtration system for cleaner, healthier water and a solar energy system that helps improve energy efficiency and reduce utility costs. The gourmet kitchen showcases modern finishes, including a large center island with quartz countertops, a designer tile backsplash, a stylish range hood, stainless steel appliances, and ample cabinet spaceperfect for both everyday living and entertaining. The entire first floor features beautiful hardwood flooring, including the guest bedroom and full bath. Upstairs, you'll find a cozy loft that's ideal as a second living area, media room, or play space, along with three secondary bedrooms and a spacious owner's suite. The luxurious owner's bath features a designer tile-surround soaking tub, a separate tiled walk-in shower, and dual vanities. Tile flooring in all bathrooms and the laundry room adds durability, easy maintenance, and a refined finish throughout. Refrigerator, cloth washer and dryer included in the sales price. The seller will transfer the Solar power system loan to the buyer.
About this property
Like-new, well-maintained 5-bedroom, 3-bathroom two-story home in a highly sought-after neighborhood. Conveniently located within walking distance of one of the area's top-rated charter schools, TMSA, and offering easy access to I-64, I-540, shopping centers, dining, and everyday conveniences. Designed for comfortable and efficient living, this home features a whole-house water filtration system for cleaner, healthier water and a solar energy system that helps improve energy efficiency and reduce utility costs. The gourmet kitchen showcases modern finishes, including a large center island with quartz countertops, a designer tile backsplash, a stylish range hood, stainless steel appliances, and ample cabinet spaceperfect for both everyday living and entertaining. The entire first floor features beautiful hardwood flooring, including the guest bedroom and full bath. Upstairs, you'll find a cozy loft that's ideal as a second living area, media room, or play space, along with three secondary bedrooms and a spacious owner's suite. The luxurious owner's bath features a designer tile-surround soaking tub, a separate tiled walk-in shower, and dual vanities. Tile flooring in all bathrooms and the laundry room adds durability, easy maintenance, and a refined finish throughout. Refrigerator, cloth washer and dryer included in the sales price. The seller will transfer the Solar power system loan to the buyer.
Features and Additional Information
Baths
Presented By Coldwell Banker Summit



Area Information
Wake | Wake County | Deercreek
Schools in the Area
-
turned_in
Elementary SchoolWake - Olive Chapel Elementary
-
turned_in
Middle SchoolWake - Lufkin Road Middle
-
turned_in
High SchoolWake - Apex Friendship High
Want to See More Listings in the Area?
Brokerage: Azyla Ventures LLC