36 Laramie Way
About this property
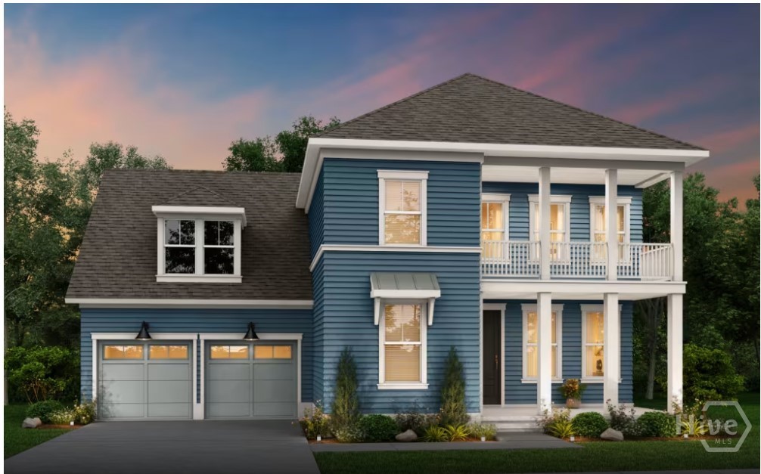
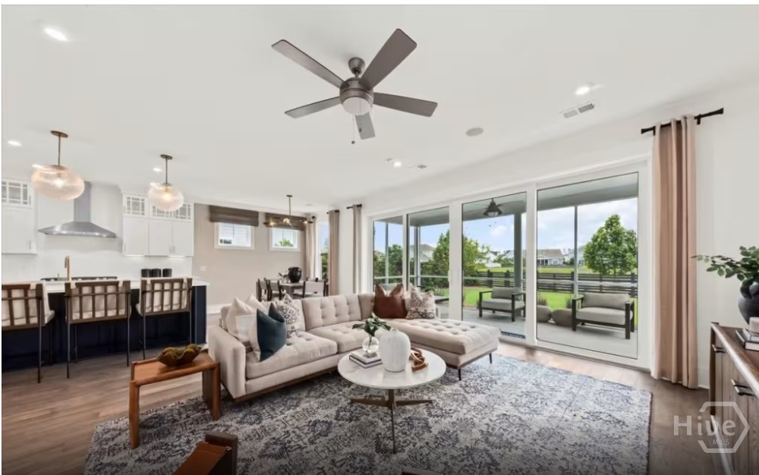
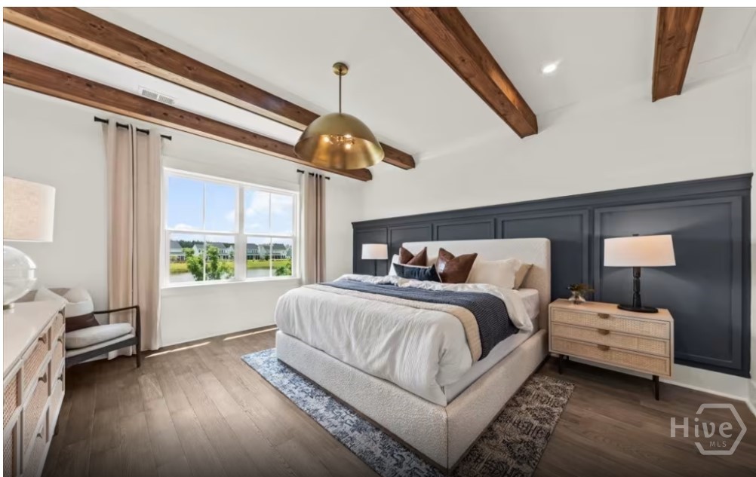
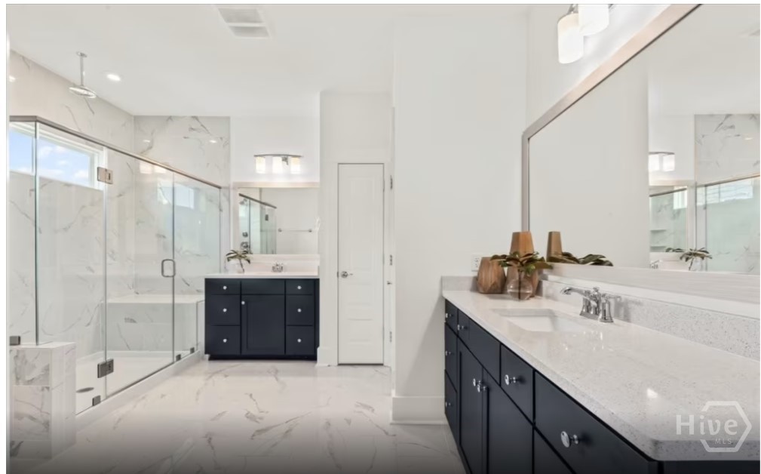
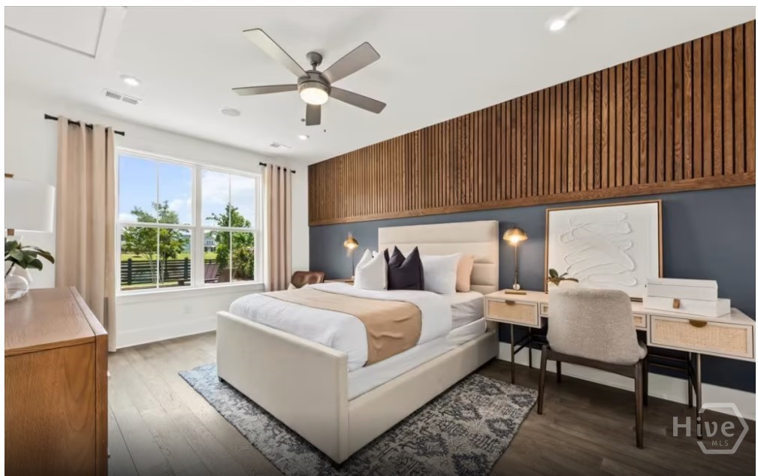
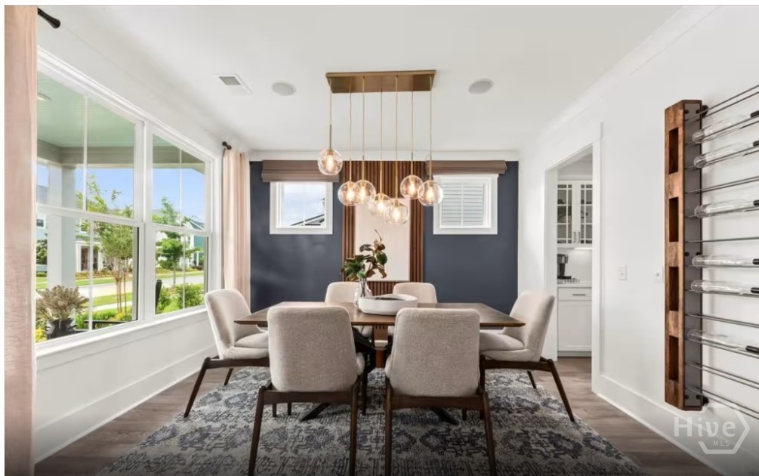
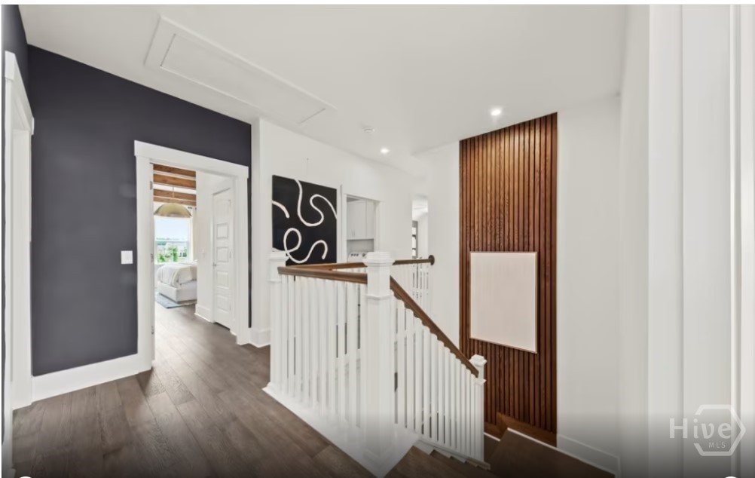
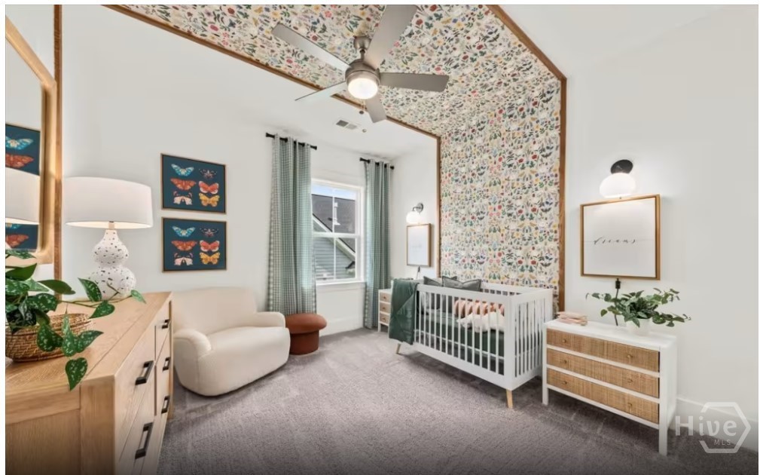
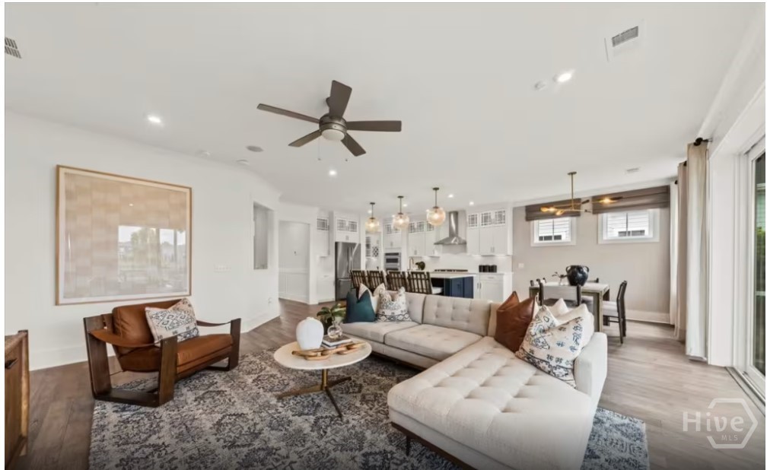
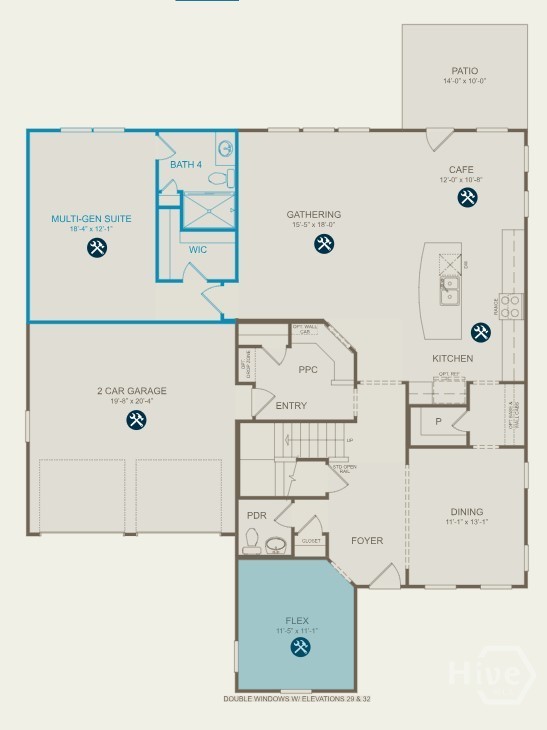
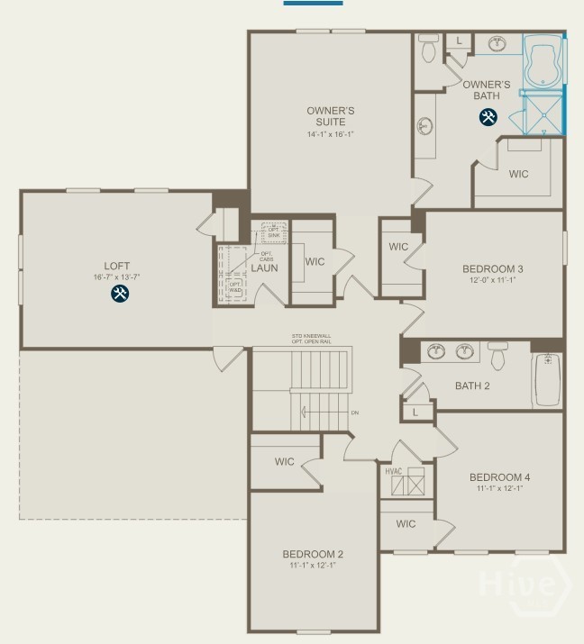
Introducing the Northridge a stunning new Charleston-style home now offered in Richmond Hill. Thoughtfully designed with both elegance and functionality in mind, this beautiful new construction delivers flexible living spaces, upscale finishes, and timeless Southern charm. The main level features a private multi-generational suite with full bathroom, ideal for extended family and guests. At the heart of the home, the gourmet kitchen shines with luxurious upgrades, stainless steel Whirlpool appliances, and the option to add a butler's pantry for effortless entertaining and extra storage. Enjoy seamless indoor-outdoor living with a covered lanai plus additional uncovered patio, perfect for relaxing evenings or hosting gatherings. Upstairs, a spacious loft area provides flexible space for a media room, play area, or secondary living room. Offering 5 bedrooms, 3.5 baths, the Northridge spans 3,185 square feet, providing room to grow without sacrificing comfort. A front-entry, at-grade 2-car garage completes this thoughtfully crafted home. With its Charleston-inspired exterior, modern comforts, and versatile floor plan, the Northridge brings a fresh new construction opportunity to Richmond Hill blending classic style with today's most sought-after features.
About this property
Introducing the Northridge a stunning new Charleston-style home now offered in Richmond Hill. Thoughtfully designed with both elegance and functionality in mind, this beautiful new construction delivers flexible living spaces, upscale finishes, and timeless Southern charm. The main level features a private multi-generational suite with full bathroom, ideal for extended family and guests. At the heart of the home, the gourmet kitchen shines with luxurious upgrades, stainless steel Whirlpool appliances, and the option to add a butler's pantry for effortless entertaining and extra storage. Enjoy seamless indoor-outdoor living with a covered lanai plus additional uncovered patio, perfect for relaxing evenings or hosting gatherings. Upstairs, a spacious loft area provides flexible space for a media room, play area, or secondary living room. Offering 5 bedrooms, 3.5 baths, the Northridge spans 3,185 square feet, providing room to grow without sacrificing comfort. A front-entry, at-grade 2-car garage completes this thoughtfully crafted home. With its Charleston-inspired exterior, modern comforts, and versatile floor plan, the Northridge brings a fresh new construction opportunity to Richmond Hill blending classic style with today's most sought-after features.
Features and Additional Information
Baths
Presented By Coldwell Banker Summit



Area Information
| Bryan County | Heartwood
Schools in the Area
-
turned_in
Elementary School
-
turned_in
Middle School
-
turned_in
High School
Want to See More Listings in the Area?
Brokerage: Pulte Realty of Georgia Inc