360 Freestall Drive
About this property
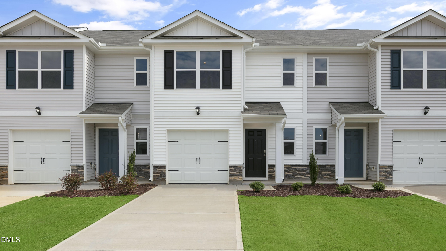
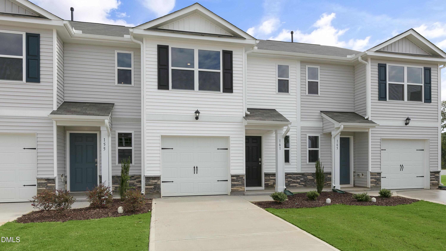
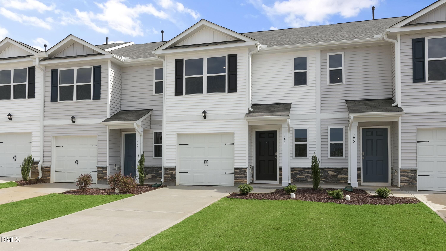
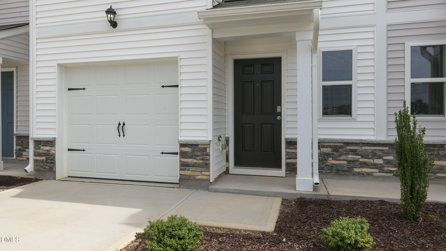
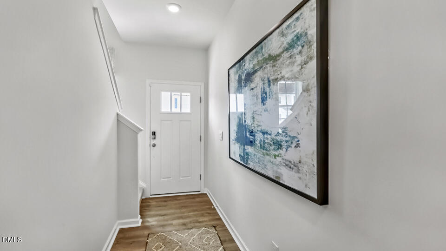
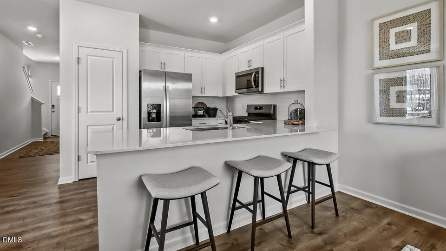
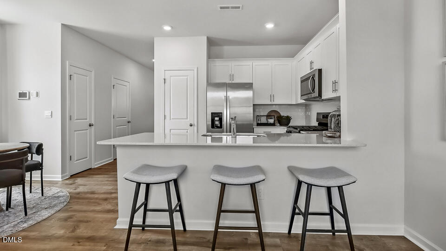
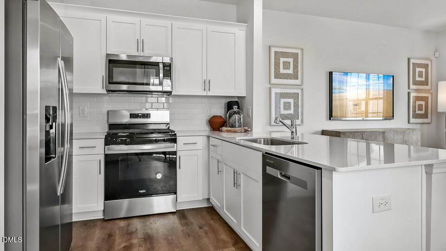
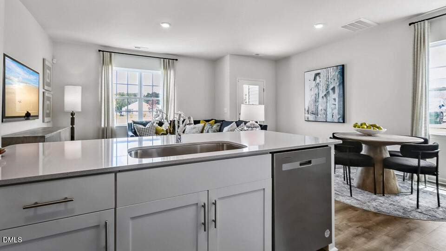
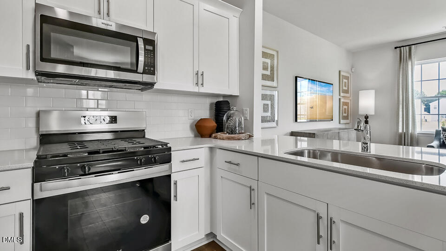
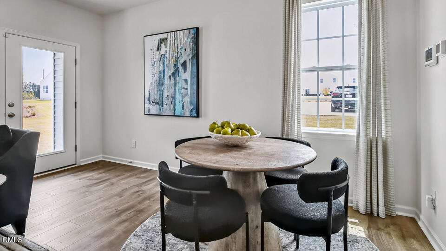
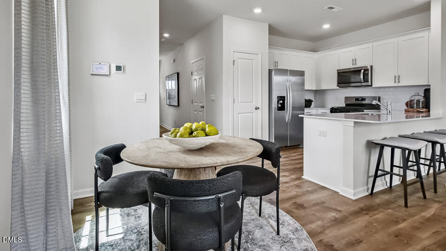
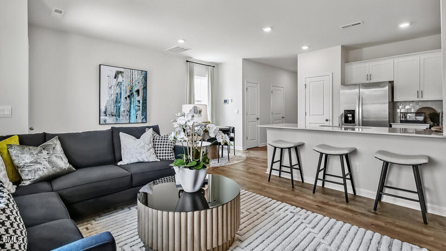
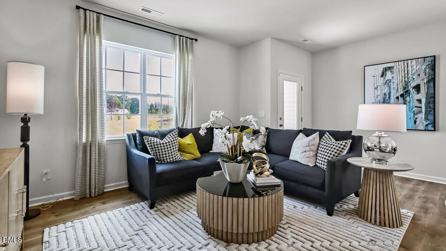
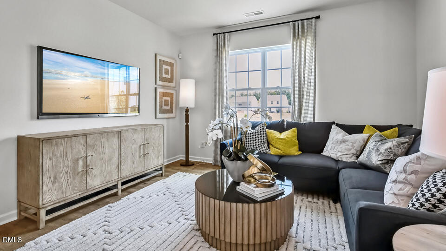
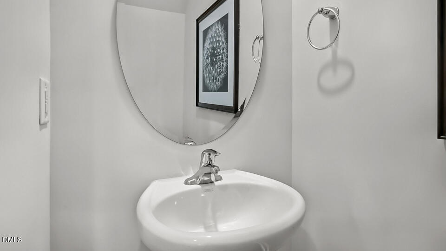
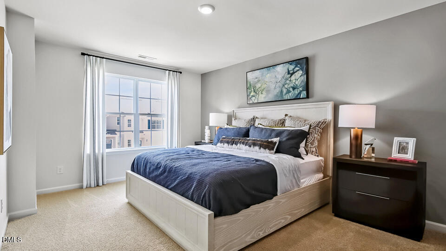
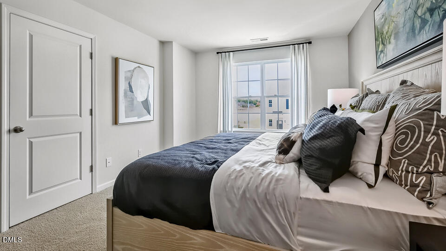
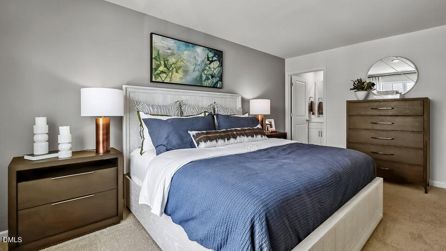
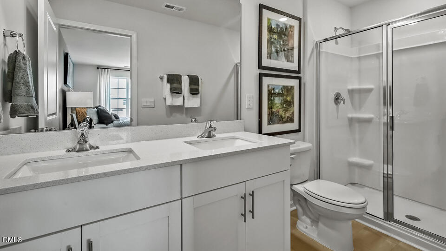
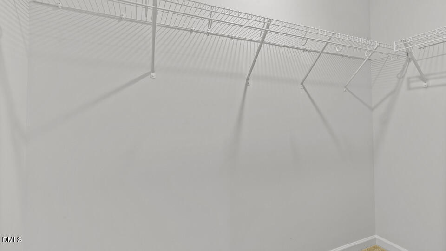
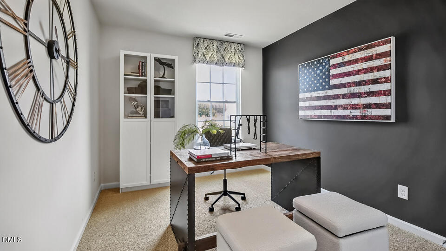
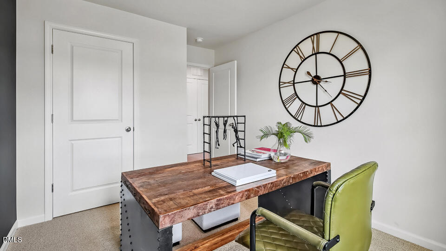
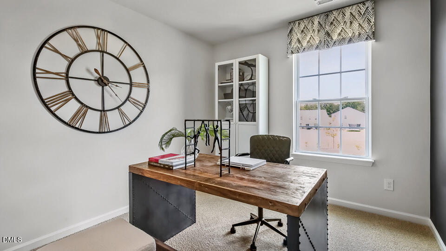
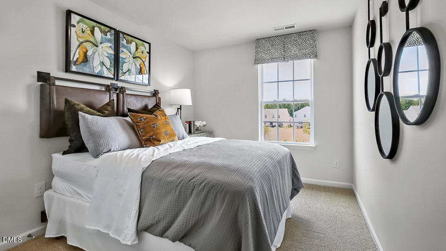
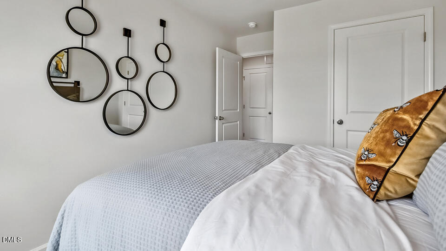
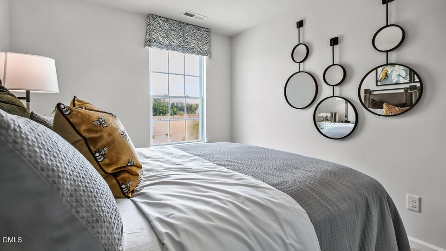
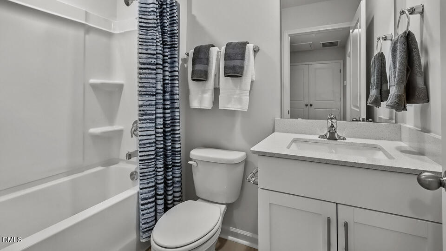
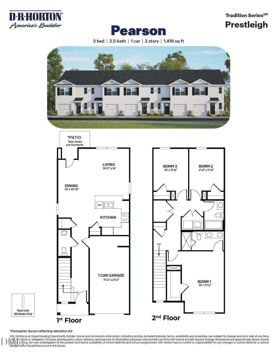
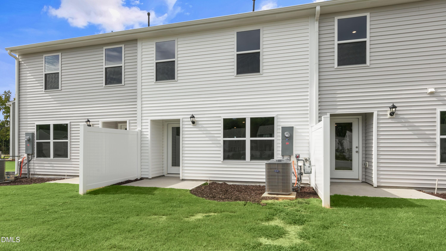
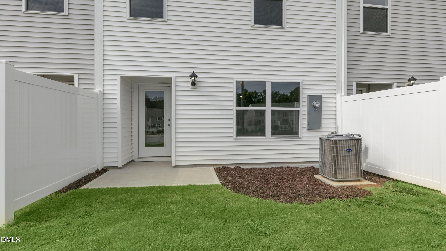
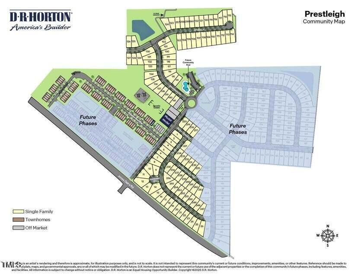
Introducing 360 Freestall Drive at The Townes at Prestleigh. This Pearson townhome features 3 bedrooms, 2.5 bathrooms, approximately 1,418 square feet, and a 1-car garage. The open layout of the first floor offers a natural flow between the kitchen, dining, and living areas. Quartz countertops, stainless steel appliances, shaker-style cabinetry, and a ceramic tile backsplash add a modern touch. Upstairs, the primary suite includes a walk-in closet, dual vanities, and a walk-in shower, while two additional bedrooms create versatile living space. With a homesite backing to the future tot lot, this home offers a convenient and engaging setting within the community. * Photos are not of actual home or interior features and are representative of floor plan only. *
About this property
Introducing 360 Freestall Drive at The Townes at Prestleigh. This Pearson townhome features 3 bedrooms, 2.5 bathrooms, approximately 1,418 square feet, and a 1-car garage. The open layout of the first floor offers a natural flow between the kitchen, dining, and living areas. Quartz countertops, stainless steel appliances, shaker-style cabinetry, and a ceramic tile backsplash add a modern touch. Upstairs, the primary suite includes a walk-in closet, dual vanities, and a walk-in shower, while two additional bedrooms create versatile living space. With a homesite backing to the future tot lot, this home offers a convenient and engaging setting within the community. * Photos are not of actual home or interior features and are representative of floor plan only. *
Features and Additional Information
Baths
Presented By Coldwell Banker Summit



Area Information
Wake | Wake County | Prestleigh Townhomes
Schools in the Area
-
turned_in
Elementary SchoolWake - Jones Dairy Elementary
-
turned_in
Middle SchoolWake - Rolesville Middle School
-
turned_in
High SchoolWake - Wake Forest High School
Want to See More Listings in the Area?
Brokerage: D.R. Horton, Inc.