366 Reinhart Drive
About this property
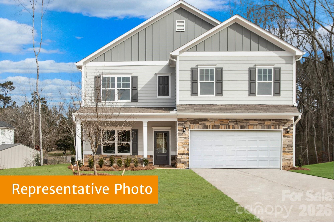
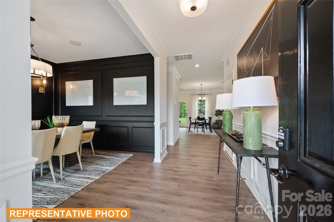
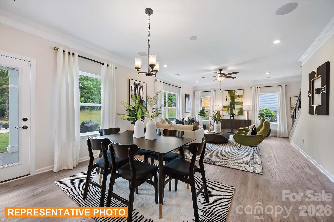
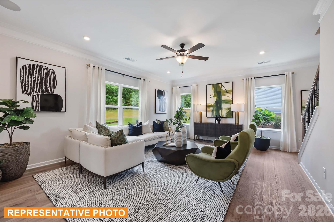
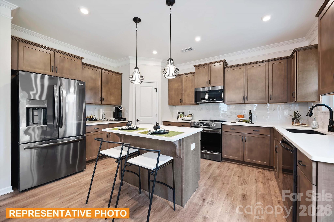
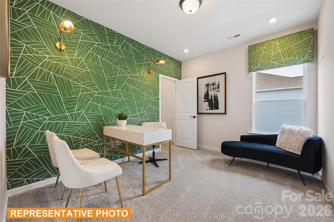
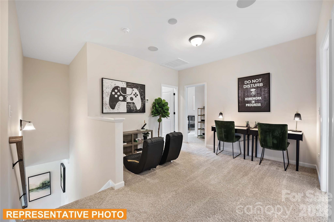
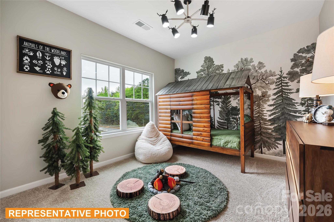
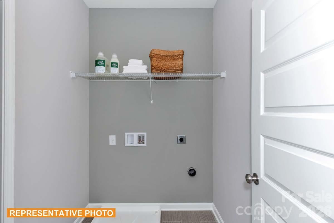
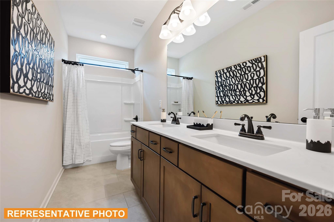
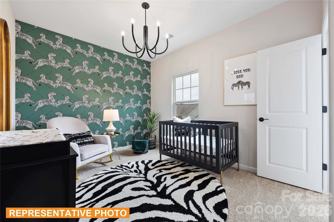
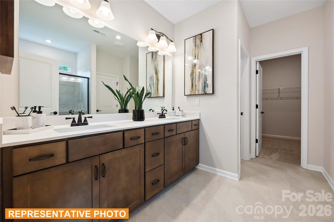
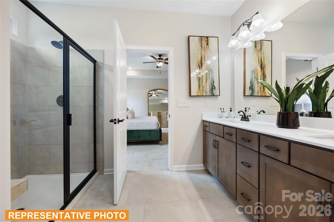
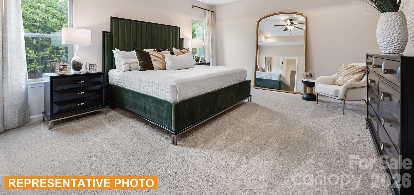
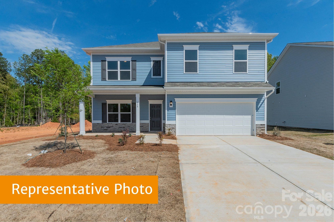
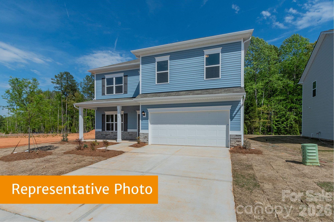
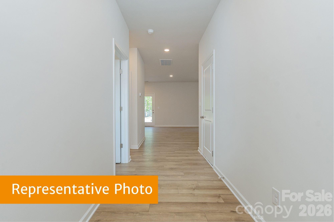
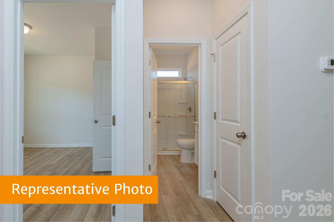
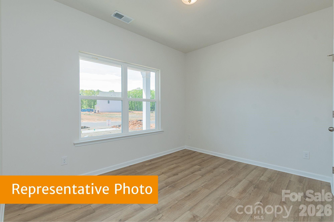
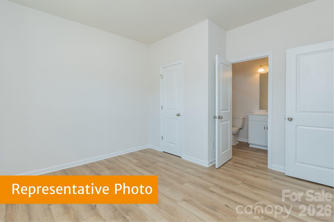
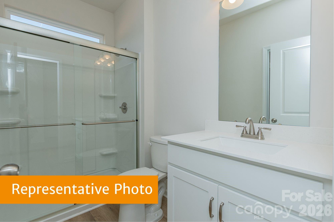
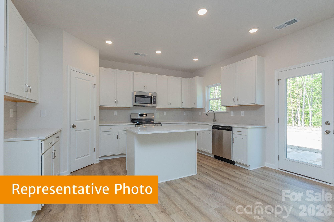
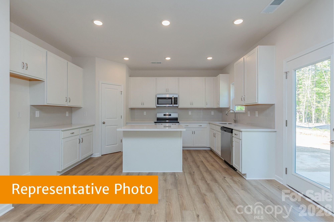
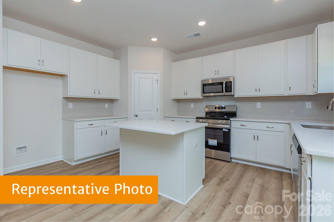
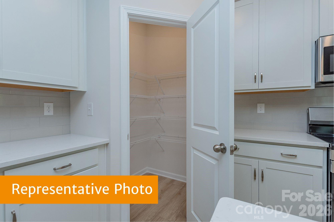
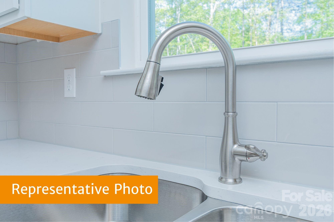
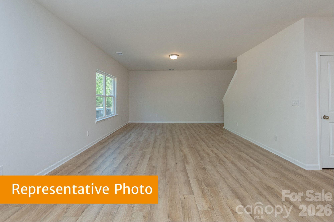
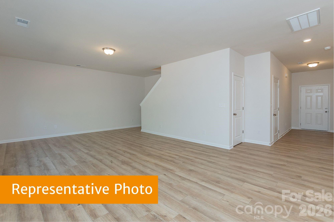
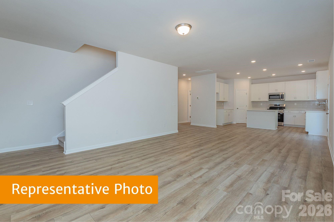
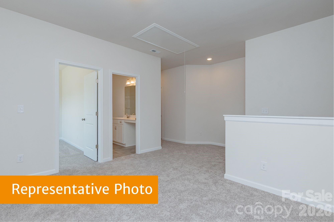
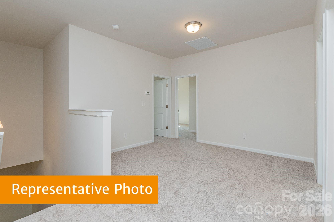
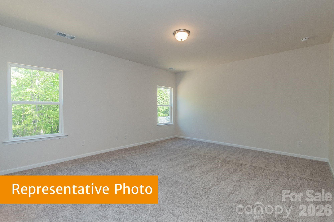
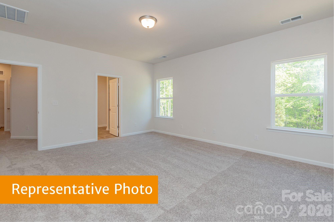
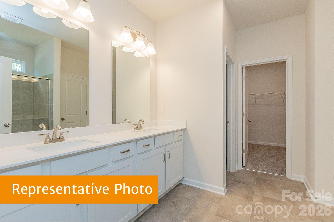
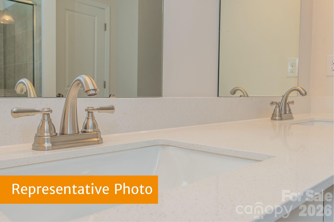
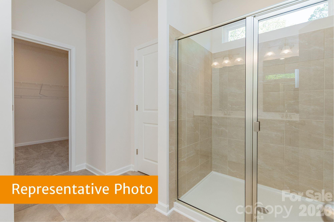
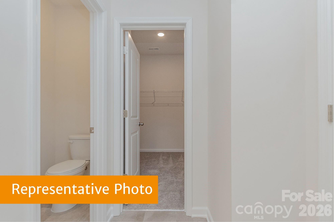
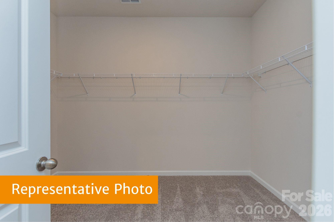
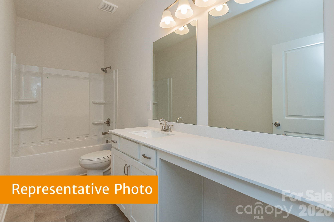
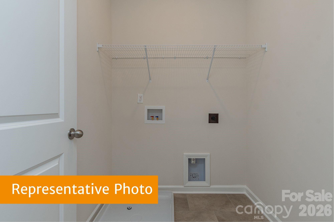
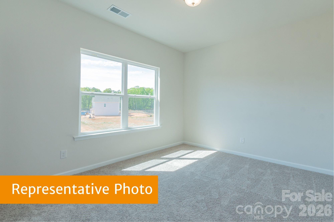
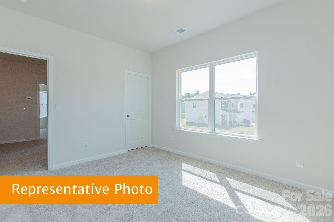
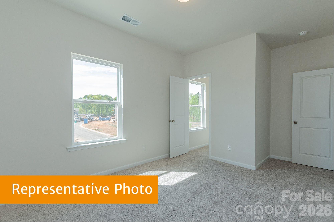
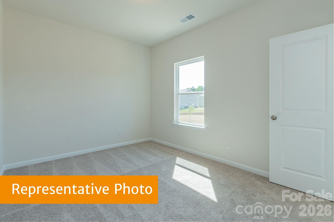
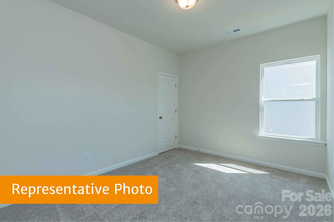
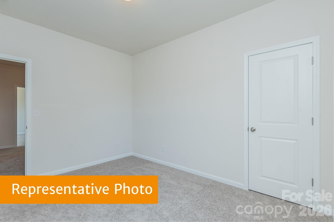
Welcome to the McGinnis, a beautifully designed two-story home situated on a spacious corner lot in the desirable Cedar Meadows community. Thoughtfully crafted for comfortable everyday living and effortless entertaining, this home offers an ideal blend of style, function, and modern finishes. A wide, welcoming foyer leads to a private study with elegant French doors, perfect for a home office, media room, or flex space. The open-concept main living area features durable luxury vinyl plank flooring throughout the first floor, creating a seamless flow from room to room. The kitchen showcases 42-inch white cabinetry, quartz countertops, a large center island, generous corner pantry, and stylish matte black hardware, all opening to a bright and spacious family room filled with natural light and easy access to the backyard. Upstairs, impressive 9-foot ceilings enhance the home's spacious feel. A versatile loft anchors the second level, along with a generous owner's suite featuring a luxurious bath with a 5-foot tiled walk-in shower, dual quartz vanity, and ample storage. Three additional bedrooms, each with its own walk-in closet, share a well-appointed hall bath with a double quartz vanity and tub/shower combination. The conveniently located second-floor laundry room adds to the home's thoughtful design. Complete with a two-car garage and located in the sought-after Cedar Meadows community, the McGinnis offers the perfect combination of comfort, style, and functionality for today's lifestyle.
About this property
Welcome to the McGinnis, a beautifully designed two-story home situated on a spacious corner lot in the desirable Cedar Meadows community. Thoughtfully crafted for comfortable everyday living and effortless entertaining, this home offers an ideal blend of style, function, and modern finishes. A wide, welcoming foyer leads to a private study with elegant French doors, perfect for a home office, media room, or flex space. The open-concept main living area features durable luxury vinyl plank flooring throughout the first floor, creating a seamless flow from room to room. The kitchen showcases 42-inch white cabinetry, quartz countertops, a large center island, generous corner pantry, and stylish matte black hardware, all opening to a bright and spacious family room filled with natural light and easy access to the backyard. Upstairs, impressive 9-foot ceilings enhance the home's spacious feel. A versatile loft anchors the second level, along with a generous owner's suite featuring a luxurious bath with a 5-foot tiled walk-in shower, dual quartz vanity, and ample storage. Three additional bedrooms, each with its own walk-in closet, share a well-appointed hall bath with a double quartz vanity and tub/shower combination. The conveniently located second-floor laundry room adds to the home's thoughtful design. Complete with a two-car garage and located in the sought-after Cedar Meadows community, the McGinnis offers the perfect combination of comfort, style, and functionality for today's lifestyle.
Features and Additional Information
Baths
Presented By Coldwell Banker Summit



Area Information
Union | Union County | Cedar Meadows
Schools in the Area
-
turned_in
Elementary SchoolWalter Bickett
-
turned_in
Middle SchoolMonroe
-
turned_in
High SchoolMonroe
Want to See More Listings in the Area?
Brokerage: SDH Charlotte LLC