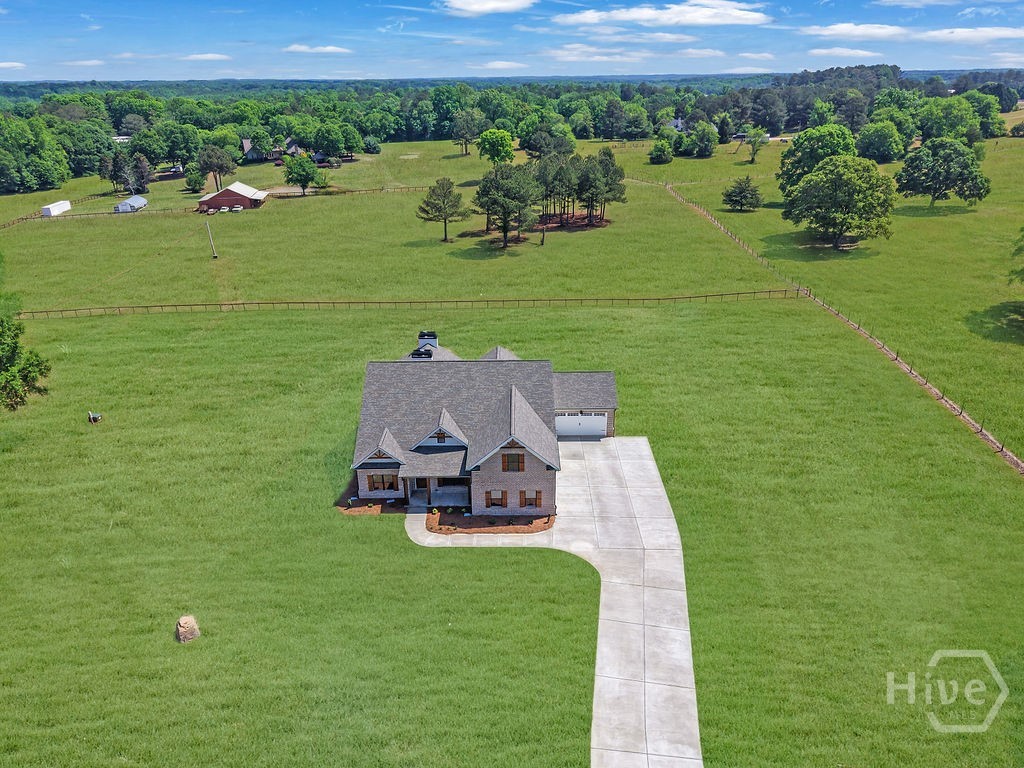
3757 Lower Tanner Bridge Road
About this property
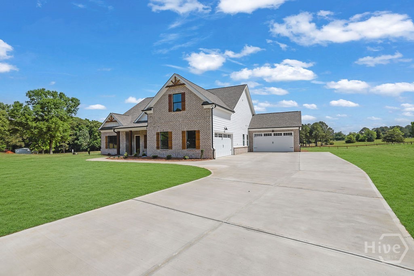
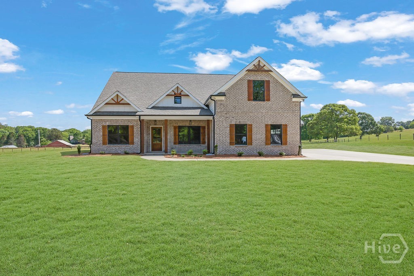
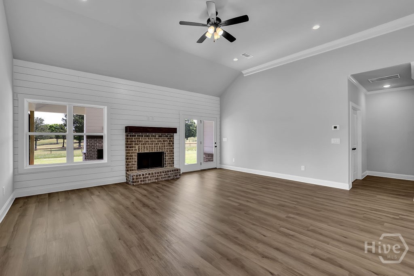
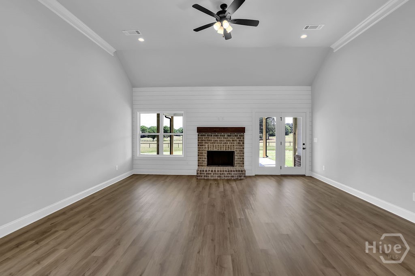
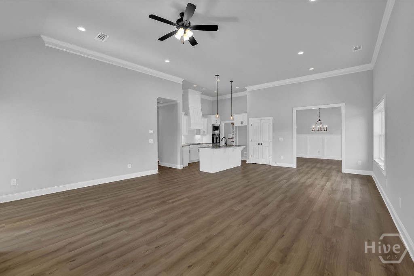
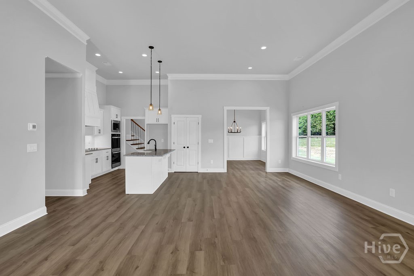
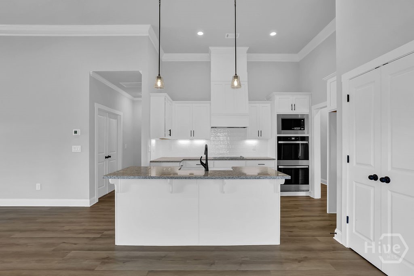
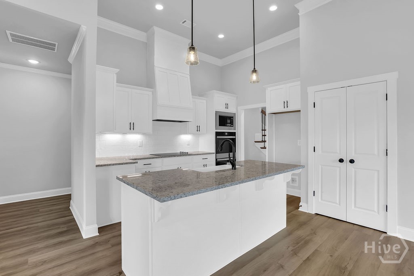
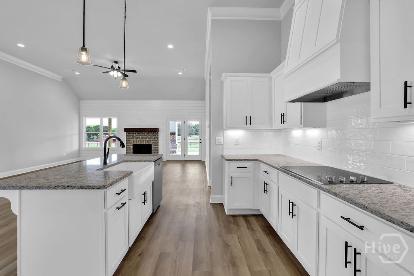
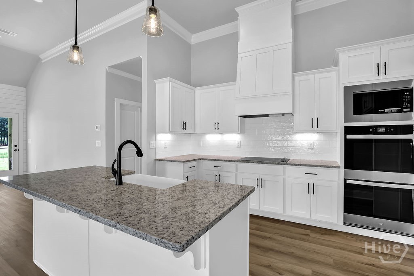
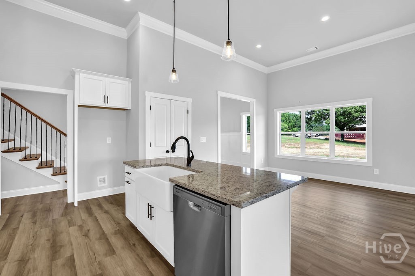
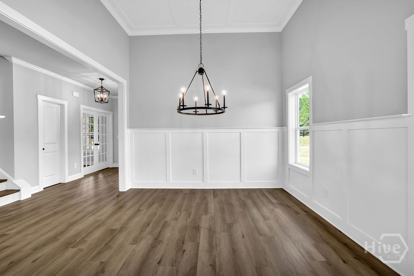
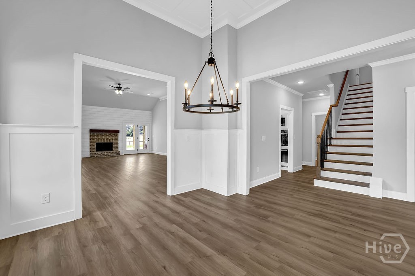
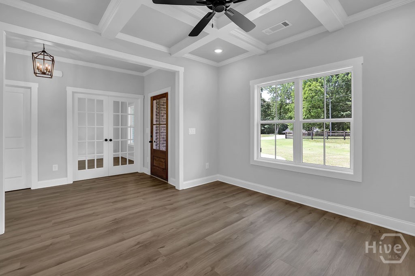
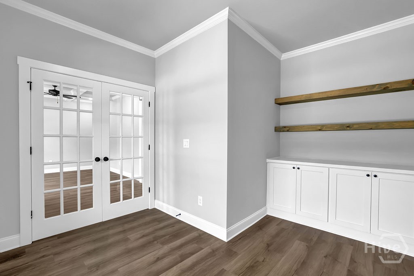
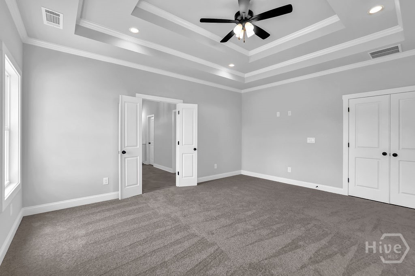
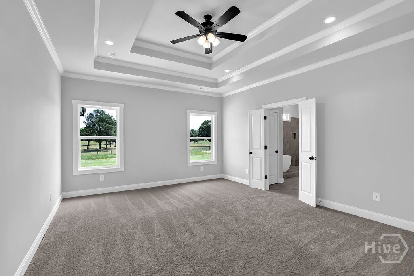
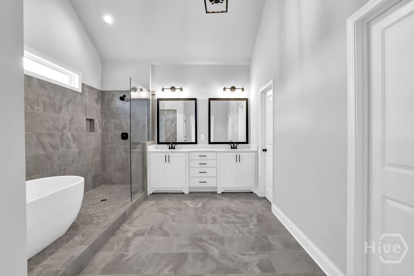
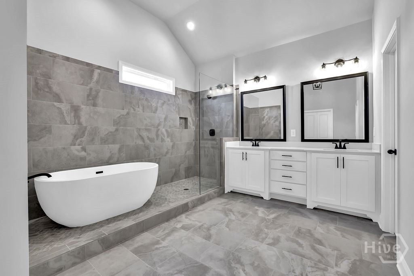
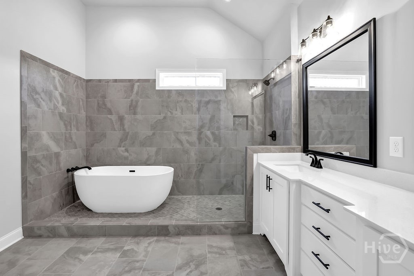
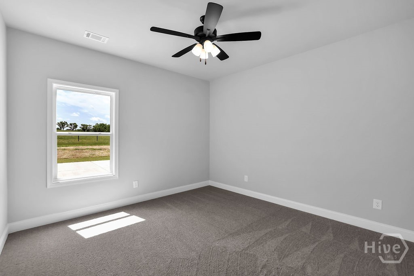
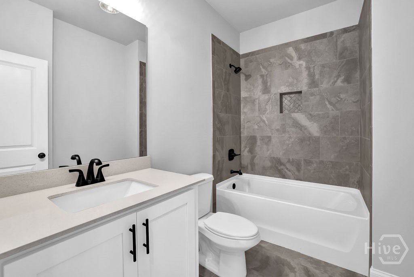
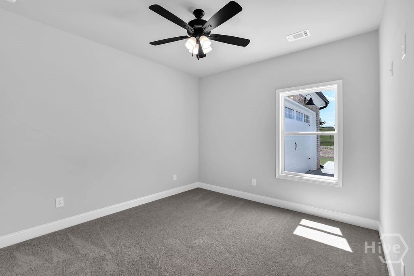
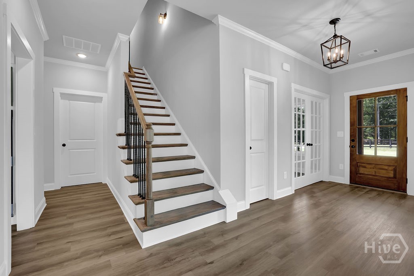
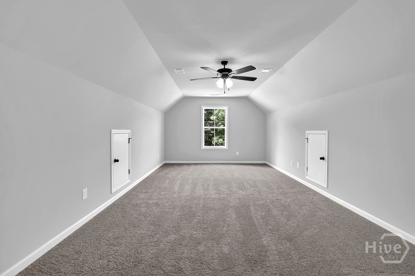
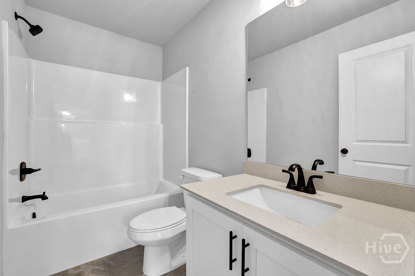
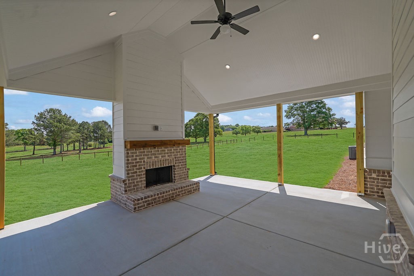
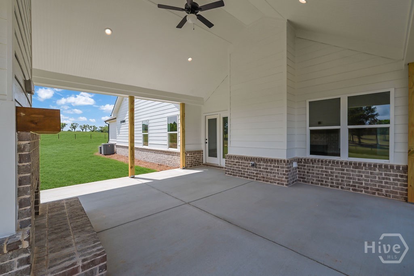
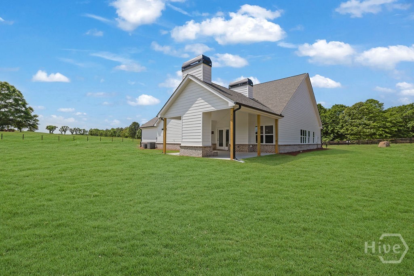
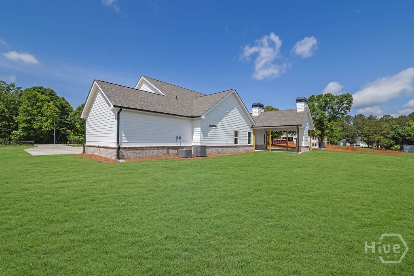
ntroducing The Grandview Plan by K&M Homebuilders, nestled on 2+ private acres in the highly sought-after Walker Park Elementary School District. This stunning new construction home perfectly blends luxury, space, and convenience. From the moment you arrive, you'll notice the thoughtful details, including a covered front porch with flagstone flooring, cedar posts, and a spacious 4-car garage. Out back, enjoy year-round entertaining on the covered patio featuring a brick outdoor fireplace, perfect for cozy evenings or hosting game days. Inside, the open floor plan is designed for both everyday living and entertaining, with LVP flooring throughout the foyer, dining room, formal living room with coffered ceilings and recessed lighting, private office with custom built-ins, kitchen, and breakfast area. Upgraded crown molding and a warm brick fireplace anchor the inviting family room. The chef’s kitchen overlooks the family room and is equipped with white cabinetry, granite countertops, a stylish tile backsplash, a double oven, and a cooktopperfect for preparing meals with ease. The owner’s suite offers a true retreat with a tray ceiling, his-and-her closets, and a spa-inspired bath complete with a large herringbone-tile shower that encloses a freestanding soaking tub, along with a double vanity. Generously sized secondary bedrooms provide plenty of space, and the upstairs fourth bedroom includes a private full bath, making it ideal for guests or a teen suite. Conveniently located near Hwy 316, Hwy 78, Gateway shopping, medical facilities, a movie theater, Publix, and just minutes from Monroe and Athens, this home offers both privacy and accessibility. Ask about $20,000 in incentives when using the builder's preferred lender!
About this property
ntroducing The Grandview Plan by K&M Homebuilders, nestled on 2+ private acres in the highly sought-after Walker Park Elementary School District. This stunning new construction home perfectly blends luxury, space, and convenience. From the moment you arrive, you'll notice the thoughtful details, including a covered front porch with flagstone flooring, cedar posts, and a spacious 4-car garage. Out back, enjoy year-round entertaining on the covered patio featuring a brick outdoor fireplace, perfect for cozy evenings or hosting game days. Inside, the open floor plan is designed for both everyday living and entertaining, with LVP flooring throughout the foyer, dining room, formal living room with coffered ceilings and recessed lighting, private office with custom built-ins, kitchen, and breakfast area. Upgraded crown molding and a warm brick fireplace anchor the inviting family room. The chef’s kitchen overlooks the family room and is equipped with white cabinetry, granite countertops, a stylish tile backsplash, a double oven, and a cooktopperfect for preparing meals with ease. The owner’s suite offers a true retreat with a tray ceiling, his-and-her closets, and a spa-inspired bath complete with a large herringbone-tile shower that encloses a freestanding soaking tub, along with a double vanity. Generously sized secondary bedrooms provide plenty of space, and the upstairs fourth bedroom includes a private full bath, making it ideal for guests or a teen suite. Conveniently located near Hwy 316, Hwy 78, Gateway shopping, medical facilities, a movie theater, Publix, and just minutes from Monroe and Athens, this home offers both privacy and accessibility. Ask about $20,000 in incentives when using the builder's preferred lender!
Features and Additional Information
Baths
Presented By Coldwell Banker Summit



Area Information
| Walton County |
Schools in the Area
-
turned_in
Elementary School
-
turned_in
Middle School
-
turned_in
High School
Want to See More Listings in the Area?
Brokerage: Keller Williams Realty Atlanta