3805 Salisbury Road 18
About this property
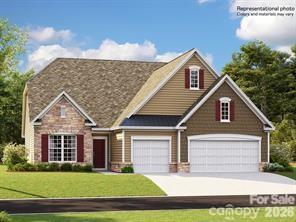
Welcome to Harris Mill Phase II- now open! The Gilliam is a spacious 1.5-story home featuring a charming exterior and an open-concept floor plan designed for both comfort and style. Thoughtfully selected upscale finishes throughout create an inviting and elegant living environment. The main level hosts a luxurious primary suite complete with a spa-inspired en-suite bath featuring dual vanities and a beautifully tiled shower. Two secondary bedrooms share a well-appointed hall bath, providing comfortable accommodations. Upstairs, you'll find a generous loft that offers flexible living space perfect for a media room, home office, or play area, along with additional storage. The second floor also includes a spacious bedroom and full bath, creating an ideal private retreat. The gourmet kitchen is thoughtfully designed for both everyday living and entertaining, featuring a large center island, soft-close cabinetry and drawers, pullout trash receptacle, gas cooktop, wall oven and microwave, stainless steel vent hood, refrigerator, tile backsplash, under-cabinet lighting, and quartz countertops. The great room serves as the heart of the home, showcasing a sleek floating fireplace accented by dramatic floor-to-ceiling tile that creates a stunning focal point. Additional highlights include EVP flooring throughout, a spacious laundry room with base cabinets and utility sink, and elegant crown molding throughout the main living areas on the first floor. Enjoy outdoor living from the screened rear patio, perfect for relaxing or entertaining year-round. Ideally located near Ballantyne and Waxhaw, Harris Mill offers convenient access to shopping, dining, and everyday essentials, including the new Costco and Target in Indian Land. This home is scheduled to begin construction soon, with an anticipated completion date of November. Future community amenities, planned for 2027, include a clubhouse, resort-style pool, fitness center, pickleball courts, playground, and scenic walking trails.
About this property
Welcome to Harris Mill Phase II- now open! The Gilliam is a spacious 1.5-story home featuring a charming exterior and an open-concept floor plan designed for both comfort and style. Thoughtfully selected upscale finishes throughout create an inviting and elegant living environment. The main level hosts a luxurious primary suite complete with a spa-inspired en-suite bath featuring dual vanities and a beautifully tiled shower. Two secondary bedrooms share a well-appointed hall bath, providing comfortable accommodations. Upstairs, you'll find a generous loft that offers flexible living space perfect for a media room, home office, or play area, along with additional storage. The second floor also includes a spacious bedroom and full bath, creating an ideal private retreat. The gourmet kitchen is thoughtfully designed for both everyday living and entertaining, featuring a large center island, soft-close cabinetry and drawers, pullout trash receptacle, gas cooktop, wall oven and microwave, stainless steel vent hood, refrigerator, tile backsplash, under-cabinet lighting, and quartz countertops. The great room serves as the heart of the home, showcasing a sleek floating fireplace accented by dramatic floor-to-ceiling tile that creates a stunning focal point. Additional highlights include EVP flooring throughout, a spacious laundry room with base cabinets and utility sink, and elegant crown molding throughout the main living areas on the first floor. Enjoy outdoor living from the screened rear patio, perfect for relaxing or entertaining year-round. Ideally located near Ballantyne and Waxhaw, Harris Mill offers convenient access to shopping, dining, and everyday essentials, including the new Costco and Target in Indian Land. This home is scheduled to begin construction soon, with an anticipated completion date of November. Future community amenities, planned for 2027, include a clubhouse, resort-style pool, fitness center, pickleball courts, playground, and scenic walking trails.
Features and Additional Information
Baths
Presented By Coldwell Banker Summit



Area Information
Lancaster | Lancaster County | Harris Mill
Schools in the Area
-
turned_in
Elementary SchoolIndian Land
-
turned_in
Middle SchoolIndian Land
-
turned_in
High SchoolIndian Land
Want to See More Listings in the Area?
Brokerage: Lennar Sales Corp