390 Timberwood Hills Road
About this property
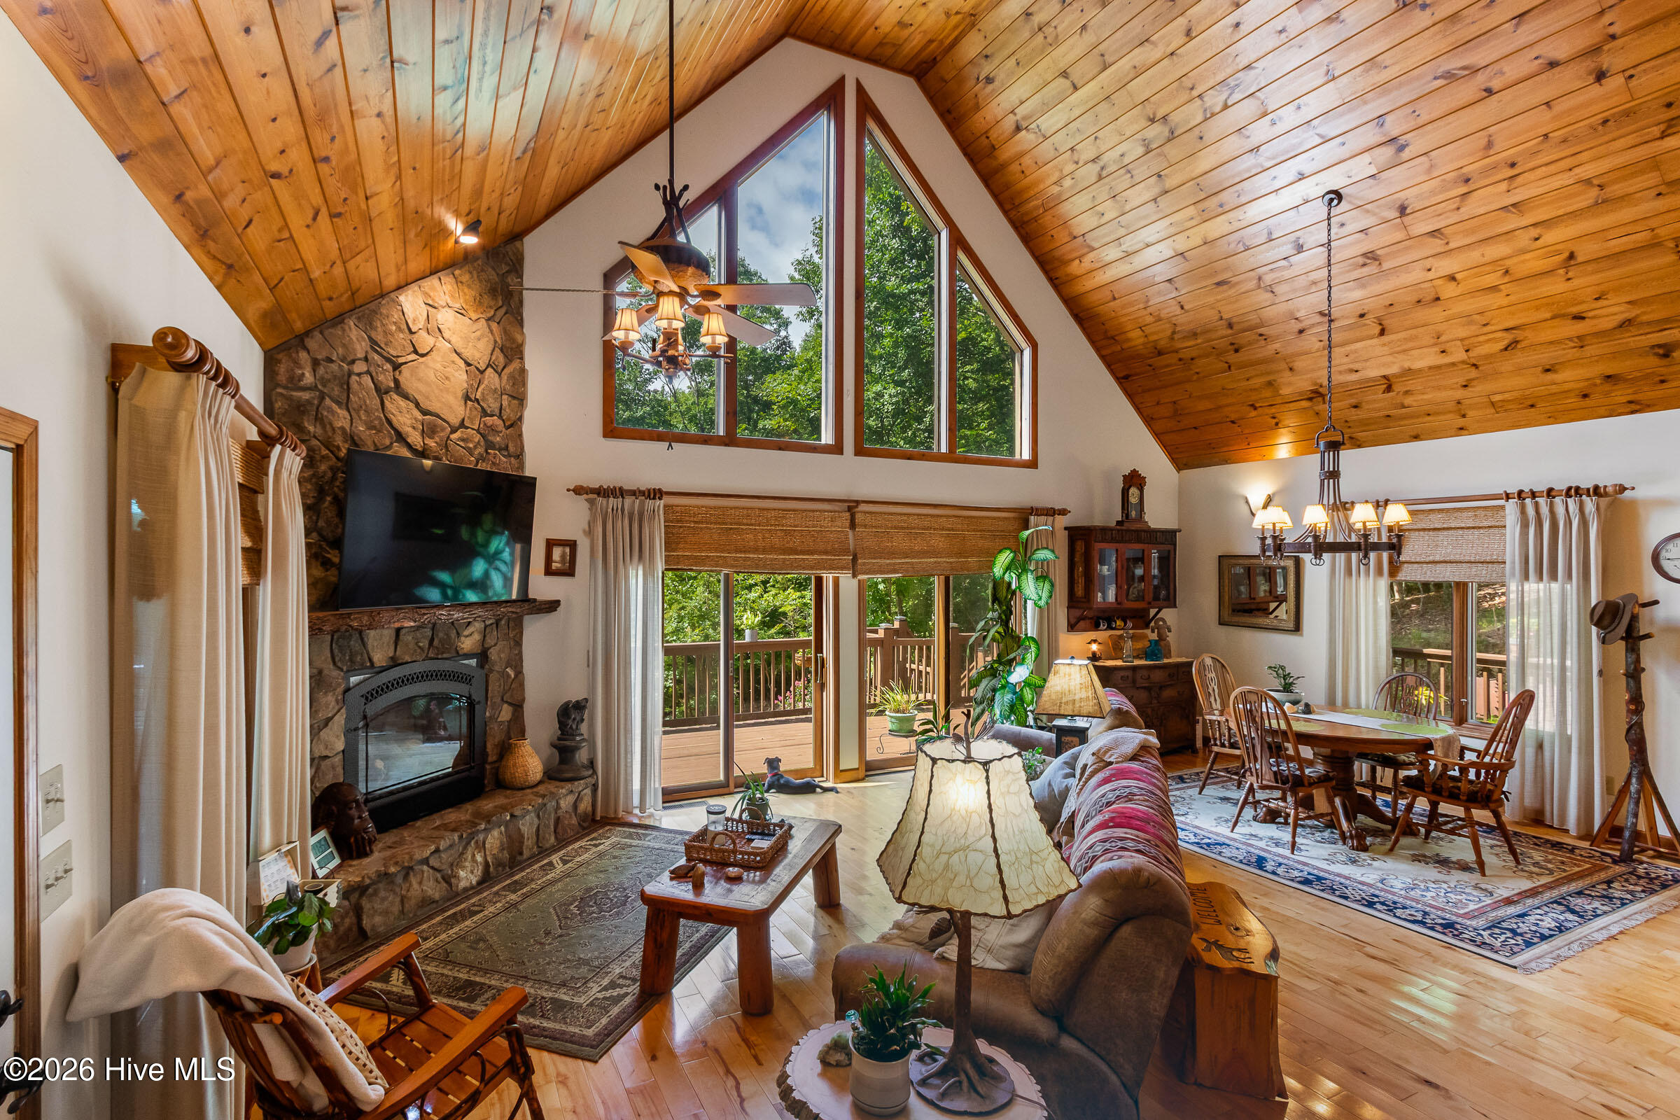
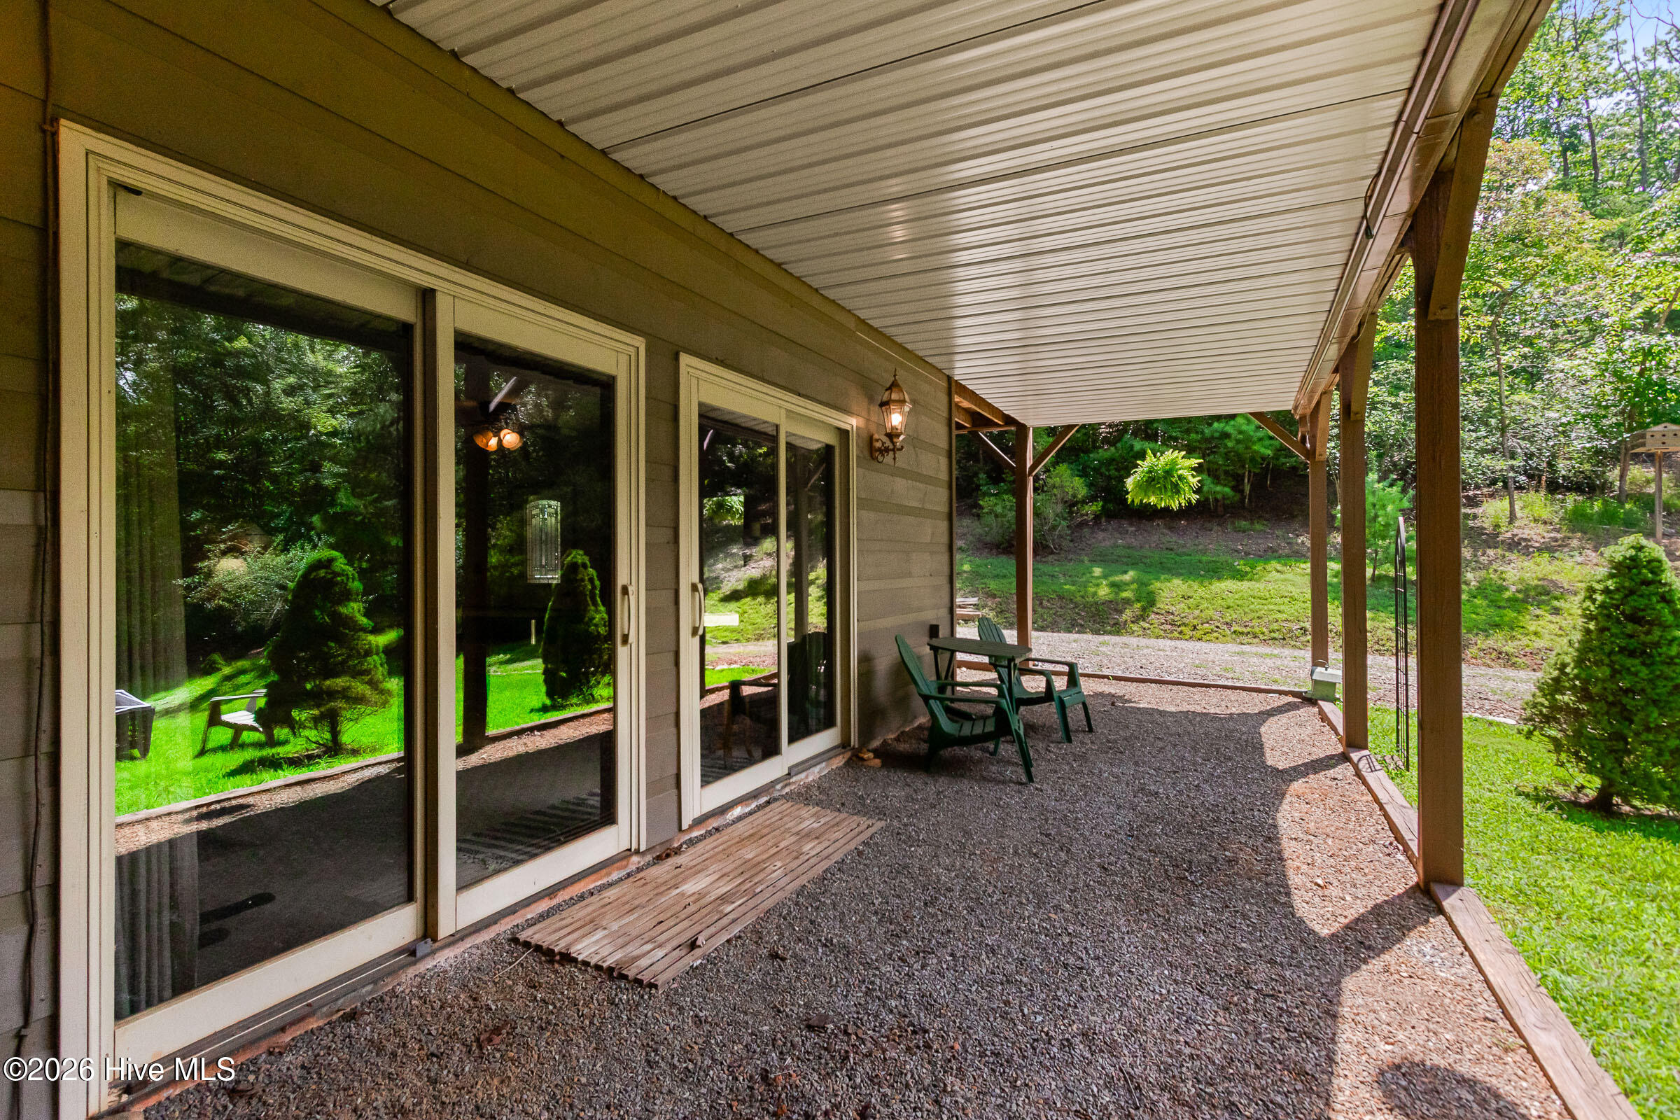
Tucked away on 5.0 +/- private, wooded acres, this beautiful PARTIALLY FURNISHED 3-bedroom, 3.5-bathroom chalet offers the perfect blend of mountain charm, modern comfort, and exceptional functionality. A long driveway winds beneath a canopy of pines and hardwoods, passing a storage shed and an impressive 18' x 24' detached garage with its own power meter, roll-up door, RV outlet, and nearby cleanout before arriving at the home, surrounded by a circular driveway. A wraparound porch spanning three sides of the home welcomes you inside to a beautiful Great Room with warm wood floors, a vaulted tongue-and-groove wood ceiling, chalet windows that fill the space with light, two sets of sliding glass doors opening to the side deck, and a stunning floor-to-ceiling rock gas-log fireplace. The adjoining dining area flows into a well-appointed kitchen with lots of cabinets, granite countertops, a stylish copper backsplash, and stainless steel appliances. Just beyond the kitchen, you'll find a convenient half bathroom with an attached laundry room that has built-in cabinets, along with the spacious main-level Master Suite. Enjoy private access to the back porch with its peaceful wooden porch swing, a generous walk-in closet, and an en suite bathroom with a single-sink vanity and separate makeup vanity. Upstairs, the loft provides a cozy sitting area overlooking the Great Room, along with two guest bedrooms and a full bathroom. The finished lower level expands the living space with a large recreation room with a gas-log stove, wet bar with mini refrigerator and microwave, two sets of sliding glass doors plus an additional exterior door, a second laundry room with built-in cabinets, a utility sink, and access to the mechanical room., a full bathroom, and a versatile bonus room. Additionally, there is a whole-home generator, dual-zone heat pump installed in 2024, two propane water heaters, whole-home water filtration system, and Fiber Optic internet--offering comfort, convenience, and peace of mind in a private mountain home.
About this property
Tucked away on 5.0 +/- private, wooded acres, this beautiful PARTIALLY FURNISHED 3-bedroom, 3.5-bathroom chalet offers the perfect blend of mountain charm, modern comfort, and exceptional functionality. A long driveway winds beneath a canopy of pines and hardwoods, passing a storage shed and an impressive 18' x 24' detached garage with its own power meter, roll-up door, RV outlet, and nearby cleanout before arriving at the home, surrounded by a circular driveway. A wraparound porch spanning three sides of the home welcomes you inside to a beautiful Great Room with warm wood floors, a vaulted tongue-and-groove wood ceiling, chalet windows that fill the space with light, two sets of sliding glass doors opening to the side deck, and a stunning floor-to-ceiling rock gas-log fireplace. The adjoining dining area flows into a well-appointed kitchen with lots of cabinets, granite countertops, a stylish copper backsplash, and stainless steel appliances. Just beyond the kitchen, you'll find a convenient half bathroom with an attached laundry room that has built-in cabinets, along with the spacious main-level Master Suite. Enjoy private access to the back porch with its peaceful wooden porch swing, a generous walk-in closet, and an en suite bathroom with a single-sink vanity and separate makeup vanity. Upstairs, the loft provides a cozy sitting area overlooking the Great Room, along with two guest bedrooms and a full bathroom. The finished lower level expands the living space with a large recreation room with a gas-log stove, wet bar with mini refrigerator and microwave, two sets of sliding glass doors plus an additional exterior door, a second laundry room with built-in cabinets, a utility sink, and access to the mechanical room., a full bathroom, and a versatile bonus room. Additionally, there is a whole-home generator, dual-zone heat pump installed in 2024, two propane water heaters, whole-home water filtration system, and Fiber Optic internet--offering comfort, convenience, and peace of mind in a private mountain home.
Features and Additional Information
Baths
Presented By Coldwell Banker Summit



Area Information
| Cherokee County | Timberwood Hills
Schools in the Area
-
turned_in
Elementary SchoolRanger
-
turned_in
Middle SchoolHiwassee Dam
-
turned_in
High SchoolHiwassee Dam
Want to See More Listings in the Area?
Brokerage: ReMax Mountain Properties