3915 Horsham Street
About this property
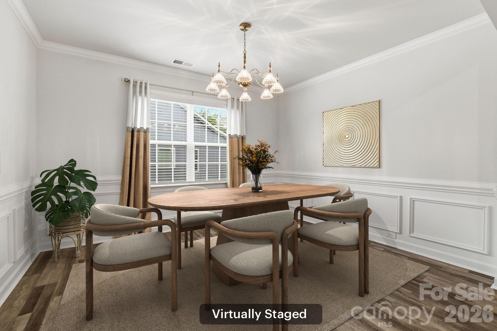
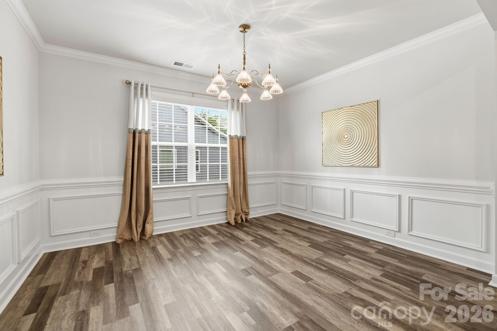
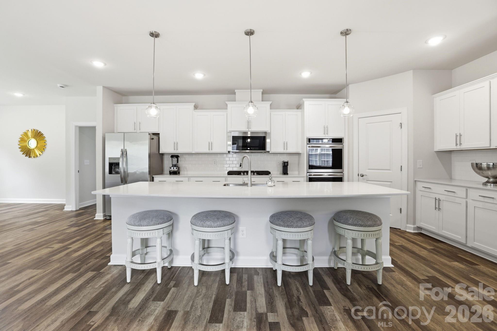
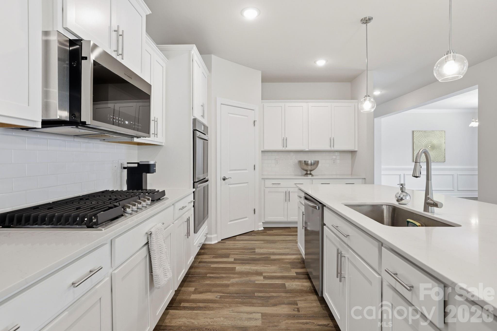
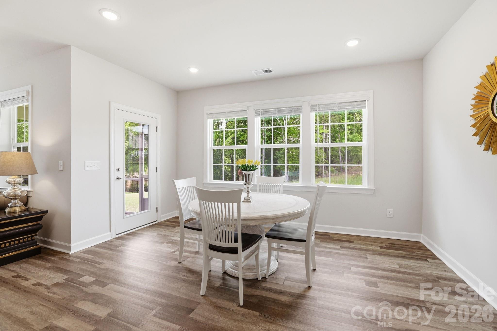
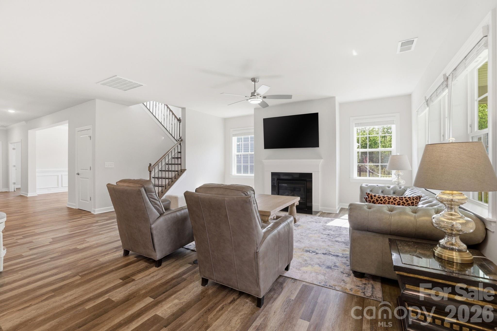
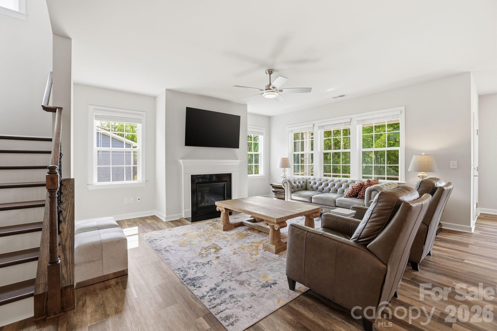
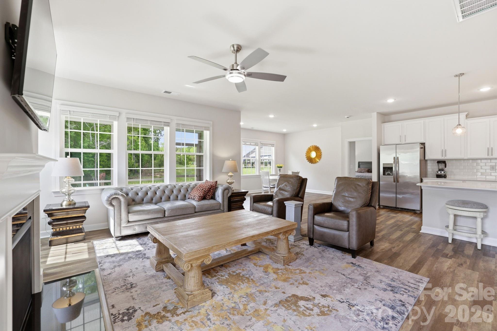
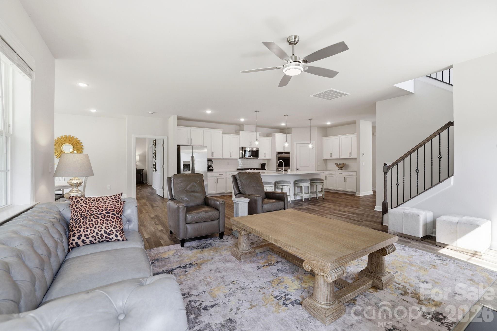
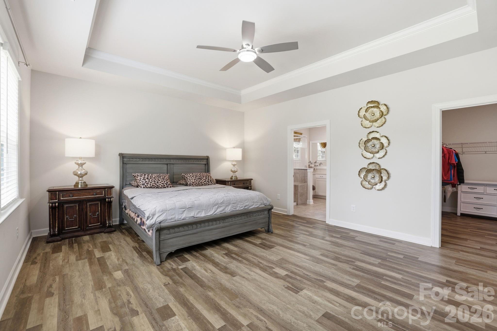
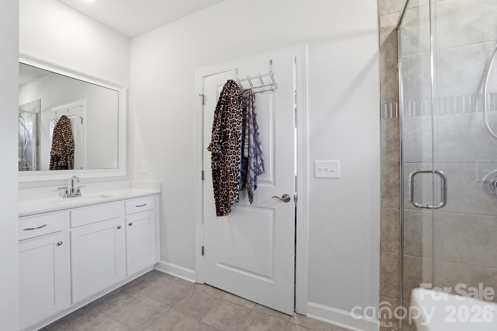
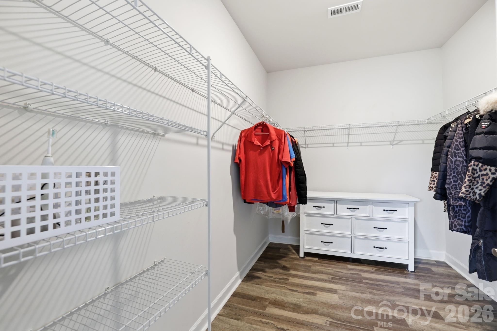
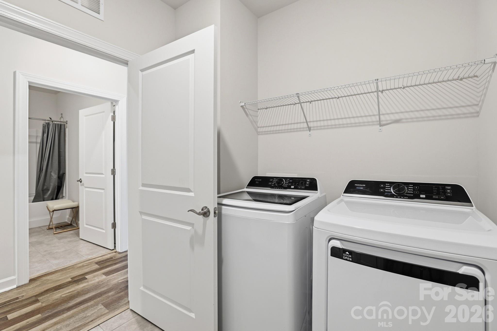
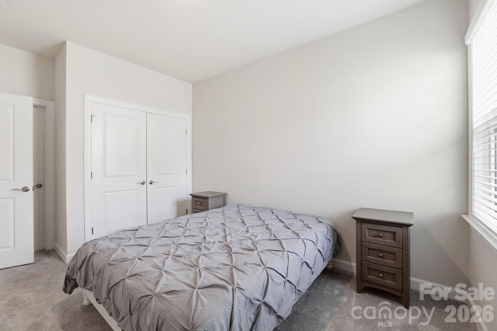
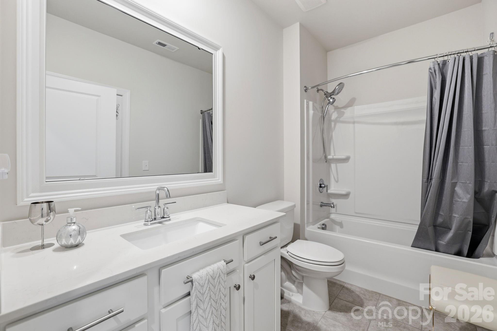
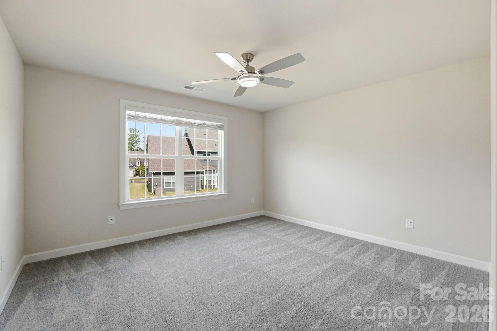
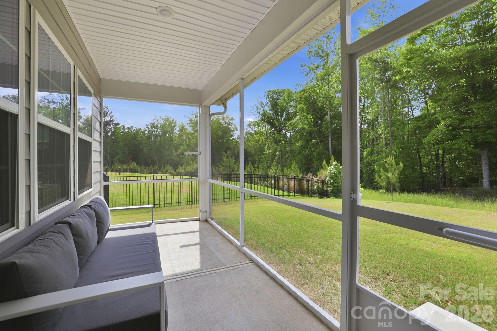
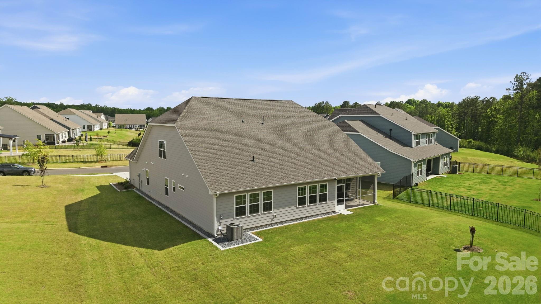
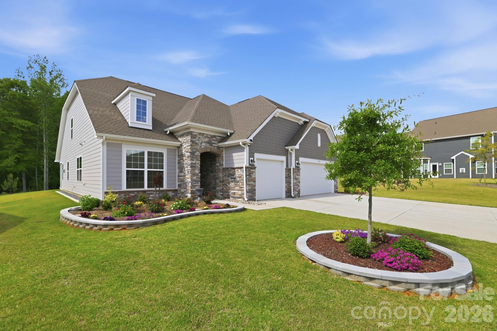
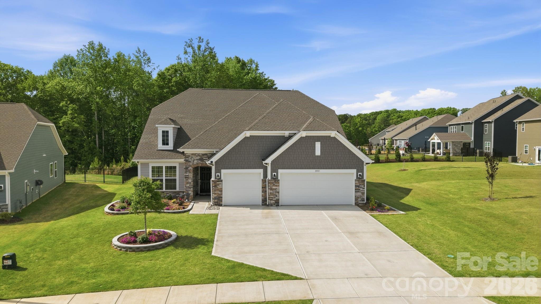
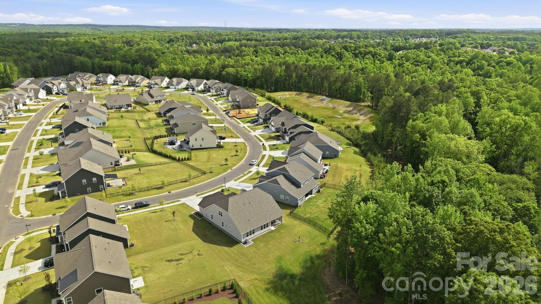
SELLER IS OFFERING $5000 IN SELLER CONCESSIONS WITH AN ACCEPTABLE OFFER. Welcome to 3915 Horsham Street-this nearly new 1.5-story home offers the perfect blend of modern design, flexible living, and high-end finishes, all situated on a premium homesite backing to a private wooded area. Featuring 4 bedrooms and 3.5 baths, this thoughtfully designed home includes a spacious main-level primary suite with dual vanities, walk-in shower, and generous closet, along with two additional bedrooms on the main floor. The open-concept living area showcases a gas fireplace and flows seamlessly into a gourmet kitchen complete with a large quartz island, double ovens, gas cooktop, built-in microwave with exterior venting, and refrigerator included. A private office with French doors, elegant dining room, and convenient main-level laundry with cabinets, sink, and washer/dryer add to the home's functionality. Upstairs, you'll find a never-lived-in bonus room, private bedroom, full bath, and additional storage-perfect for guests or flex space. Enjoy outdoor living on the screened porch overlooking a flat backyard on over ¼ acre. Additional highlights include a 3-car garage, expansive driveway, abundant storage, and energy-efficient tankless water heater. Ideally located near shopping, dining, and everyday conveniences, this home is move-in ready and better than new! Community clubhouse, pool, pickelball courts, and fitness center currently beig developed. Land behind home will not be developed per Lennar.
About this property
SELLER IS OFFERING $5000 IN SELLER CONCESSIONS WITH AN ACCEPTABLE OFFER. Welcome to 3915 Horsham Street-this nearly new 1.5-story home offers the perfect blend of modern design, flexible living, and high-end finishes, all situated on a premium homesite backing to a private wooded area. Featuring 4 bedrooms and 3.5 baths, this thoughtfully designed home includes a spacious main-level primary suite with dual vanities, walk-in shower, and generous closet, along with two additional bedrooms on the main floor. The open-concept living area showcases a gas fireplace and flows seamlessly into a gourmet kitchen complete with a large quartz island, double ovens, gas cooktop, built-in microwave with exterior venting, and refrigerator included. A private office with French doors, elegant dining room, and convenient main-level laundry with cabinets, sink, and washer/dryer add to the home's functionality. Upstairs, you'll find a never-lived-in bonus room, private bedroom, full bath, and additional storage-perfect for guests or flex space. Enjoy outdoor living on the screened porch overlooking a flat backyard on over ¼ acre. Additional highlights include a 3-car garage, expansive driveway, abundant storage, and energy-efficient tankless water heater. Ideally located near shopping, dining, and everyday conveniences, this home is move-in ready and better than new! Community clubhouse, pool, pickelball courts, and fitness center currently beig developed. Land behind home will not be developed per Lennar.
Features and Additional Information
Baths
Presented By Coldwell Banker Summit



Area Information
Lancaster | Lancaster County | Harris Mill
Schools in the Area
-
turned_in
Elementary SchoolIndian Land
-
turned_in
Middle SchoolIndian Land
-
turned_in
High SchoolIndian Land
Want to See More Listings in the Area?
Brokerage: Redfin Corporation