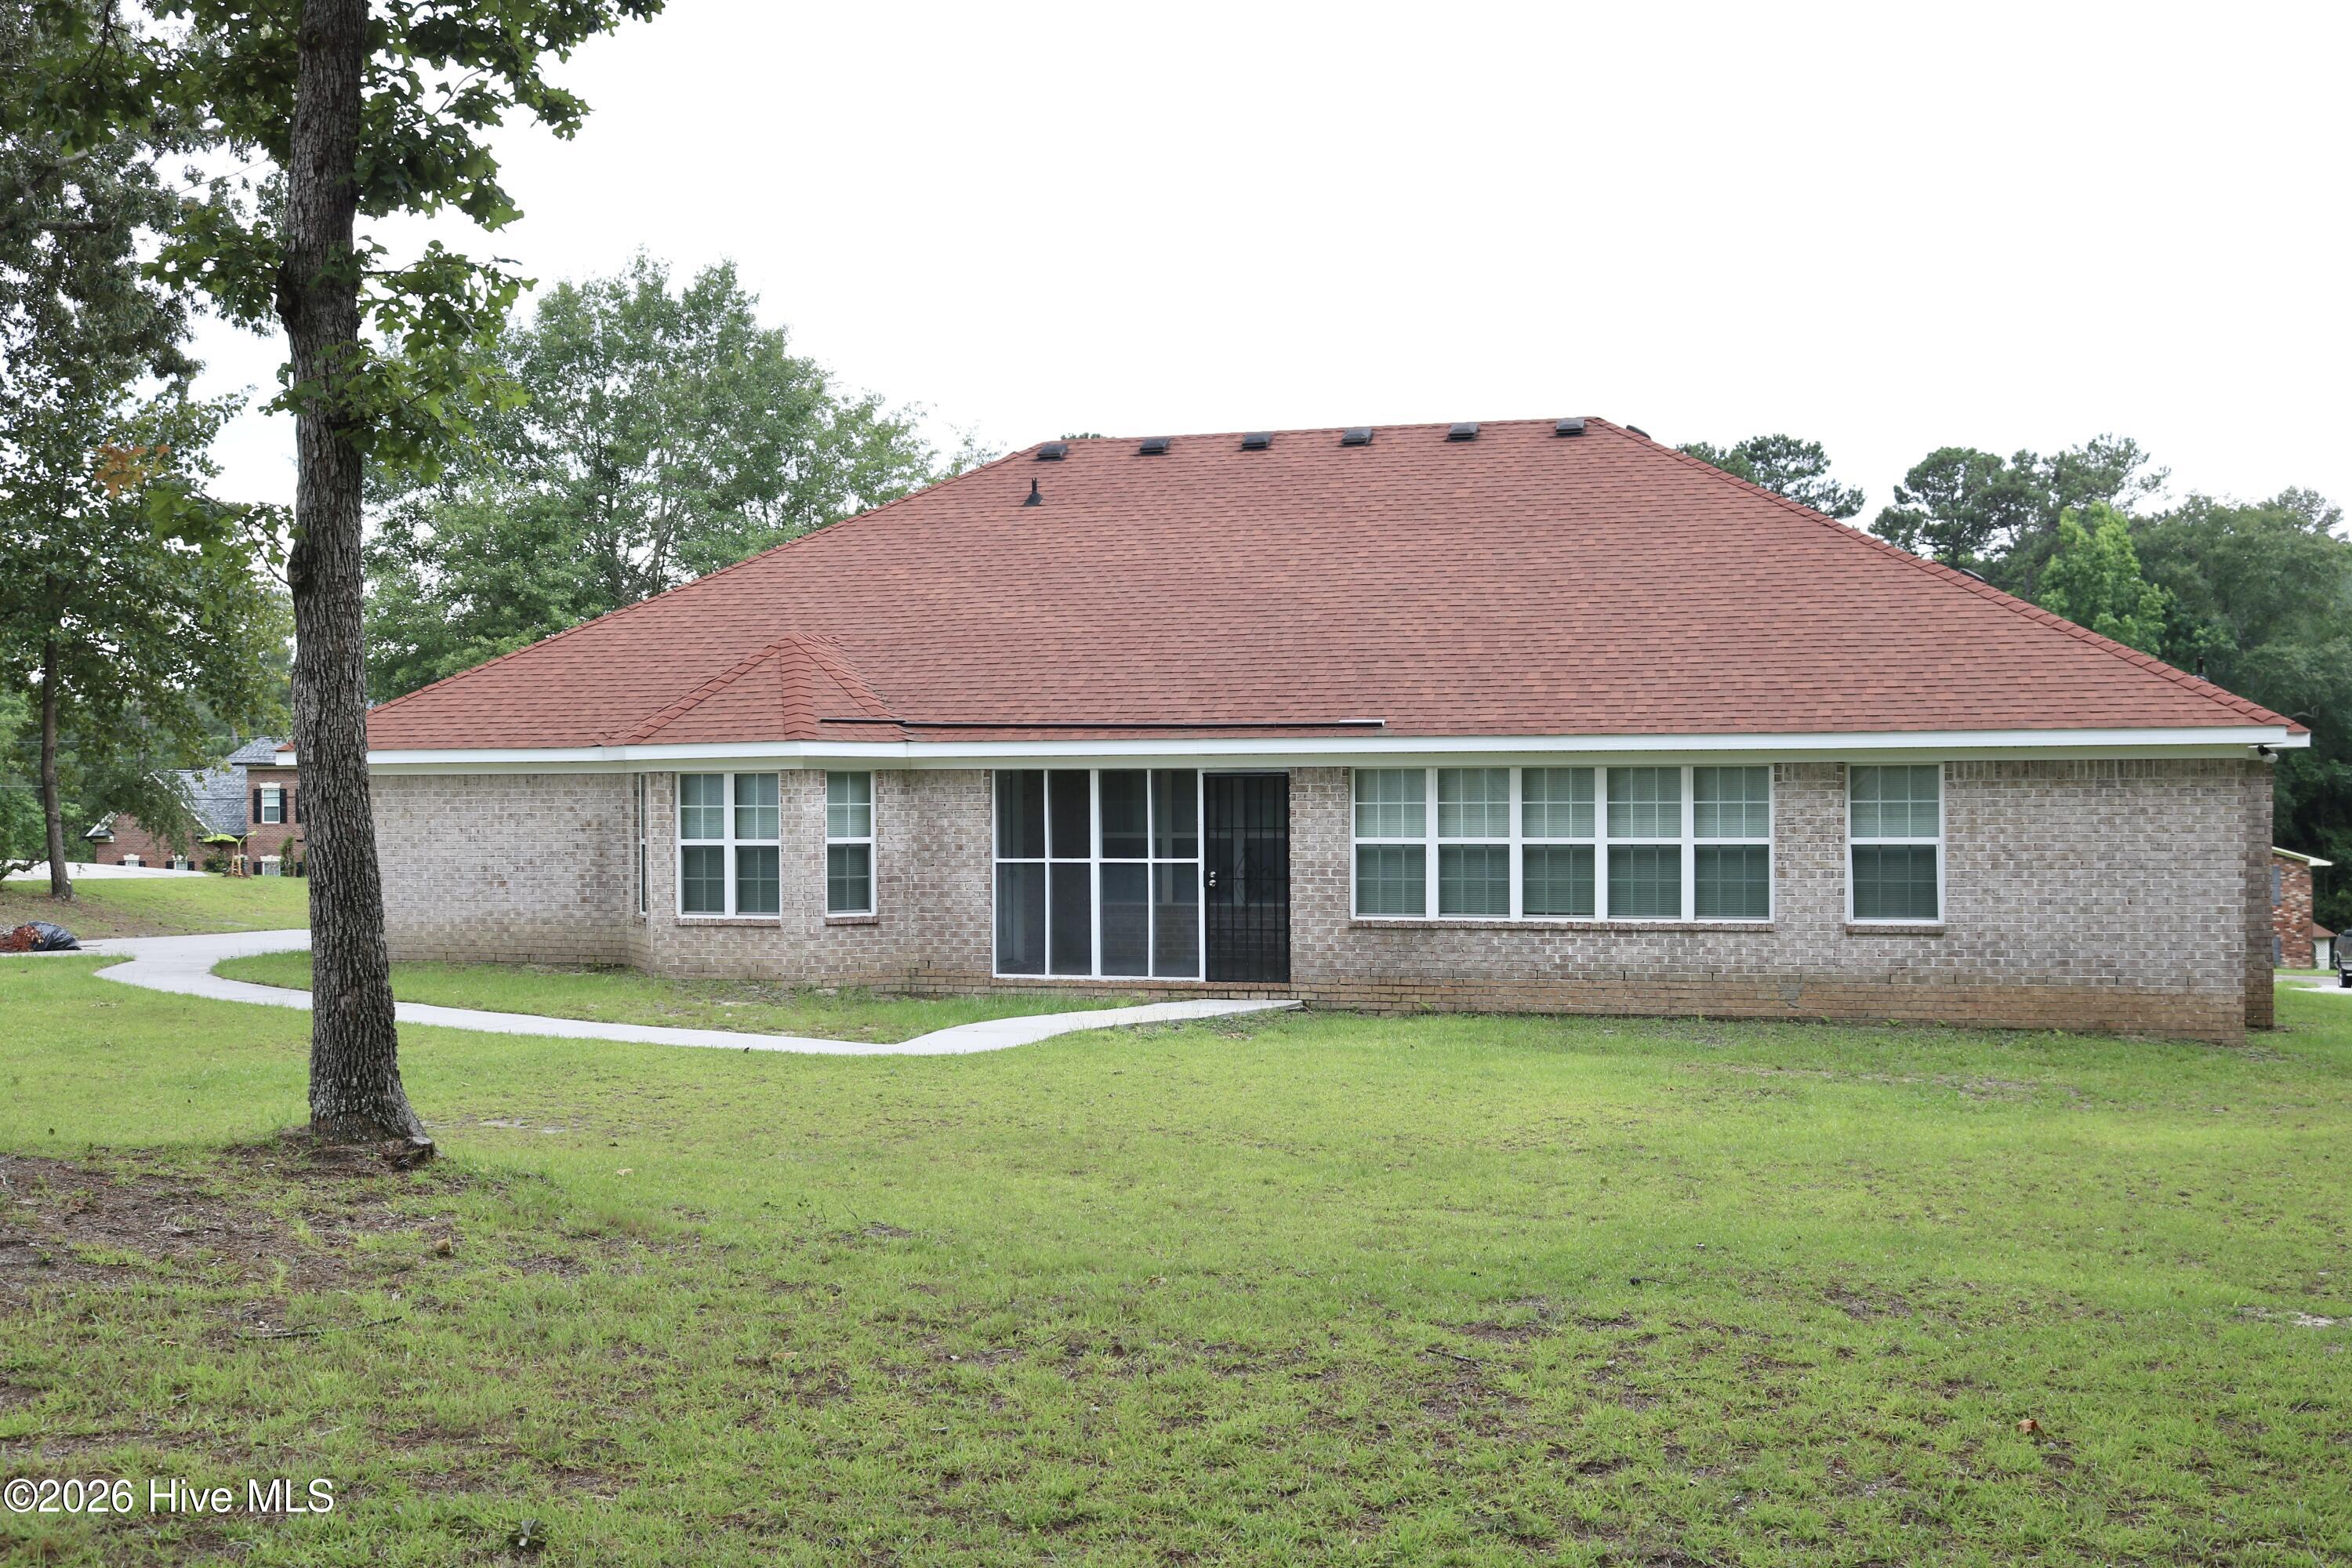
3925 Murray Street
About this property
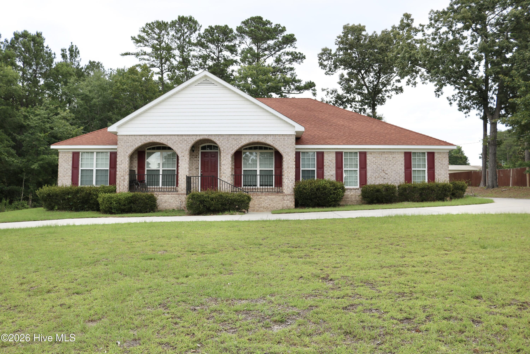
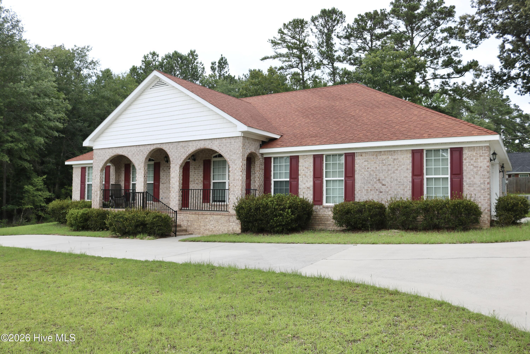
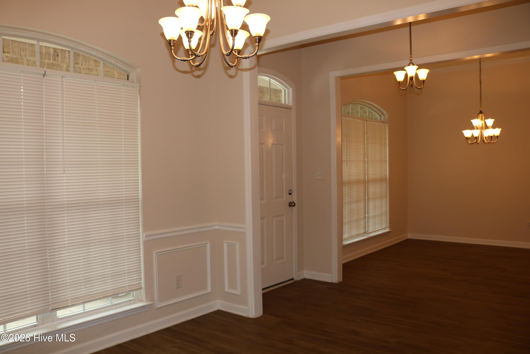
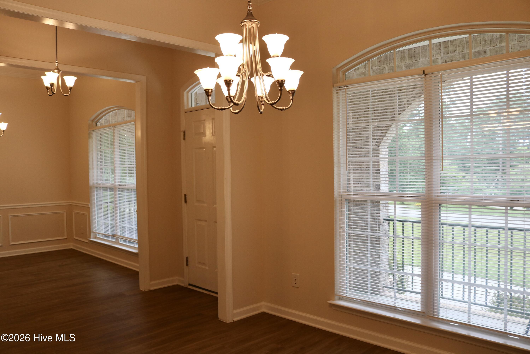
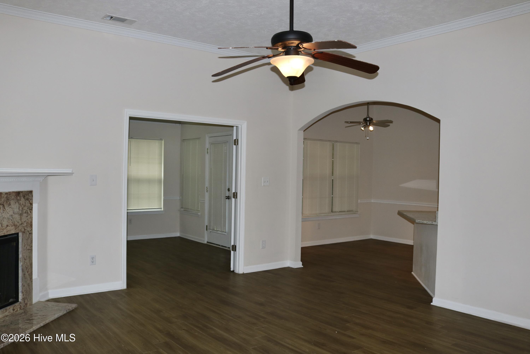
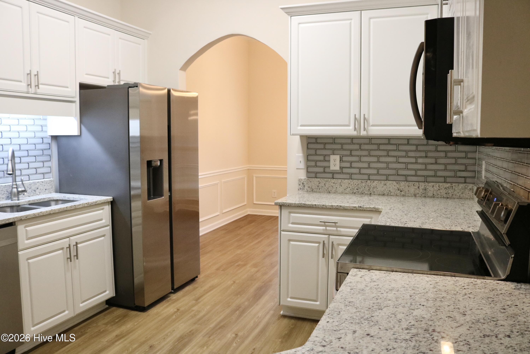
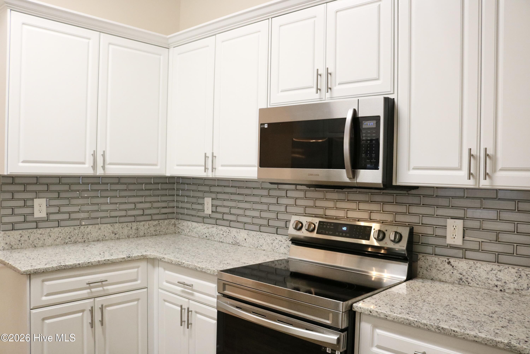
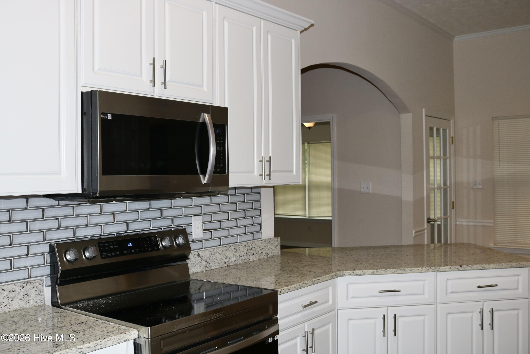
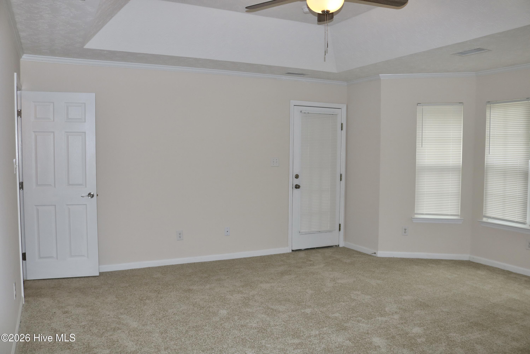
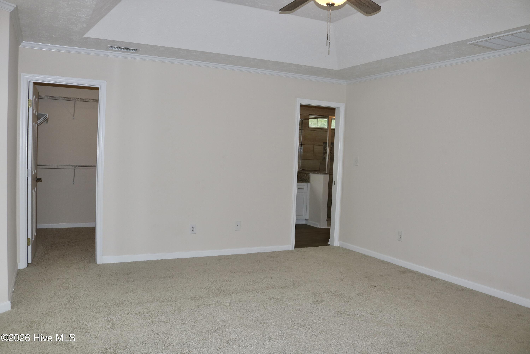
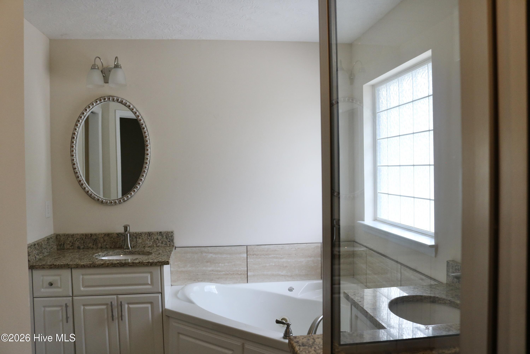
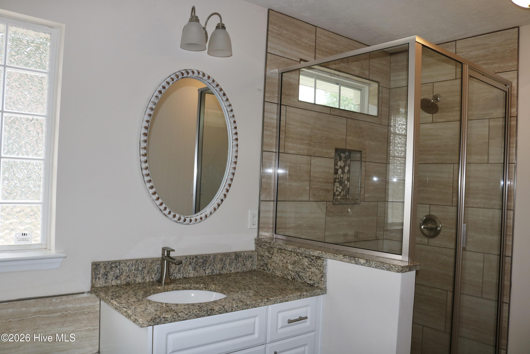
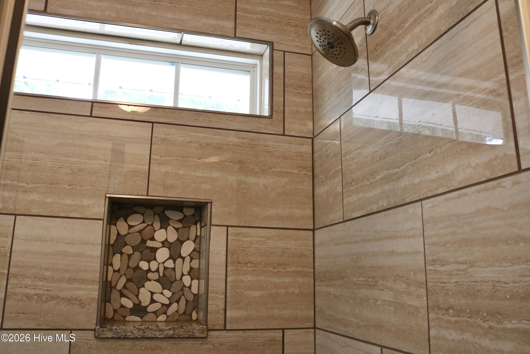
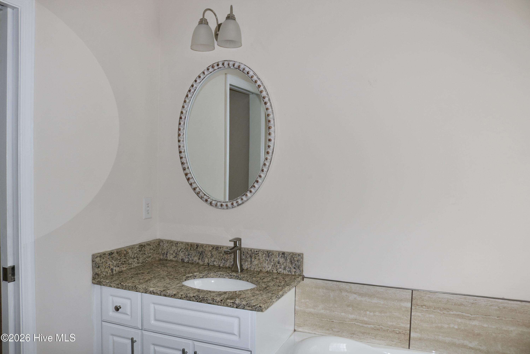
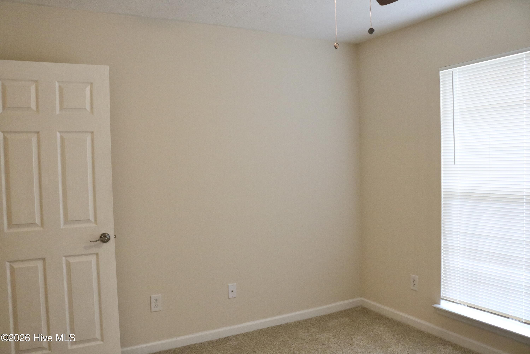
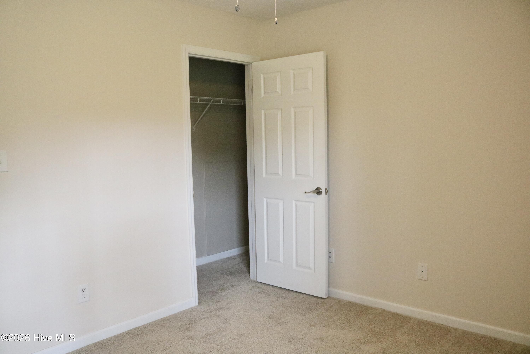
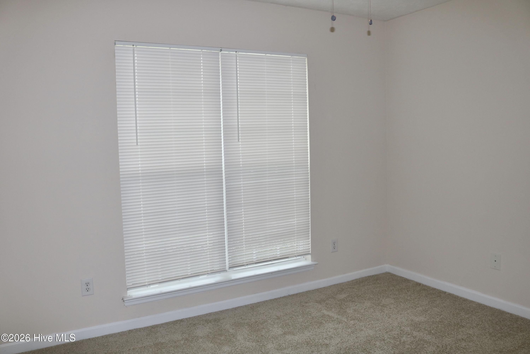
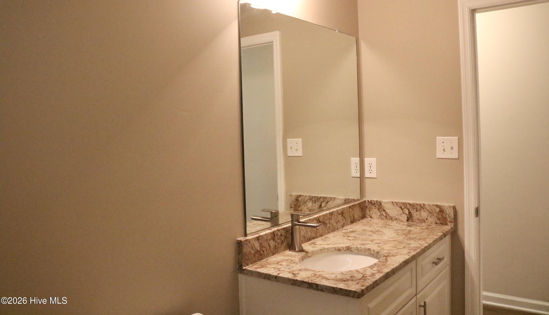
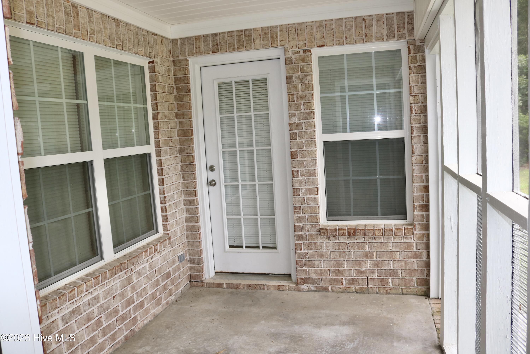
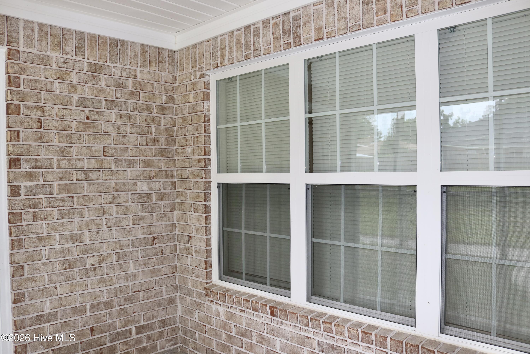
Welcome home to this beautifully updated 4-bedroom, 2½-bath all-brick ranch, perfectly situated on a peaceful cul-de-sac and conveniently located just minutes from Fort Gordon, shopping, dining, and everyday conveniences. Freshly painted with new flooring throughout. This spacious home offers timeless style and room for entertainment. The heart of the home is the impressive kitchen, featuring granite countertops, stainless steel appliances, a large center island, large butler's pantry and cozy breakfast nook overlooking the living area with a warm and inviting fireplace. Formal living spaces, including a formal living room and dining room provide the ideal space for gatherings as well as an extra space for an office. The spacious primary suite is a true retreat, featuring a large walk-in closet and a luxurious en-suite bath complete with a jetted soaking tub and a stunning walk-in shower with a beautiful stone floor. Just off the primary bedroom, you'll also find a private patio, creating the perfect peaceful escape at the end of a long day. Three additional bedrooms provide plenty of space for family or guests. Relax year-round in the bright sunroom or unwind on the screened back porch. Outside, you'll appreciate the welcoming circular driveway, an additional parking pad, and the privacy of cul-de-sac living. This exceptional home combines classic craftsmanship with thoughtful updates in an unbeatable location. Don't miss your opportunity to make this beautiful property your next home--schedule your private showing today!
About this property
Welcome home to this beautifully updated 4-bedroom, 2½-bath all-brick ranch, perfectly situated on a peaceful cul-de-sac and conveniently located just minutes from Fort Gordon, shopping, dining, and everyday conveniences. Freshly painted with new flooring throughout. This spacious home offers timeless style and room for entertainment. The heart of the home is the impressive kitchen, featuring granite countertops, stainless steel appliances, a large center island, large butler's pantry and cozy breakfast nook overlooking the living area with a warm and inviting fireplace. Formal living spaces, including a formal living room and dining room provide the ideal space for gatherings as well as an extra space for an office. The spacious primary suite is a true retreat, featuring a large walk-in closet and a luxurious en-suite bath complete with a jetted soaking tub and a stunning walk-in shower with a beautiful stone floor. Just off the primary bedroom, you'll also find a private patio, creating the perfect peaceful escape at the end of a long day. Three additional bedrooms provide plenty of space for family or guests. Relax year-round in the bright sunroom or unwind on the screened back porch. Outside, you'll appreciate the welcoming circular driveway, an additional parking pad, and the privacy of cul-de-sac living. This exceptional home combines classic craftsmanship with thoughtful updates in an unbeatable location. Don't miss your opportunity to make this beautiful property your next home--schedule your private showing today!
Features and Additional Information
Baths
Presented By Coldwell Banker Summit



Area Information
| Richmond County | Belair Hills Estates
Schools in the Area
-
turned_in
Elementary SchoolBelair K
-
turned_in
Middle SchoolA R Johnson H.S.E.
-
turned_in
High SchoolWestside
Want to See More Listings in the Area?
Brokerage: River Realty