4 Quahog Lane
About this property
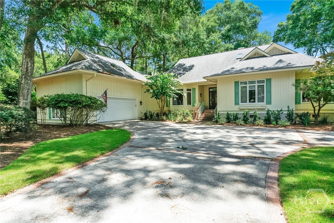
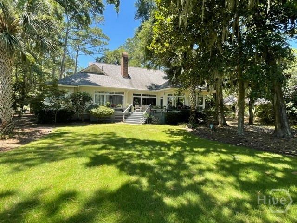
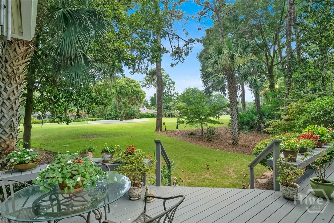
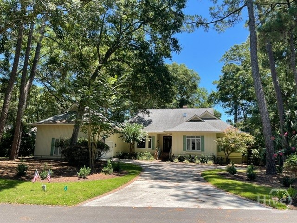
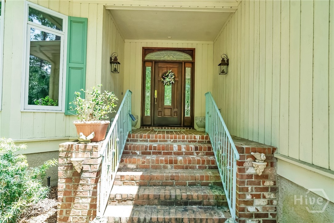
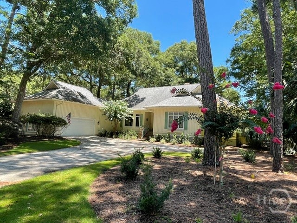
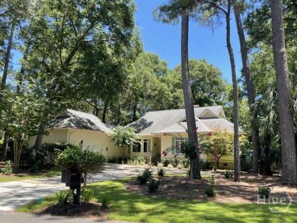
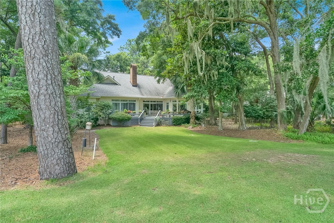
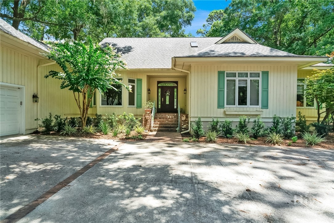
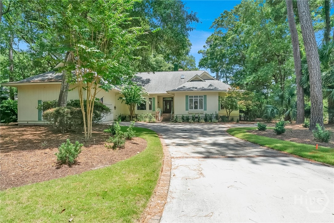
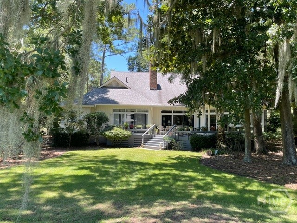
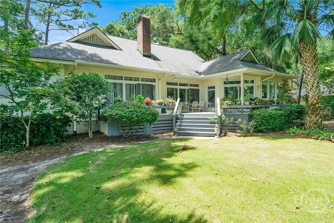
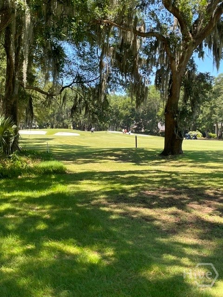
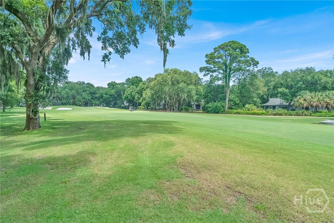
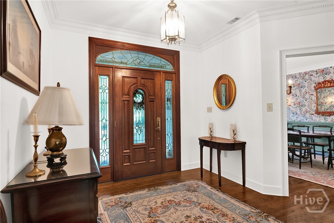
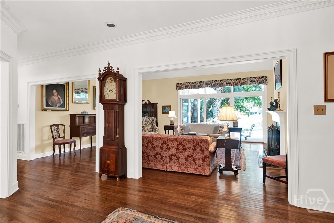
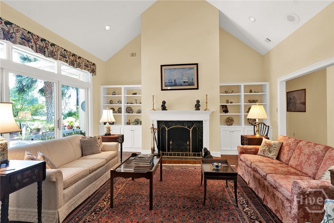
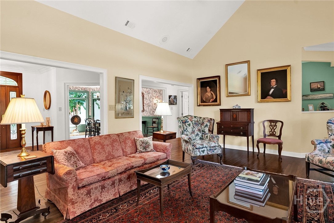
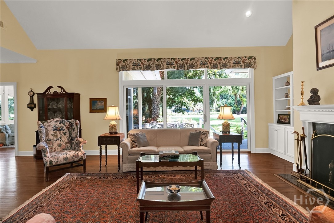
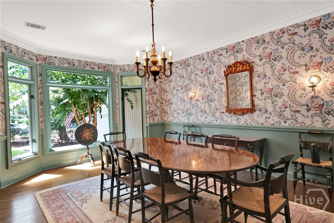
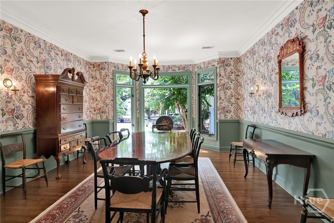
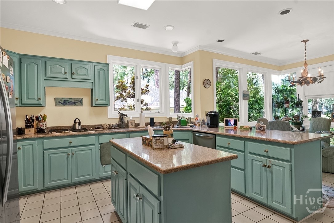
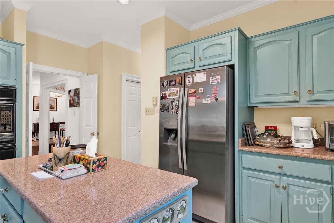
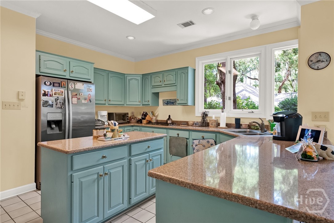
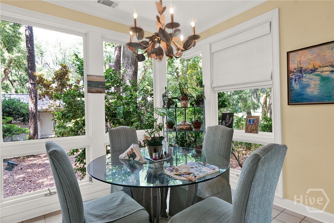
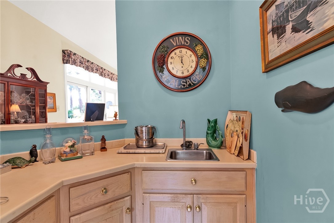
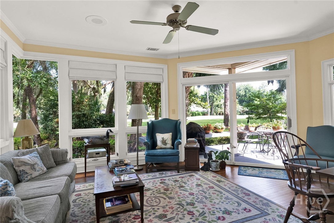
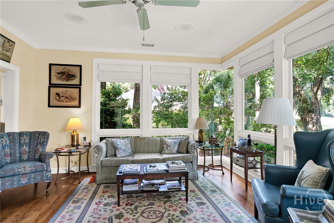
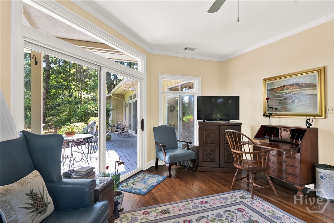
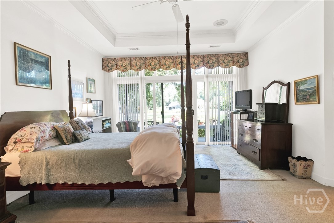
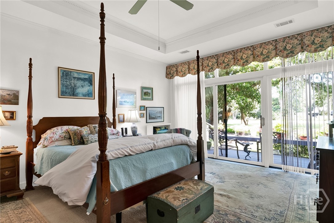
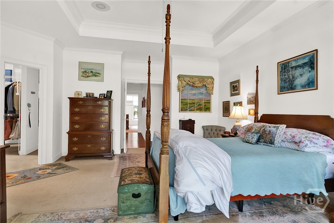
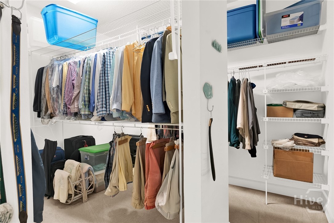
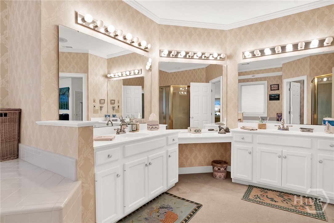
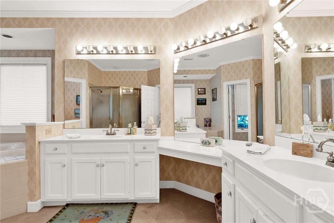
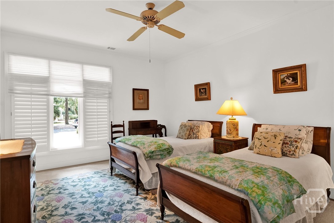
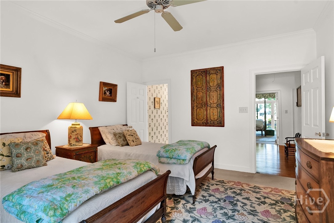
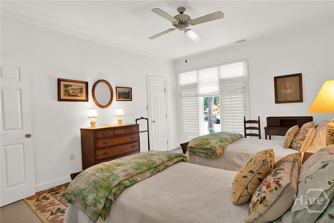
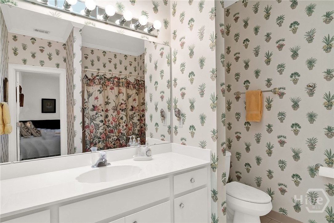
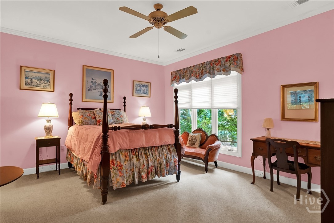
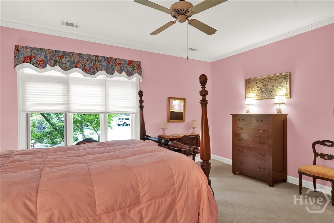
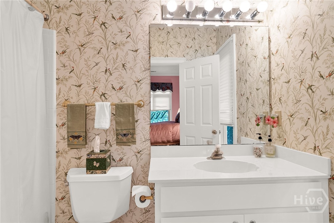
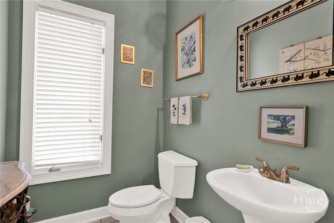
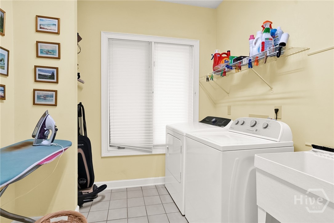
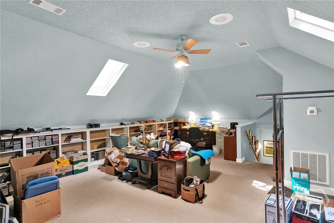
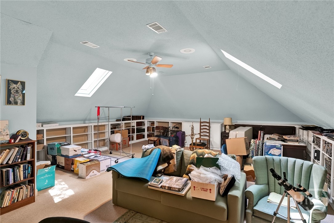
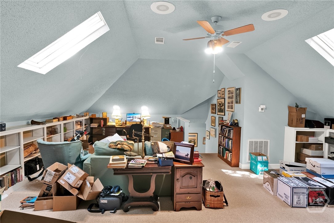
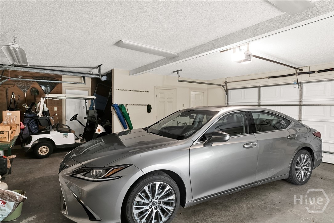
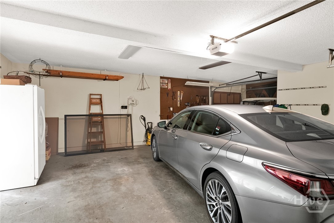
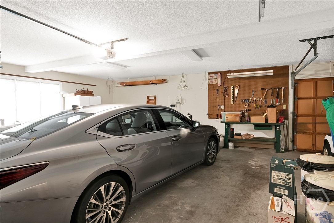
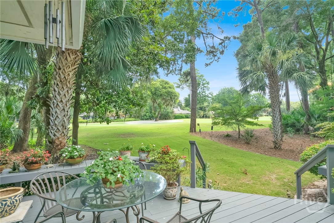
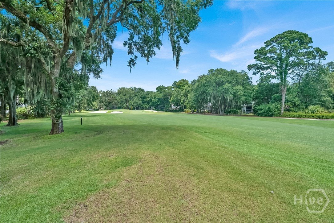
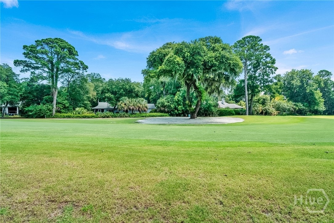
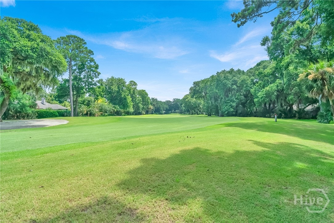
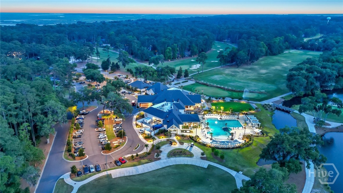
Golf Course Living with New England Charm in The Landings: Tucked beside the 16th fairway of the Palmetto Course, one of six on the island, this inviting Landings home delivers the golf course views you've been searching for-on a spacious, freshly landscaped lot that feels both private and connected to the fairway. With classic New England flair and a floor plan brimming with possibilities, the home welcomes you to gorgeous hardwood floors and an open, flowing layout ideal for entertaining. The large primary ensuite bedroom offers a wonderful view past the immediate deck to the golf course beyond. Two additional generously sized bedrooms, each with private ensuite baths, provide comfortable privacy for family or guests. In the living room, custom built-ins designed for both storage and display flank the fireplace, complementing the vaulted ceiling that enhances the sense of space and golf views. A convenient wet bar serves the living room, kitchen, and the glass sunroom-a true favorite space that invites year-round enjoyment of the setting. The well-appointed kitchen features an island, breakfast bar, additional casual dining area, and multiple pantry closets for excellent storage and workflow. Just steps away, a dedicated laundry room includes a sink, washer/dryer, and a cabinetry workspace, with a convenient half bath nearby. Above the garage, a huge, versatile bonus room lined with bookshelves offers endless, versatile possibilities-home office, media room, play space, or guest retreat. Completing the package is a generously sized two-car garage with a separate side-access golf cart garage and workbench, perfect for Landings living. Some community amenities require membership. Schedule your private showing and experience this exceptional fairway home for yourself.
About this property
Golf Course Living with New England Charm in The Landings: Tucked beside the 16th fairway of the Palmetto Course, one of six on the island, this inviting Landings home delivers the golf course views you've been searching for-on a spacious, freshly landscaped lot that feels both private and connected to the fairway. With classic New England flair and a floor plan brimming with possibilities, the home welcomes you to gorgeous hardwood floors and an open, flowing layout ideal for entertaining. The large primary ensuite bedroom offers a wonderful view past the immediate deck to the golf course beyond. Two additional generously sized bedrooms, each with private ensuite baths, provide comfortable privacy for family or guests. In the living room, custom built-ins designed for both storage and display flank the fireplace, complementing the vaulted ceiling that enhances the sense of space and golf views. A convenient wet bar serves the living room, kitchen, and the glass sunroom-a true favorite space that invites year-round enjoyment of the setting. The well-appointed kitchen features an island, breakfast bar, additional casual dining area, and multiple pantry closets for excellent storage and workflow. Just steps away, a dedicated laundry room includes a sink, washer/dryer, and a cabinetry workspace, with a convenient half bath nearby. Above the garage, a huge, versatile bonus room lined with bookshelves offers endless, versatile possibilities-home office, media room, play space, or guest retreat. Completing the package is a generously sized two-car garage with a separate side-access golf cart garage and workbench, perfect for Landings living. Some community amenities require membership. Schedule your private showing and experience this exceptional fairway home for yourself.
Features and Additional Information
Baths
Presented By Coldwell Banker Summit



Area Information
| Chatham County | Landings/Skidaway Island 01 Ph
Schools in the Area
-
turned_in
Elementary School
-
turned_in
Middle School
-
turned_in
High School
Want to See More Listings in the Area?
Brokerage: BHHS Bay Street Realty Group