40 Jessup Drive
About this property
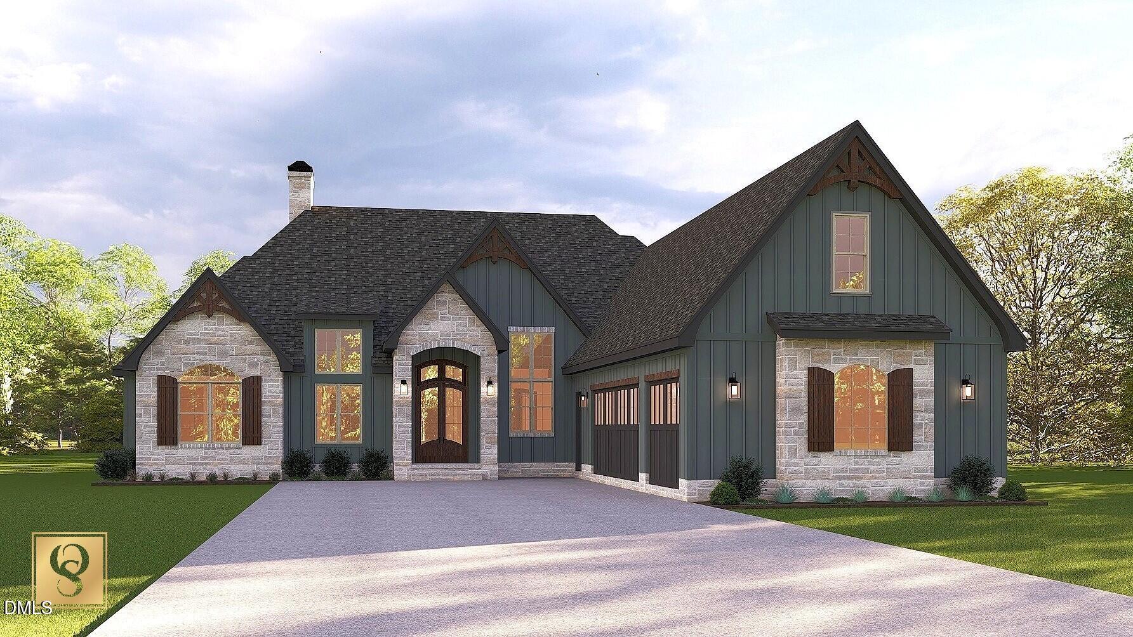
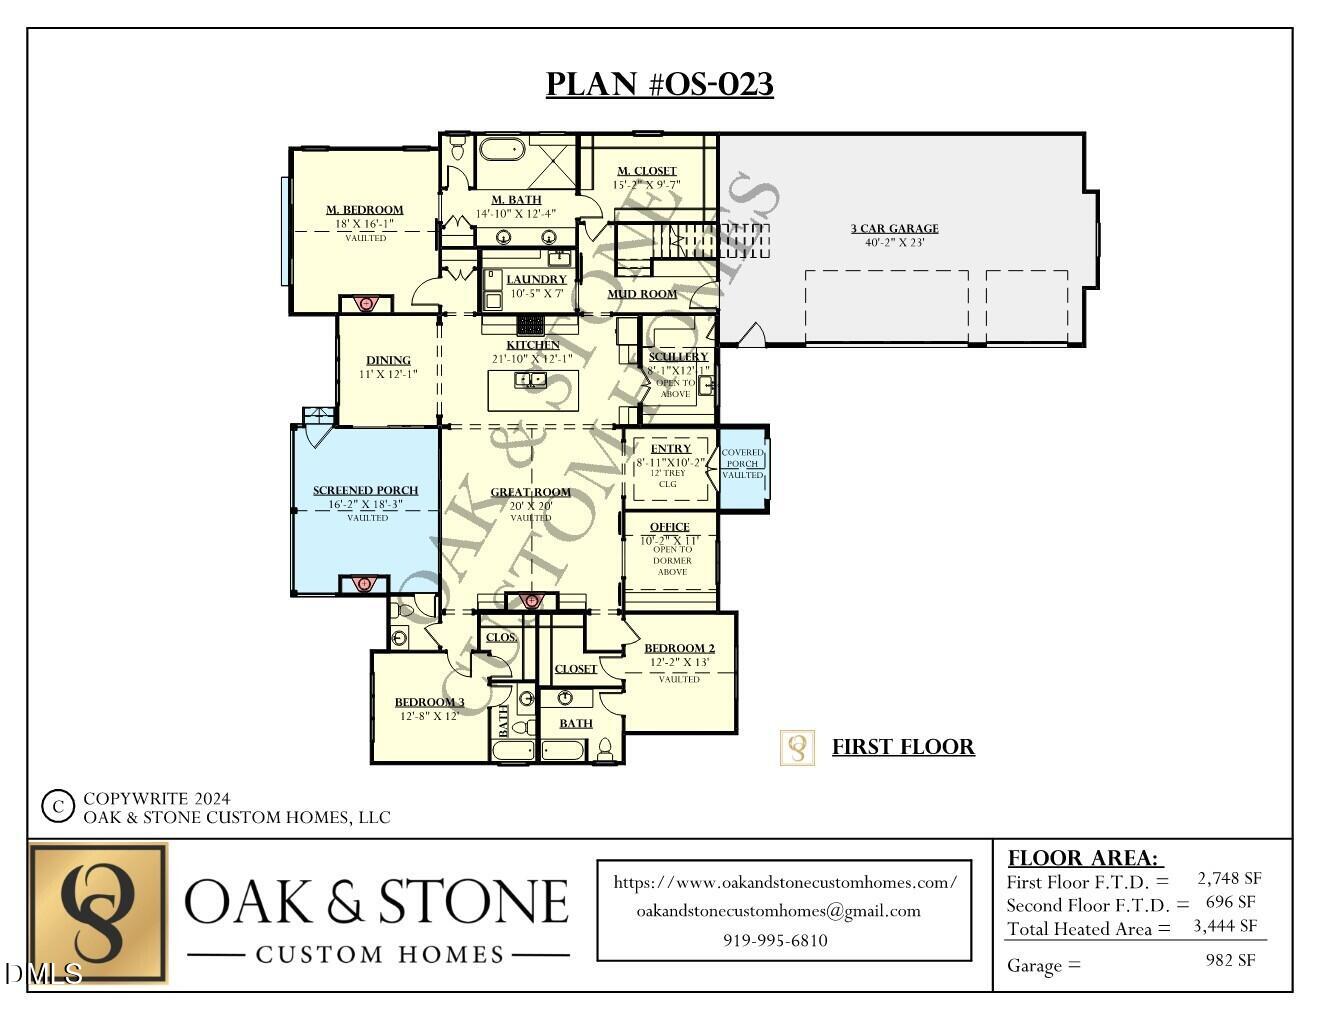
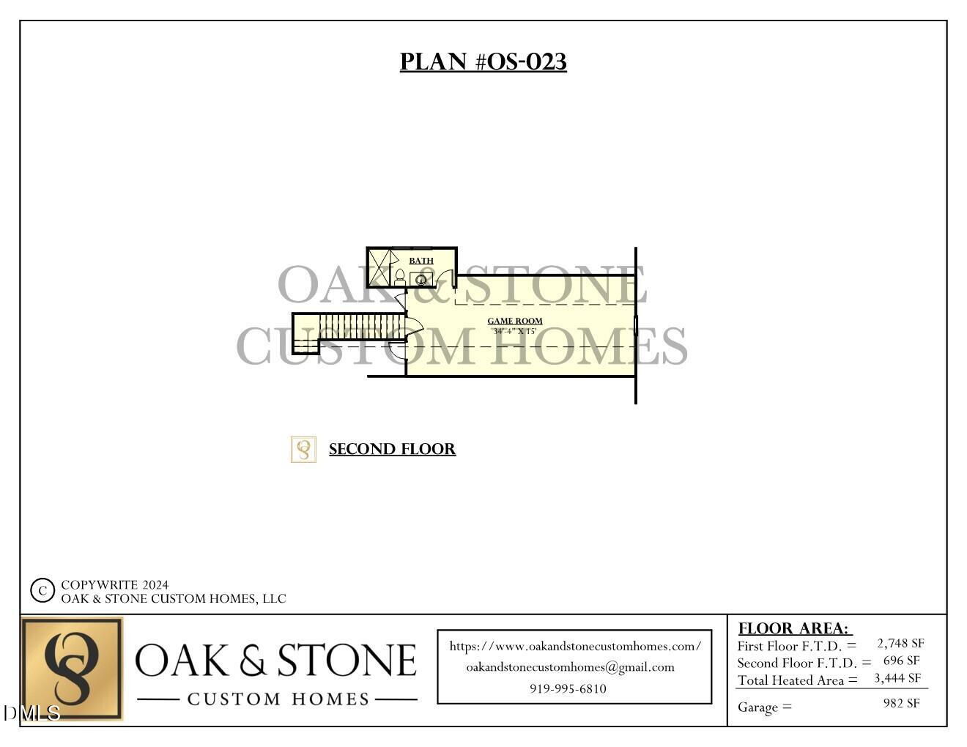
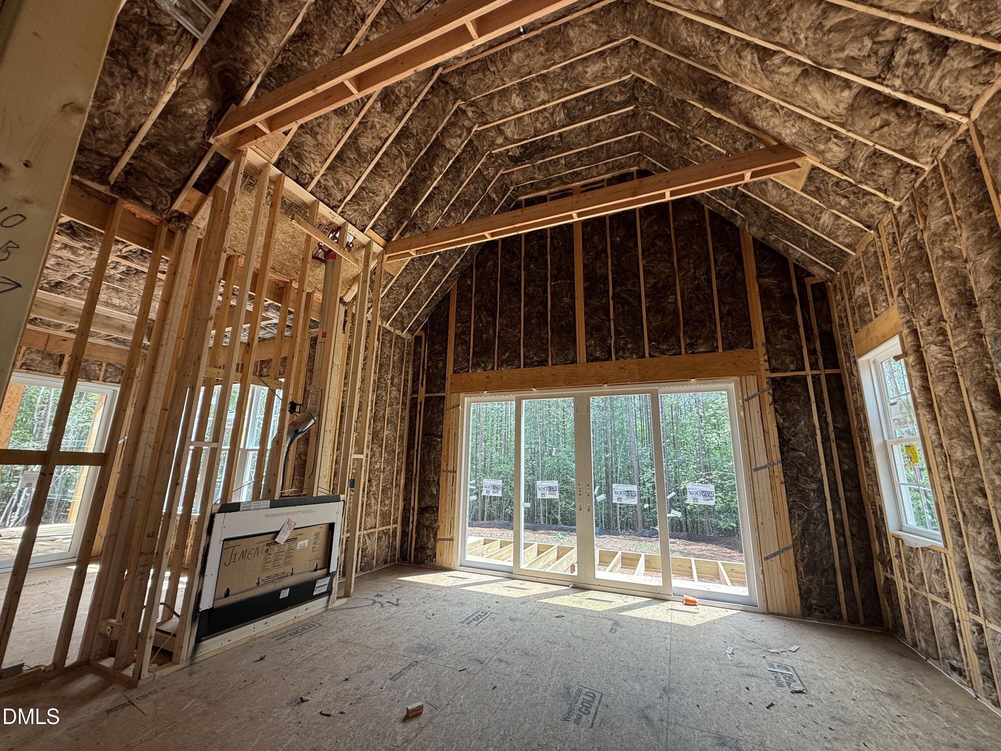
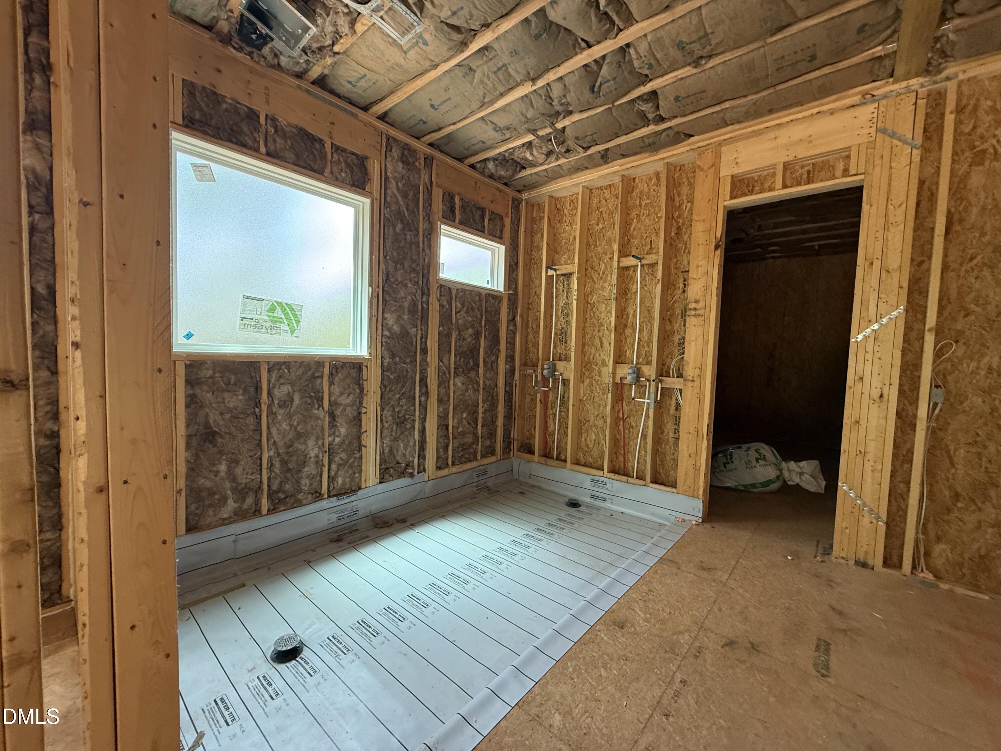
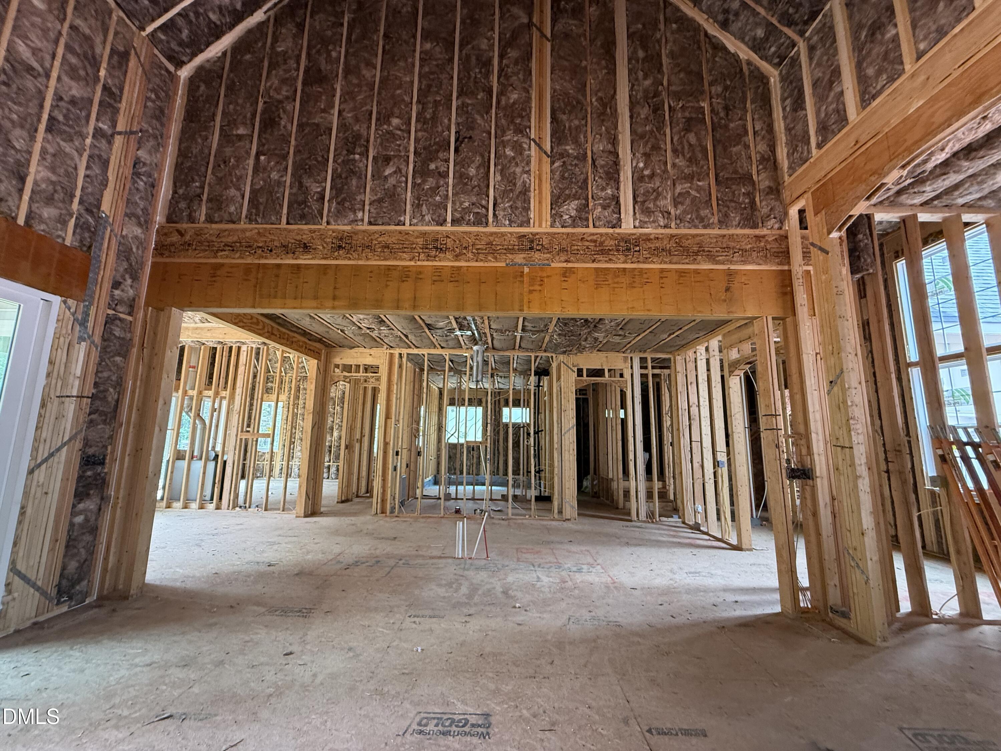
PARADE OF HOMES! Experience the pinnacle of sophisticated, main-level living in this custom ranch masterpiece by multi-award-winning Oak & Stone Custom Homes. Boasting 4 bedrooms and 4.5 baths, this thoughtfully designed layout pairs grand entertaining spaces with ultimate private retreats. The main-floor primary suite serves as a true sanctuary, anchored by a spa-inspired bathroom that showcases a luxurious wet room with dual shower heads, a freestanding soaking tub, and a sprawling custom walk-in closet. Two additional first-floor bedrooms provide maximum comfort, each featuring its own private en-suite bath and walk-in closet. At the heart of the home, a magnificent living room impresses with soaring vaulted ceilings, a cozy gas fireplace, elegant custom built-ins, and a bright, airy ambiance tailored for hosting or daily relaxation. The gourmet kitchen is a chef's dream, equipped with a massive central island, custom ceiling-height soft-close cabinetry, premium stainless appliances, a gas range with a pot filler, and a separate scullery for seamless prep and storage. Nearby, you'll find a dedicated dining area, a quiet home office, and a spacious laundry room with abundant cabinetry. Upstairs offers fantastic versatility with a 4th bedroom or bonus suite complete with its own full bath, alongside a massive walk-in attic. Transition effortlessly to outdoor living via the screened-in porchfeaturing its own cozy fireplace overlooking the private backyard for year-round enjoymentcomplemented by a pristine, oversized 3-car garage with epoxy flooring.
About this property
PARADE OF HOMES! Experience the pinnacle of sophisticated, main-level living in this custom ranch masterpiece by multi-award-winning Oak & Stone Custom Homes. Boasting 4 bedrooms and 4.5 baths, this thoughtfully designed layout pairs grand entertaining spaces with ultimate private retreats. The main-floor primary suite serves as a true sanctuary, anchored by a spa-inspired bathroom that showcases a luxurious wet room with dual shower heads, a freestanding soaking tub, and a sprawling custom walk-in closet. Two additional first-floor bedrooms provide maximum comfort, each featuring its own private en-suite bath and walk-in closet. At the heart of the home, a magnificent living room impresses with soaring vaulted ceilings, a cozy gas fireplace, elegant custom built-ins, and a bright, airy ambiance tailored for hosting or daily relaxation. The gourmet kitchen is a chef's dream, equipped with a massive central island, custom ceiling-height soft-close cabinetry, premium stainless appliances, a gas range with a pot filler, and a separate scullery for seamless prep and storage. Nearby, you'll find a dedicated dining area, a quiet home office, and a spacious laundry room with abundant cabinetry. Upstairs offers fantastic versatility with a 4th bedroom or bonus suite complete with its own full bath, alongside a massive walk-in attic. Transition effortlessly to outdoor living via the screened-in porchfeaturing its own cozy fireplace overlooking the private backyard for year-round enjoymentcomplemented by a pristine, oversized 3-car garage with epoxy flooring.
Features and Additional Information
Baths
Presented By Coldwell Banker Summit



Area Information
Franklin | Franklin County | The Reserve at Windsor
Schools in the Area
-
turned_in
Elementary SchoolFranklin - Franklinton Elementar
-
turned_in
Middle SchoolFranklin - Franklinton Middle Sc
-
turned_in
High SchoolFranklin - Franklinton High
Want to See More Listings in the Area?
Brokerage: Coldwell Banker Advantage