400 Wade Drive
About this property
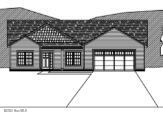
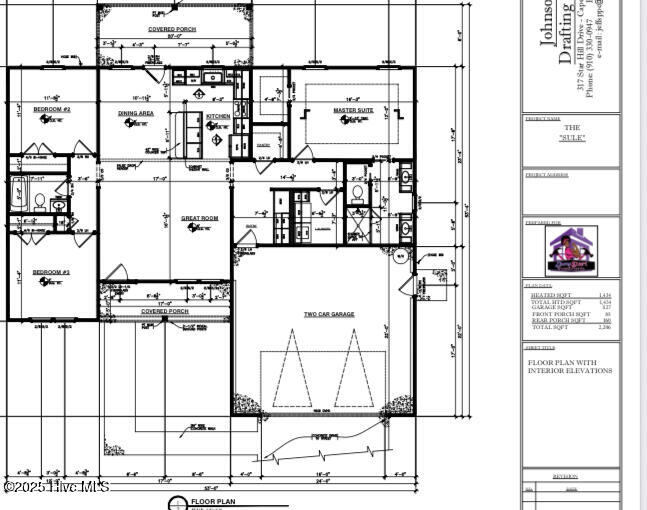
New Construction | The Sule Floor Plan | 1,434 Sq Ft | No HOA or City Taxes Welcome to The Sule Plan a thoughtfully designed new construction home offering 1,434 sq ft of modern living with high-end finishes and a smart, functional layout. This 3-bedroom, 2-bath split floor plan features a spacious Great Room with an electric fireplace and ceiling fan, flowing into a beautifully appointed kitchen with quartz countertops, stainless steel appliances, a pantry, and plenty of prep space for everyday living or entertaining. The private owner's suite is a true retreat, featuring tray ceilings, a ceiling fan, pocket doors, and a large en suite bathroom with: Dual vanities Custom tile walk-in shower Water closet Bluetooth lighted vent fan with built-in speaker Secondary bedrooms are generously sized and include large closets and remote-controlled ceiling fans. Additional highlights include: Luxury Vinyl Plank (LVP) flooring throughout no carpet Keyless entry for convenience and security Spacious laundry room No HOA No City Taxes Still time to choose your colors! Other lots and floor plans available ask us how to customize your dream home today!
About this property
New Construction | The Sule Floor Plan | 1,434 Sq Ft | No HOA or City Taxes Welcome to The Sule Plan a thoughtfully designed new construction home offering 1,434 sq ft of modern living with high-end finishes and a smart, functional layout. This 3-bedroom, 2-bath split floor plan features a spacious Great Room with an electric fireplace and ceiling fan, flowing into a beautifully appointed kitchen with quartz countertops, stainless steel appliances, a pantry, and plenty of prep space for everyday living or entertaining. The private owner's suite is a true retreat, featuring tray ceilings, a ceiling fan, pocket doors, and a large en suite bathroom with: Dual vanities Custom tile walk-in shower Water closet Bluetooth lighted vent fan with built-in speaker Secondary bedrooms are generously sized and include large closets and remote-controlled ceiling fans. Additional highlights include: Luxury Vinyl Plank (LVP) flooring throughout no carpet Keyless entry for convenience and security Spacious laundry room No HOA No City Taxes Still time to choose your colors! Other lots and floor plans available ask us how to customize your dream home today!
Features and Additional Information
Baths
Presented By Coldwell Banker Summit



Area Information
| Onslow County | Killis Hills
Schools in the Area
-
turned_in
Elementary SchoolRichlands
-
turned_in
Middle SchoolTrexler
-
turned_in
High SchoolRichlands
Want to See More Listings in the Area?
Brokerage: Carolina Real Estate Group